YS
Seller's Agent in 2025
Yvette Sloan
NextHome Experiences
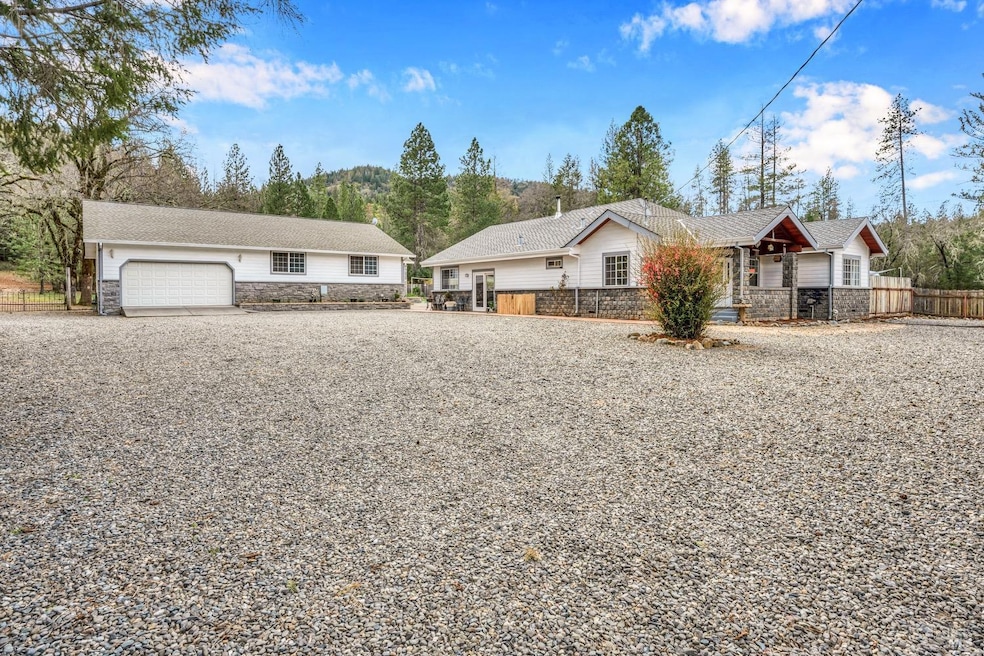
Discover a fantastic opportunity with this multi-unit property set on over 16 acres in a serene, private setting in Middletown, CA. The main residence offers 1,805 square feet of living space, featuring 2 bedrooms and 2 full bathrooms. The open floor plan includes a living room with a pellet stove, a dining area, and a kitchen, plus a large family room with a wood stove. Gorgeous open-beamed ceilings throughout the living spaces and stamped concrete flooring add a rustic and artistic flair. The master bedroom and both living areas provide direct access to the pool area! The impressive 8-foot deep, built-in gunite pool off the main residence includes a stamped concrete patio and is fully fenced. The detached guest house provides an additional 1,048 square feet, with 2 bedrooms, 1 full bathroom, and a spacious living room with laminate flooring and a pellet stove. The guest unit also boasts a generous deck with sunshades, perfect for entertaining and enjoying the stunning property views. An attached 504-square-foot two-car garage includes a 200-square-foot bonus room, ideal for a workshop, complete with plumbing for potential sink. Additionally there is a detached 30x24 foot shop and covered RV parking. Each home is equipped with its own septic system, water heater, and laundryrm
Last Agent to Sell the Property
Yvette Sloan
NextHome Experiences License #01413657 Listed on: 04/14/2025

We collect this data history from publicly available records. To have your information removed, we recommend requesting removal directly through your county’s website.
We collect this data history from publicly available records. To have your information removed, we recommend requesting removal directly through your county’s website.
| Date | Buyer | Sale Price | Title Company |
|---|---|---|---|
| $720,000 | Fidelity National Title Compan | ||
| Kenzy Troy S | -- | Accommodation | |
| Kenzy Troy S | -- | Fidelity National Title Co | |
| Kenzy Troy S | -- | Fidelity National Title Co | |
| Kenzy Troy S | -- | Fidelity National Title Co | |
| Kenzy Troy S | -- | -- |
We collect this data history from publicly available records. To have your information removed, we recommend requesting removal directly through your county’s website.
| Date | Status | Borrower | Loan Amount |
|---|---|---|---|
| Open | $684,000 | ||
| Previous Owner | Kenzy Troy S | $222,000 | |
| Previous Owner | Kenzy Troy S | $475,000 | |
| Previous Owner | Kenzy Troy S | $417,000 | |
| Previous Owner | Kenzy Troy S | $417,000 | |
| Previous Owner | Kenzy Troy S | $360,000 | |
| Previous Owner | Kenzy Troy S | $240,000 |
We collect this data history from publicly available records. To have your information removed, we recommend requesting removal directly through your county’s website.
| Date | Event | Price | List to Sale | Price per Sq Ft |
|---|---|---|---|---|
| 07/11/2025 07/11/25 | Sold | $720,000 | 0.0% | $399 / Sq Ft |
| 05/28/2025 05/28/25 | Price Changed | $720,000 | -7.1% | $399 / Sq Ft |
| 05/19/2025 05/19/25 | Price Changed | $775,000 | -1.8% | $429 / Sq Ft |
| 04/14/2025 04/14/25 | For Sale | $789,000 | -- | $437 / Sq Ft |
We collect this data history from publicly available records. To have your information removed, we recommend requesting removal directly through your county’s website.
| Year | Tax Paid | Tax Assessment Tax Assessment Total Assessment is a certain percentage of the fair market value that is determined by local assessors to be the total taxable value of land and additions on the property. | Land | Improvement |
|---|---|---|---|---|
| 2025 | $5,988 | $512,616 | $215,551 | $297,065 |
| 2024 | $5,932 | $502,566 | $211,325 | $291,241 |
| 2023 | $5,811 | $492,713 | $207,182 | $285,531 |
| 2022 | $5,767 | $483,053 | $203,120 | $279,933 |
| 2021 | $5,488 | $473,583 | $199,138 | $274,445 |
| 2020 | $5,552 | $468,728 | $197,097 | $271,631 |
| 2019 | $5,376 | $459,538 | $193,233 | $266,305 |
YS
Seller's Agent in 2025
Yvette Sloan
NextHome Experiences
JG
Buyer's Agent in 2025
Jennifer Gallaway
Keller Williams Realty
(707) 849-9689
33 Total Sales
Source: Bay Area Real Estate Information Services (BAREIS)
MLS Number: 325033193
Disclaimer: Certain information contained herein is derived from information provided by parties other than Homes.com. All information provided is deemed reliable, but is not guaranteed to be accurate and should be independently verified.
Listing information deemed reliable but not guaranteed. Copyright 2026 Bay Area Real Estate Information Services, Inc. All Right Reserved.
Ask me questions while you tour the home.