NOT LISTED FOR SALE

1446 Snyder Rd Kingston, OH 45644

Estimated Value: $430,000 - $458,000

3 Beds
3 Baths
2,096 Sq Ft
$212/Sq Ft Est. Value

Sale Details

Date Sold: March 10, 2025

Last sale price $419,000 $200 Per Sq Ft

Est. 6% increase in value since last sale

Current estimated payment $2,798 / mo

227 Days on Market

Highlights

  • Barn
  • Den
  • 1.5 Car Detached Garage
  • Wood Flooring
  • Covered Patio or Porch
  • Laundry in Mud Room

About This Home

As of March 2025

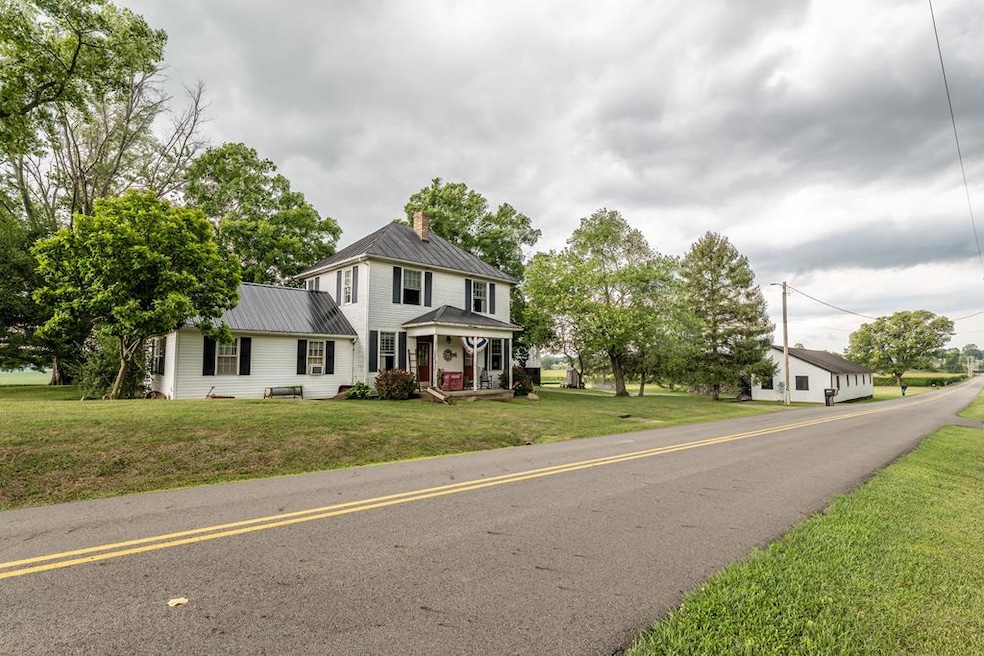
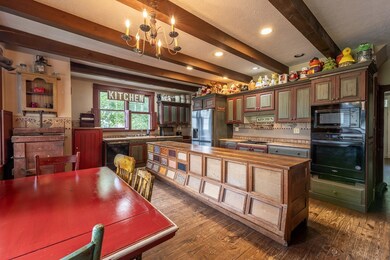
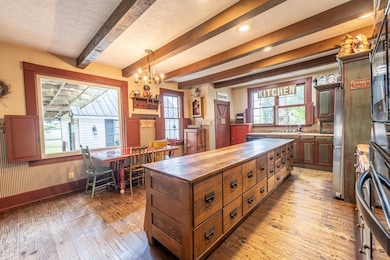
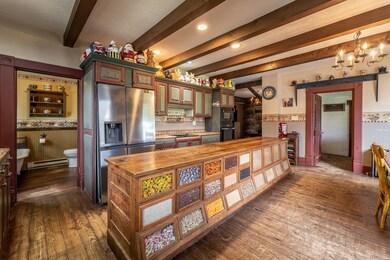
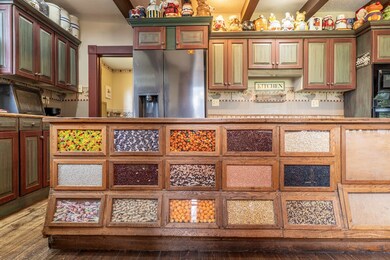
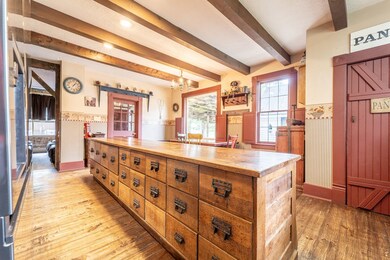
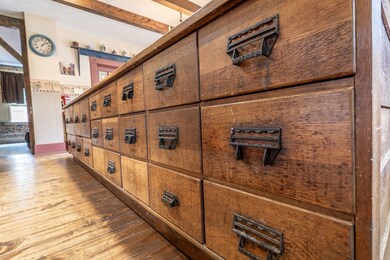
BEAUTIFUL 4 ACRE MINI FARM. Possibilities are endless with this turn of the century 4- square farmhouse, w/primitive decor. Original wood floors and woodwork with lots of natural light. Large farmhouse style kitchen with an abundance of cabinetry and counter space, full bath, dining room w/built ins, living room, den, laundry room, mud room, and owners suite on main floor. 2 large bedrooms and full bath upstairs. Relax on the covered patio and enjoy the Koi Pond. Spring house w/electric is off patio and has many possible uses. Amazing, huge open span loft barn would be perfect for an event center. Has 200 amp electric and plumbed for a bathroom. Machinery barn and Animal barn both have electric and concrete floors. Within minutes of Adena Hospital, Kenworth, Chillicothe, and US RT 23 for a easy commute. "THIS HOME POSSESSES ALL THE QUAINT CHARACTER AND CHARM OF THE PAST WITH ALL THE AMENITIES AND CONVENIENCES OF THE FUTURE"

Last Agent to Sell the Property

Janet Carter

C/B Realty Champions Brokerage Phone: 7407758500 License #2005002267 Listed on: 07/24/2024

C/B Realty Champions

Last Buyer's Agent

Non Member

Non-Member

Home Details

Home Type

  • Single Family

Est. Annual Taxes

  • $1,850

Year Built

  • Built in 1900

Lot Details

  • 4

Parking

  • 1.5 Car Detached Garage
  • Open Parking

Home Design

  • Metal Roof
  • Aluminum Siding

Interior Spaces

  • 2,096 Sq Ft Home
  • 2-Story Property
  • Woodwork
  • Ceiling Fan
  • Double Pane Windows
  • Living Room
  • Dining Room
  • Den
  • Partial Basement

Kitchen

  • Oven
  • Built-In Range
  • Dishwasher

Flooring

  • Wood
  • Concrete

Bedrooms and Bathrooms

  • 3 Bedrooms | 1 Main Level Bedroom
  • Bathroom on Main Level
  • 3 Full Bathrooms

Laundry

  • Laundry in Mud Room
  • Laundry Room

Schools

  • Zane Trace Lsd Elementary And Middle School
  • Zane Trace Lsd High School

Utilities

  • Window Unit Cooling System
  • Heating System Uses Propane
  • Baseboard Heating
  • Hot Water Heating System
  • 200+ Amp Service
  • Cable TV Available

Additional Features

  • Covered Patio or Porch
  • 4 Acre Lot
  • Barn

Listing and Financial Details

  • Assessor Parcel Number 140105063000

Home Details

Home Type

Single Family

Est. Annual Taxes

$1,850

Year Built

Built in 1900

Lot Details

4 Acres

Parking

1

Listing Details

  • Property Sub Type: Residential
  • Prop. Type: Residential
  • Lot Size Acres: 4
  • Exclusions: Large Koi Fish, Smaller Ones Will Stay
  • Subdivision Name: No Subdivision
  • Directions: St Rt. 159 towards Kingston. Right on Snyder Rd. Home on the right.
  • Carport Y N: No
  • Garage Yn: Yes
  • Unit Levels: Two
  • Year Built: 1900
  • Kitchen Level: Main
  • Attribution Contact: 7407758500
  • Special Features: None

Interior Features

  • Appliances: Oven, Built-In Range, Dishwasher, Refrigerator
  • Has Basement: Partial, Other
  • Full Bathrooms: 3
  • Total Bedrooms: 3
  • Flooring: Brick, Concrete, Wood
  • Interior Amenities: Ceiling Fan(s), Natural Woodwork, Pantry, Mud Room, Kitchen, Bath, Dining Room, Living Room, Den, Bedroom
  • Living Area: 2096
  • Main Level Bathrooms: 2
  • Main Level Bedrooms: 1
  • Window Features: Double Pane Windows
  • RoomLivingRoomDescription: Flooring(Wood)
  • Bathroom 2 Level: Main
  • Room Bedroom2 Level: Upper
  • Living Room Living Room Level: Main
  • Bathroom 3 Level: Upper
  • Bathroom 1 Level: Main
  • Room Bedroom3 Level: Upper
  • Dining Room Dining Room Level: Main

Exterior Features

  • Home Warranty: No
  • Construction Type: Aluminum Siding
  • Other Structures: Barn(s)
  • Patio And Porch Features: Patio, Patio-Covered, Porch-Covered
  • Roof: Metal

Garage/Parking

  • Attached Garage: No
  • Covered Parking Spaces: 1.5
  • Garage Spaces: 1.5
  • Open Parking: Yes
  • Parking Features: 1 1/2 Car, Detached, Gravel
  • Total Parking Spaces: 1.5

Utilities

  • Laundry Features: Laundry Room, Mud Room
  • Cooling: Window Unit(s)
  • Cooling Y N: Yes
  • Heating: Baseboard, Hot Water, Propane
  • Heating Yn: Yes
  • Electric: 200+ Amp Service
  • Sewer: Other
  • Utilities: Cable/DSL
  • Water Source: Public

Schools

  • Elementary School: Zane Trace LSD
  • High School: Zane Trace LSD
  • Middle Or Junior School: Zane Trace LSD

Lot Info

  • Lot Size Sq Ft: 174240
  • Farm Land Area Units: Square Feet
  • Parcel #: 140105063000
  • ResoLotSizeUnits: Acres

Tax Info

  • Tax Annual Amount: 1849.6
  • Tax Year: 2023

Ownership History

We collect this data history from publicly available records. To have your information removed, we recommend requesting removal directly through your county’s website.

Date Name Owned For Owner Type

Purchase Details

Listed on
Jul 24, 2024
Closed on
Mar 10, 2025
Sold by
Bought by
Seller's Agent
Janet Carter
C/B Realty Champions
Buyer's Agent
Non Member
Non-Member
List Price
$449,000
Sold Price
$419,000
Premium/Discount to List
-$30,000
-6.68%
Views
6
Current Estimated Value
$443,674

Home Financials for this Owner

Home Financials are based on the most recent Mortgage that was taken out on this home.
Estimated Appreciation
$24,674
Avg. Annual Appreciation
4.40%
Original Mortgage
$335,200
Interest Rate
0.0695%
Mortgage Type
New Conventional

Purchase Details

Closed on
Aug 5, 2022
Sold by
Bought by

Purchase Details

Listed on
Apr 24, 2020
Closed on
Aug 14, 2020
Sold by
Bought by
Buyer's Agent
Mark Cenci
ERA Martin & Associates (C)
List Price
$329,000
Sold Price
$320,000
Premium/Discount to List
-$9,000
-2.74%

Home Financials for this Owner

Home Financials are based on the most recent Mortgage that was taken out on this home.
Avg. Annual Appreciation
5.69%
Original Mortgage
$314,204
Interest Rate
0.03%
Mortgage Type
FHA

Purchase Details

Closed on
Jun 24, 2009
Sold by
Bought by

Home Financials for this Owner

Home Financials are based on the most recent Mortgage that was taken out on this home.
Original Mortgage
$14,200
Interest Rate
0.0492%
Mortgage Type
Purchase Money Mortgage
Source: Public Records
Create a Home Valuation Report for This Property
The Home Valuation Report is an in-depth analysis detailing your home's value as well as a comparison with similar homes in the area

Purchase History

We collect this data history from publicly available records. To have your information removed, we recommend requesting removal directly through your county’s website.

Date Buyer Sale Price Title Company
$419,000 Bestitle Agency
$125 None Listed On Document
$320,000 Northwest Ttl Fam Of Compani
$30,000 Attorney
Source: Public Records

Mortgage History

We collect this data history from publicly available records. To have your information removed, we recommend requesting removal directly through your county’s website.

Date Status Borrower Loan Amount
Closed $50,000
Closed $335,200
Closed $314,204
Closed $149,500
Closed $146,000
Closed $14,200
Closed $148,000
Source: Public Records

Property History

We collect this data history from publicly available records. To have your information removed, we recommend requesting removal directly through your county’s website.

Date Event Price List to Sale Price per Sq Ft Prior Sale
03/10/2025 03/10/25 Sold $419,000 -4.6% $200 / Sq Ft
11/05/2024 11/05/24 Price Changed $439,000 -2.2% $209 / Sq Ft
07/25/2024 07/25/24 For Sale $449,000 +40.3% $214 / Sq Ft
08/14/2020 08/14/20 Sold $320,000 -2.7% $153 / Sq Ft View Prior Sale
07/15/2020 07/15/20 Pending -- -- --
04/24/2020 04/24/20 For Sale $329,000 -- $157 / Sq Ft
Source: Scioto Valley REALTORS®

Tax History

We collect this data history from publicly available records. To have your information removed, we recommend requesting removal directly through your county’s website.

Year Tax Paid Tax Assessment Tax Assessment Total Assessment is a certain percentage of the fair market value that is determined by local assessors to be the total taxable value of land and additions on the property. Land Improvement
2025 $4,828 $146,650 $14,500 $132,150
2024 $1,817 $49,060 $14,390 $34,670
2023 $1,817 $49,060 $14,390 $34,670
2022 $1,854 $49,060 $14,390 $34,670
2021 $1,371 $36,850 $10,500 $26,350
2020 $1,047 $36,850 $10,500 $26,350
2019 $1,048 $36,850 $10,500 $26,350
2018 $914 $32,280 $9,730 $22,550
2017 $934 $32,280 $9,730 $22,550
2016 $911 $32,280 $9,730 $22,550
2015 $840 $30,380 $9,730 $20,650
2014 $820 $30,380 $9,730 $20,650
2013 $824 $30,380 $9,730 $20,650
Source: Public Records

Agents Affiliated with this Home

  • Section Image
  • Section Image
See All Agents

Map

Source: Scioto Valley REALTORS®

MLS Number: 195498

APN: 14-01-05-063.000

Your Personal Tour Guide

Ask me questions while you tour the home.