
Phil Le Peau
OMNI Homes International
(520) 462-3723
150 Total Sales
1 in Rincon Heights
$1,075,000 Price
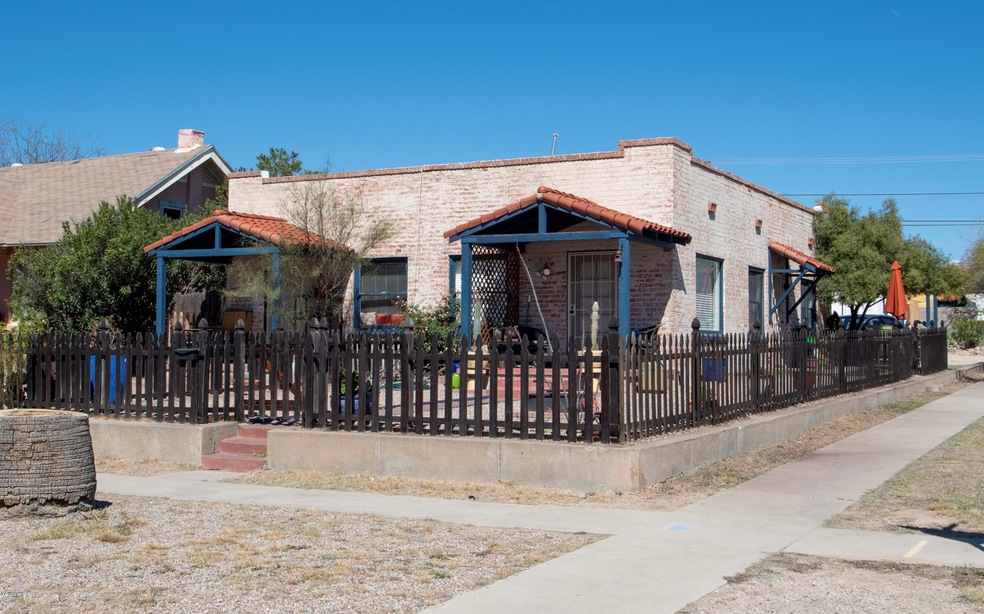
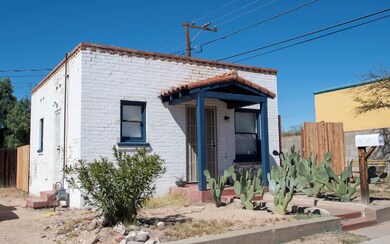
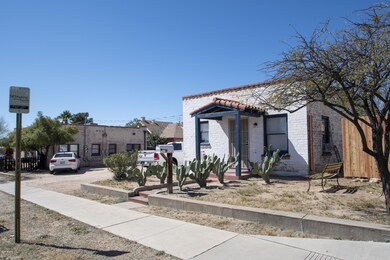
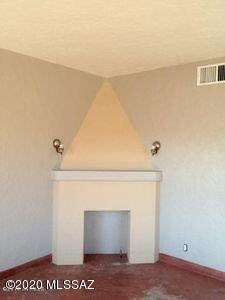
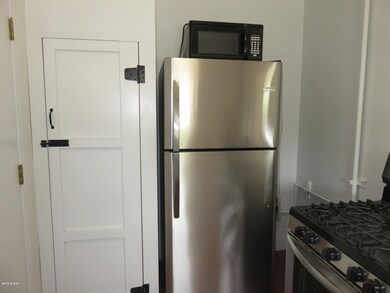
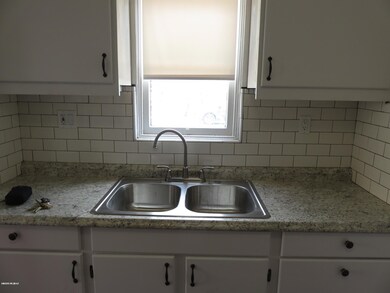
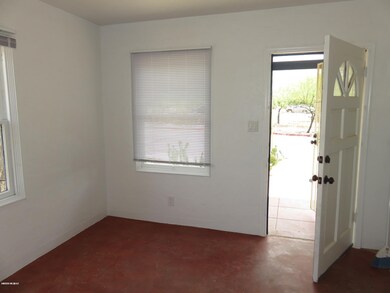
Great rental properties two blocks from the UofA. the properties have 3 bedrooms total. One duplex has two 1 bedroom units. These 1 bedroom units are spacious and have great natural light. One free standing 1 bedroom home next door has a small fenced side yard. Both properties share the same off street parking area between the properties. The free standing 1 bedroom unit was updated last year. All are clean and well taken care of, and are never vacant. Current owners' operating expenses are less than $4,000 per year with net annual income over $21,000.
Last Agent to Sell the Property
Roger McManus
Long Realty Listed on: 03/18/2020
Last Buyer's Agent
Denice Osbourne
Long Realty Company
Phil Le Peau
OMNI Homes International
(520) 462-3723
150 Total Sales
1 in Rincon Heights
$1,075,000 Price
Thomas Krieger
Realty Executives Arizona Territory
(520) 900-1838
298 Total Sales
2 in Rincon Heights
$355K - $675K Price Range
Kenneth Hutson
eXp Realty
(520) 462-2067
90 Total Sales
1 in Rincon Heights
$212,000 Price
Darren Anderson
Rincon Rising Real Estate
(520) 462-5025
66 Total Sales
2 in Rincon Heights
$255K - $315K Price Range
Olga Felde
Coldwell Banker Realty
(520) 783-2787
30 Total Sales
1 in Rincon Heights
$140,000 Price
Lori Mares
Long Realty
(520) 829-4464
252 Total Sales
2 in Rincon Heights
$150K - $161K Price Range
We collect this data history from publicly available records. To have your information removed, we recommend requesting removal directly through your county’s website.
| Date | Event | Price | List to Sale | Price per Sq Ft | Prior Sale |
|---|---|---|---|---|---|
| 05/06/2020 05/06/20 | Sold | $330,000 | 0.0% | $183 / Sq Ft | |
| 04/06/2020 04/06/20 | Pending | -- | -- | -- | |
| 03/18/2020 03/18/20 | For Sale | $330,000 | +43.5% | $183 / Sq Ft | |
| 09/26/2014 09/26/14 | Sold | $230,000 | 0.0% | $128 / Sq Ft | View Prior Sale |
| 08/27/2014 08/27/14 | Pending | -- | -- | -- | |
| 08/16/2014 08/16/14 | For Sale | $230,000 | -- | $128 / Sq Ft |
RM
Seller's Agent in 2020
Roger McManus
Long Realty
DO
Buyer's Agent in 2020
Denice Osbourne
Long Realty Company
YG
Seller's Agent in 2014
Yishi Garrard
Habitation Realty ERA Powered
BR
Seller Co-Listing Agent in 2014
Benjamin Riehle
Habitation Realty ERA Powered
GP
Buyer's Agent in 2014
George Palmer
Non-Member Office
HR
Buyer Co-Listing Agent in 2014
Henry Raszkowski
Long Realty
(520) 326-1122
37 Total Sales
Source: MLS of Southern Arizona
MLS Number: 22007501
Disclaimer: Certain information contained herein is derived from information provided by parties other than Homes.com. All information provided is deemed reliable, but is not guaranteed to be accurate and should be independently verified.
The data relating to real estate listings on this website comes in part from the Internet Data Exchange (IDX) program of Multiple Listing Service of Southern Arizona. IDX information is provided exclusively for consumers' personal, non-commercial use and may not be used for any purpose other than to identify prospective properties consumers may be interested in purchasing. Listings provided by brokerages other than Ten-X are identified with the MLSSAZ IDX Logo. All Information Is Deemed Reliable But Is Not Guaranteed Accurate. Listing information Copyright 2026 MLS of Southern Arizona. All Rights Reserved.
Ask me questions while you tour the home.