
Deanne Woodard
Sundgren Realty
(316) 313-4260
163 Total Sales
4 in Andover
$225K - $390K Price Range
Estimated Value: $331,000 - $382,000
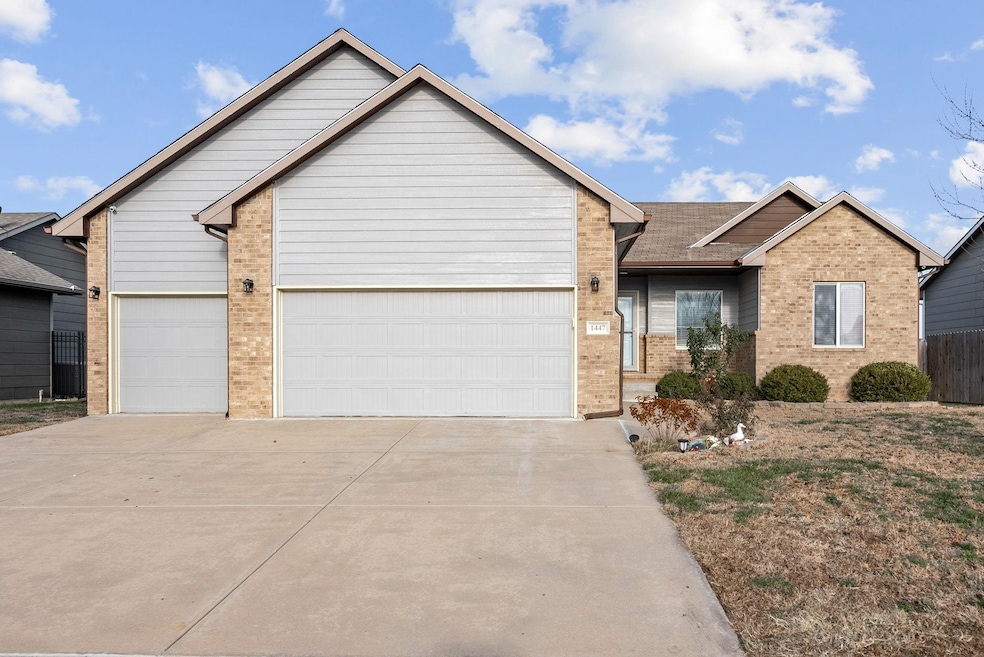
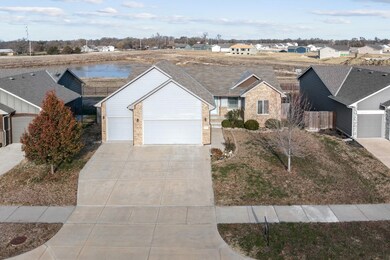
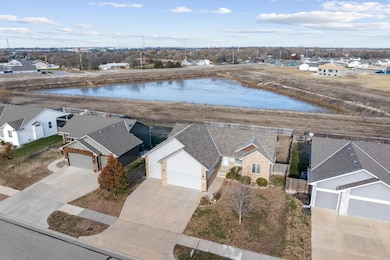
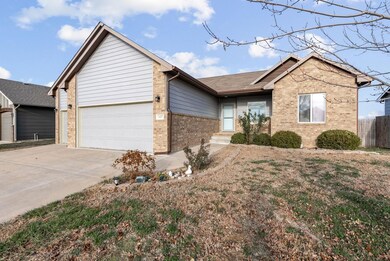
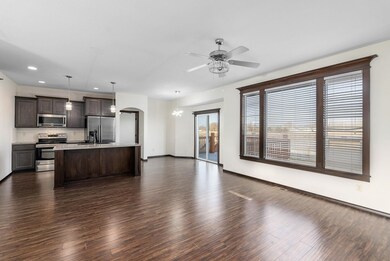
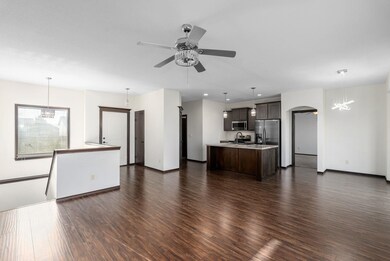
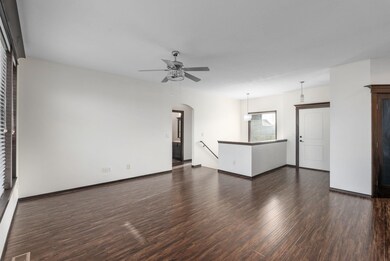
Welcome home! This WATER VIEW, open concept, ranch style home features 5 bedrooms, 3 bathrooms, a 3 car garage, and is fully equipped with an array of technology! Your guests will be greeted in the entry way that is open to the living room, dining area, spacious kitchen, SPLIT BEDROOM FLOOR PLAN, and boasts rich and warm wood throughout, complementing the neutral décor. The kitchen is a Chef’s dream including an electric flattop range, stainless dishwasher, space saver microwave, upgraded composite 60/40 sink, lazy Susan, spacious island with eating bar, loads of cabinets, subway tile backsplash, vaulted ceiling, pantry, and is open to the dining room. Natural light beams in to the dining area and kitchen through the glass door that leads to the deck and private backyard. The luxurious master suite is accented by a large window and has a trayed ceiling, ceiling fan, and a private, spa like ensuite bathroom with double sinks, a large shower, and substantial walk-in closet with great built-ins. MAIN FLOOR laundry. On the opposite side of the house, you will find the 2nd and 3rd bedrooms as well as a hall bathroom. You will love spending time in this finished, view out basement complete with large rec room that has a perfect theatre setting with surround sound and fully equipped wet bar. The basement also includes the 4th and 5th bedrooms, full bathroom with luxurious tile tub/shower, an unfinished bonus room with tons of room for storage space, and a mechanical room. Sit back and relax out on the private deck. You will love that there is no house directly behind yours! Just a couple of the other many upgrades and improvements that this home offers include NEW PAINT, sprinkler system, all custom window treatments, energy efficient electric heat pump, professionally wired security system, stained and sealed deck, oil rubbed bronze hardware and fixtures, and sump pump recessed in concrete with floor drain for a secondary emergency backup. This home is nestled in a quiet neighborhood in the renowned Andover School district. This home screams Modern Boho with all it's updates through out, making it the perfect move -in ready home! Priced below county appraisal value!!
Last Agent to Sell the Property
RE/MAX Associates Brokerage Phone: 316-634-1313 License #00232508 Listed on: 12/04/2024
We collect this data history from publicly available records. To have your information removed, we recommend requesting removal directly through your county’s website.
Deanne Woodard
Sundgren Realty
(316) 313-4260
163 Total Sales
4 in Andover
$225K - $390K Price Range
Seth Burkhardt
RE/MAX Premier
(316) 223-7141
109 Total Sales
1 in Andover
$188,000 Price
John Greenstreet
Berkshire Hathaway PenFed Realty
(316) 226-8715
35 Total Sales
2 in Andover
$220K - $335K Price Range
Peggy Denton
Heritage 1st Realty, LLC
(620) 314-4498
88 Total Sales
2 in Andover
$237K - $530K Price Range
Tim Stockton
Heritage 1st Realty
(316) 867-9850
94 Total Sales
1 in Andover
$281,000 Price
Katie Walton
LPT Realty, LLC
(316) 669-5496
214 Total Sales
4 in Andover
$380K - $530K Price Range
We collect this data history from publicly available records. To have your information removed, we recommend requesting removal directly through your county’s website.
| Date | Buyer | Sale Price | Title Company |
|---|---|---|---|
| -- | Kansas Secured Title | ||
| $317,500 | Security First Title | ||
| -- | None Listed On Document | ||
| -- | None Available | ||
| -- | None Available | ||
| -- | Kansas Secured Title |
We collect this data history from publicly available records. To have your information removed, we recommend requesting removal directly through your county’s website.
| Date | Status | Borrower | Loan Amount |
|---|---|---|---|
| Previous Owner | $180,000 |
We collect this data history from publicly available records. To have your information removed, we recommend requesting removal directly through your county’s website.
| Date | Event | Price | List to Sale | Price per Sq Ft | Prior Sale |
|---|---|---|---|---|---|
| 03/05/2025 03/05/25 | Sold | -- | -- | -- | |
| 02/12/2025 02/12/25 | Pending | -- | -- | -- | |
| 02/07/2025 02/07/25 | Price Changed | $320,000 | -2.4% | $119 / Sq Ft | |
| 12/04/2024 12/04/24 | For Sale | $328,000 | +32.8% | $122 / Sq Ft | |
| 04/02/2018 04/02/18 | Sold | -- | -- | -- | View Prior Sale |
| 03/05/2018 03/05/18 | Pending | -- | -- | -- | |
| 02/12/2018 02/12/18 | For Sale | $247,000 | +48.6% | $105 / Sq Ft | |
| 02/20/2015 02/20/15 | Sold | -- | -- | -- | View Prior Sale |
| 12/31/2014 12/31/14 | Pending | -- | -- | -- | |
| 02/05/2014 02/05/14 | For Sale | $166,225 | -- | $123 / Sq Ft |
We collect this data history from publicly available records. To have your information removed, we recommend requesting removal directly through your county’s website.
| Year | Tax Paid | Tax Assessment Tax Assessment Total Assessment is a certain percentage of the fair market value that is determined by local assessors to be the total taxable value of land and additions on the property. | Land | Improvement |
|---|---|---|---|---|
| 2026 | $7,224 | $37,777 | $2,814 | $34,963 |
| 2025 | $7,224 | $38,289 | $2,239 | $36,050 |
| 2024 | $74 | $39,169 | $2,124 | $37,045 |
| 2023 | $4,339 | $38,145 | $2,124 | $36,021 |
| 2022 | $0 | $31,441 | $2,124 | $29,317 |
| 2021 | $4,339 | $27,738 | $2,124 | $25,614 |
| 2020 | $5,911 | $26,980 | $1,921 | $25,059 |
| 2019 | $5,872 | $26,549 | $1,806 | $24,743 |
| 2018 | $5,017 | $21,323 | $1,806 | $19,517 |
| 2017 | $4,952 | $20,965 | $1,806 | $19,159 |
| 2014 | -- | $15,700 | $15,700 | $0 |
Seller's Agent in 2025
Nancy Shih
RE/MAX Associates
(316) 992-1108
207 Total Sales
Buyer's Agent in 2025
Diane Park
Berkshire Hathaway PenFed Realty
(316) 259-3636
102 Total Sales
Seller's Agent in 2018
Cindy Carnahan
Reece Nichols South Central Kansas
(316) 393-3034
833 Total Sales
D
Seller's Agent in 2015
Doris Harrison
Berkshire Hathaway PenFed Realty
Buyer's Agent in 2015
Robin Schraml-Wiggans
Keller Williams Signature Partners, LLC
(316) 993-7253
162 Total Sales
Source: South Central Kansas MLS
MLS Number: 648185
APN: 302-09-0-30-04-010-00-0
Disclaimer: Certain information contained herein is derived from information provided by parties other than Homes.com. All information provided is deemed reliable, but is not guaranteed to be accurate and should be independently verified.
All data is obtained from various sources and may not have been verified by broker or MLS GRID. Supplied Open House Information is subject to change without notice. All information should be independently reviewed and verified for accuracy. Properties may or may not be listed by the office/agent presenting the information. Some IDX listings have been excluded from this website. IDX information is provided exclusively for personal, non-commercial use, and may not be used for any purpose other than to identify prospective properties consumers may be interested in purchasing. This information is not verified for authenticity or accuracy, is not guaranteed and may not reflect all real estate activity in the market. © 1993-2026 South Central Kansas Multiple Listing Service, Inc. All rights reserved.
Listings courtesy of South Central Kansas MLS as distributed by MLS GRID.
Based on information submitted to the MLS GRID
Ask me questions while you tour the home.