$89,900
$20K PRICE DROP

Estimated payment $1,797/month

Total Views 1,327,721
3 Beds
2 Baths
1,152 Sq Ft
$78 Price per Sq Ft

Highlights

  • Living Room
  • Forced Air Heating and Cooling System
  • Wood Siding
  • Laundry Room
  • Manufactured Home

About This Home

Motivated Seller, all offers will be considered! With A/C unit!
Wonderful home near shopping, restaurants and public transportation, close proximity to everything you need!
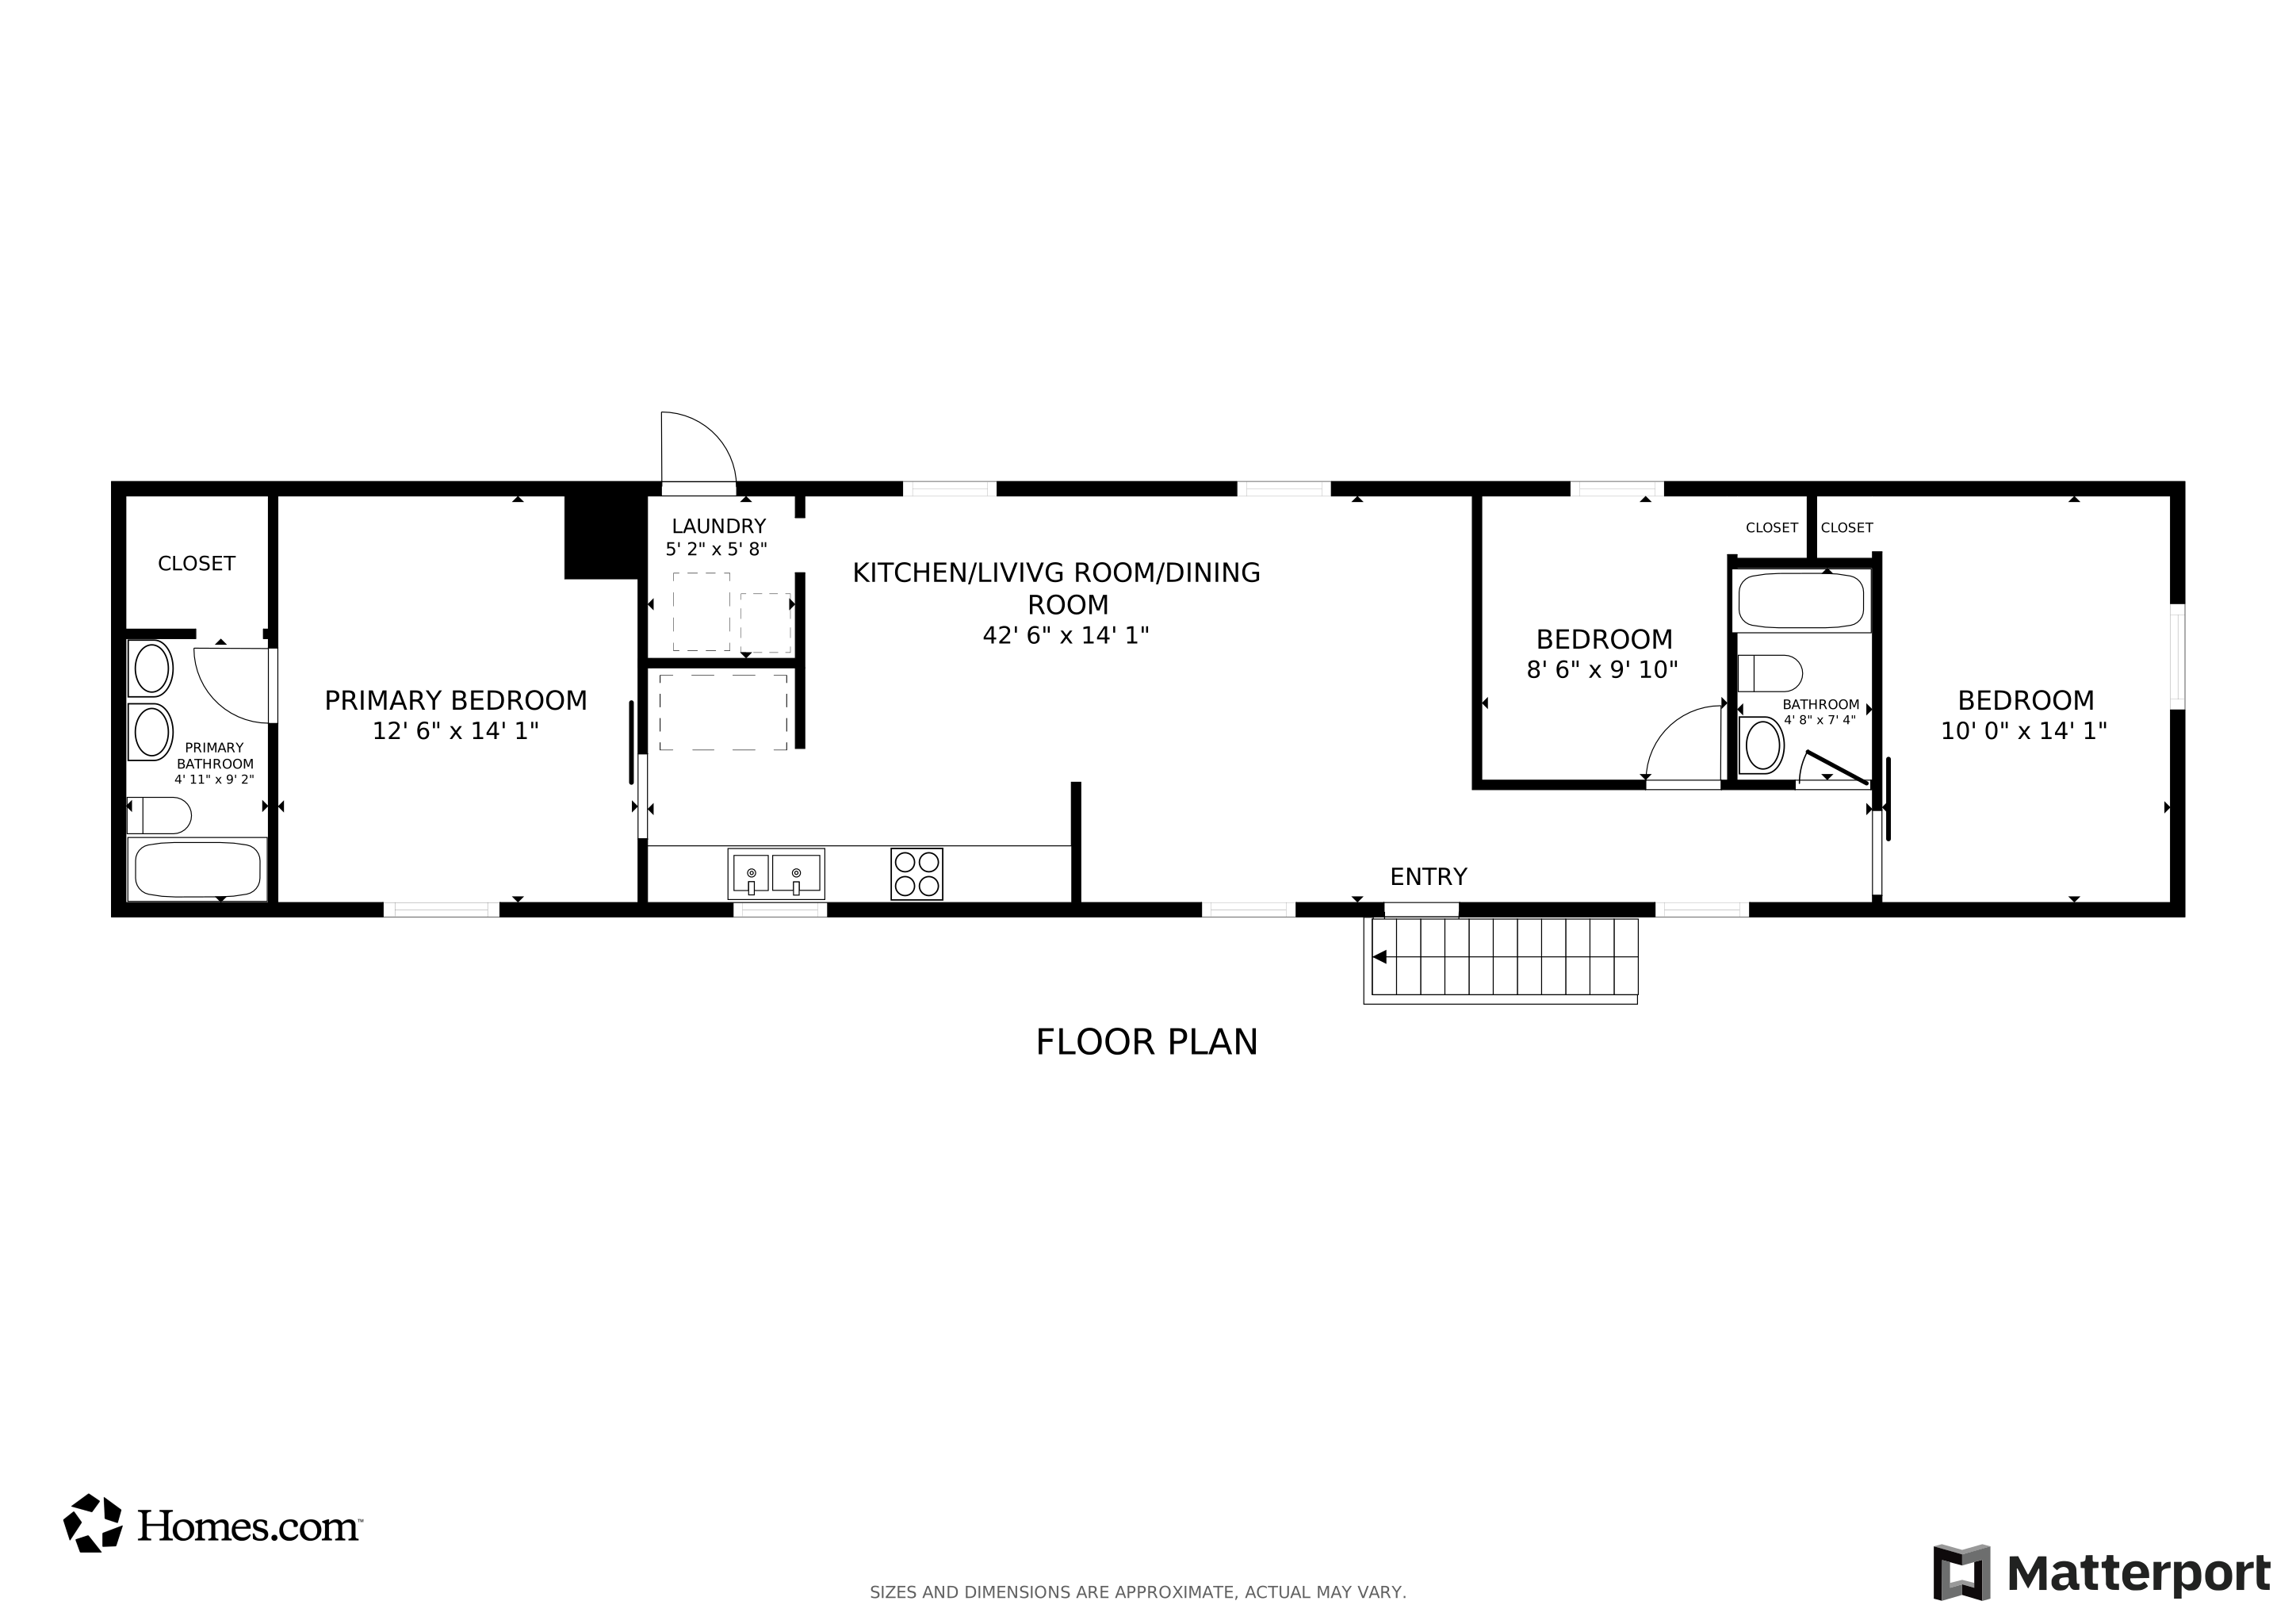
Lot C12. This spacious and ready to move in home has 3 bedrooms and 2 full baths and is located in The Meadows Community. The single wide home has an open floor plan with ample kitchen space for cozy family get-togethers. All appliances included: range, refrigerator and washer/dryer. Call this your home and see it in person, it won’t last long!
Se Habla Español 720-691-8880

Listing Agent

Elena Tarango

Metro 21 Real Estate Group Brokerage Email: elenatarangohomes@gmail.com,720-691-8880 License #100088851 Listed on: 04/14/2025

Property Details

Home Type

  • Manufactured Home

Year Built

  • Built in 2012

Lot Details

  • 1,152 Sq Ft Lot
  • Land Lease of $1,200 per month expires 9/30/51

HOA Fees

  • $1,200 Monthly HOA Fees

Parking

  • 3 Parking Spaces

Home Design

  • Composition Roof
  • Wood Siding

Interior Spaces

  • 1,152 Sq Ft Home
  • Living Room

Kitchen

  • Range with Range Hood
  • Dishwasher
  • Disposal

Bedrooms and Bathrooms

  • 3 Main Level Bedrooms
  • 2 Full Bathrooms

Laundry

  • Laundry Room
  • Dryer
  • Washer

Schools

  • Aurora Academy Charter Elementary And Middle School
  • Aurora Central High School

Mobile Home

  • Mobile Home Make and Model is MBL HM, Champion/CNK39
  • Mobile Home is 16 x 72 Feet
  • Manufactured Home

Utilities

  • Forced Air Heating and Cooling System

Community Details

  • The Meadows Community Association, Phone Number (303) 343-1414
  • The Meadows Community

Listing and Financial Details

  • Exclusions: Sellers Personal Property
  • Assessor Parcel Number 034992715

Property Details

Home Type

Manufactured Home

Year Built

Built in 2012

Lot Details

1,152 Sq Ft Lot

HOA Fees

$1,200 per month

Listing Details

  • Property Type: Manufactured In Park
  • Property Sub Type: Manufactured Home
  • Year Built: 2012
  • Above Grade Finished Sq Ft: 1152
  • Body Type: Single Wide
  • Exclusions: Sellers Personal Property
  • Living Area: 1152
  • Mobile Length: 72
  • Mobile Width: 16
  • Model: MBL HM
  • Ownership: Individual
  • REC_BasementLevelBedrooms: 0
  • REC_RVSpaces: 0
  • REC_UpperLevelBathrooms: 0
  • REC_UpperLevelBedrooms: 0
  • REC_WaterIncludedYN: 1
  • Special Features: None

Interior Features

  • Appliances: Dishwasher, Disposal, Dryer, Range, Range Hood, Refrigerator, Washer
  • Full Bathrooms: 2
  • Total Bedrooms: 3
  • Main Level Bathrooms: 2
  • Main Level Bedrooms: 3

Exterior Features

  • Roof: Composition
  • Construction Materials: Wood Siding
  • Park Name: The Meadows Community
  • Road Frontage Type: Public
  • Road Surface Type: Paved

Garage/Parking

  • Attached Garage: No
  • Total Parking Spaces: 3

Utilities

  • Sewer: Public Sewer
  • Cooling: Central Air
  • Heating: Forced Air
  • Water Source: Public

Condo/Co-op/Association

  • Association Name: The Meadows Community
  • Association Fee Frequency: Monthly
  • Association Fee: 1200
  • Phone: 303-343-1414
  • Association: Yes
  • Senior Community: No

Association/Amenities

  • REC_AssociationFee2Annual: 0.00
  • REC_AssociationFee3Annual: 0.00
  • REC_AssociationFeeAnnual: 14400.00
  • REC_AssociationFeeTotalAnnual: 14400.00
  • REC_AssociationManagementType: Professionally Managed

Schools

  • Middle Or Junior School: Aurora Academy Charter School

Lot Info

  • Parcel Number: 034992715
  • Lot Size Acres: 0.03
  • Fencing: None
  • Building Area Total: 1152
  • Land Lease Amount: 1200
  • Land Lease Amount Frequency: Monthly
  • Land Lease Expiration Date: 2051-09-30
  • Land Lease: Yes
  • Lot Size Sq Ft: 1152

MLS Schools

  • Elementary School: Aurora Academy Charter School
  • High School: Aurora Central

Matterport 3D Tour

Floorplan

Map

Create a Home Valuation Report for This Property
The Home Valuation Report is an in-depth analysis detailing your home's value as well as a comparison with similar homes in the area

Home Values in the Area

Source: Public Records

Average Home Value in this Area


Source: Public Records

Tax History

We collect this data history from publicly available records. To have your information removed, we recommend requesting removal directly through your county’s website.

Year Tax Paid Tax Assessment Tax Assessment Total Assessment is a certain percentage of the fair market value that is determined by local assessors to be the total taxable value of land and additions on the property. Land Improvement
2026 $27,034 $268,600
2025 $24,691 $251,250
2024 $24,691 $265,655
2023 $24,691 $265,655 $0 $0
2022 $27,500 $273,872 $0 $0
2021 $28,387 $273,872 $0 $0
2020 $25,845 $248,219 $0 $0
2019 $25,706 $248,219 $0 $0
2018 $22,375 $211,604 $0 $0
2017 $19,464 $211,604 $0 $0
2016 $21,978 $233,940 $0 $0
2015 $21,215 $233,940 $0 $0
2014 -- $186,221 $0 $0
2013 -- $21,610 $0 $0
Source: Public Records

Property History

We collect this data history from publicly available records. To have your information removed, we recommend requesting removal directly through your county’s website.

Date Event Price List to Sale Price per Sq Ft
07/18/2026 07/18/26 Price Changed $89,900 -2.3% $78 / Sq Ft
06/09/2026 06/09/26 Price Changed $92,000 0.0% $80 / Sq Ft
06/09/2026 06/09/26 For Sale $92,000 -3.2% $80 / Sq Ft
05/30/2026 05/30/26 Off Market $95,000 -- --
03/02/2026 03/02/26 For Sale $95,000 0.0% $82 / Sq Ft
02/28/2026 02/28/26 Off Market $95,000 -- --
12/11/2025 12/11/25 For Sale $95,000 0.0% $82 / Sq Ft
11/30/2025 11/30/25 Off Market $95,000 -- --
10/06/2025 10/06/25 For Sale $95,000 0.0% $82 / Sq Ft
09/30/2025 09/30/25 Off Market $95,000 -- --
08/06/2025 08/06/25 For Sale $95,000 0.0% $82 / Sq Ft
07/31/2025 07/31/25 Off Market $95,000 -- --
06/26/2025 06/26/25 Price Changed $95,000 -9.4% $82 / Sq Ft
06/04/2025 06/04/25 Price Changed $104,900 -4.5% $91 / Sq Ft
05/23/2025 05/23/25 Price Changed $109,900 -0.1% $95 / Sq Ft
04/14/2025 04/14/25 For Sale $110,000 -- $95 / Sq Ft
Source: REcolorado®

Purchase History

We collect this data history from publicly available records. To have your information removed, we recommend requesting removal directly through your county’s website.

Date Type Sale Price Title Company
Special Warranty Deed $22,680,000 None Available
Deed -- --
Deed -- --
Deed -- --
Source: Public Records

Mortgage History

We collect this data history from publicly available records. To have your information removed, we recommend requesting removal directly through your county’s website.

Date Status Loan Amount Loan Type
Open $385,000,000 New Conventional
Closed $120,763,000 Commercial
Source: Public Records

About the Listing Agent

Elena Tarango

Metro 21 Real Estate Group

(720) 619-3714

Section Image

Elena's Other Listings

  • 6500 E 88th Ave, Henderson, CO 80640

    $99,000

    • 4 Beds
    • 2 Baths
    • 1,624 Sq Ft
    • 6500 E 88th Ave
    • Henderson, CO

    Welcome to this spacious 1998 double-wide mobile home in Henderson, Colorado. This home offers 4 bedrooms and 2 full bathrooms, providing plenty of room for comfortable living. Features include a new roof, new wood skirting, a dedicated washer and dryer area, and all appliances included. A versatile bonus room provides additional space that can be used as a pantry, mudroom, office, or for extra

    Elena Tarango Metro 21 Real Estate Group

    Section Image
  • 10201 Riverdale Rd Unit 17, Thornton, CO 80229

    $89,900

    • 3 Beds
    • 2 Baths
    • 1,216 Sq Ft
    • 10201 Riverdale Rd
    • Unit 17
    • Thornton, CO

    Welcome to a beautifully situated 3-bedroom, 2-bathroom mobile home offering a comfortable blend of style, convenience, and peaceful outdoor living. The inviting interior features a spacious kitchen with a center island, creating an ideal space for meal preparation, casual dining, and entertaining.Enjoy year-round comfort with central A/C, while the exceptional location adds an extra

    Elena Tarango Metro 21 Real Estate Group

    Section Image
  • 8457 Jason Ct, Denver, CO 80260

    $475,000

    • 5 Beds
    • 2 Baths
    • 2,235 Sq Ft
    • 8457 Jason Ct
    • Denver, CO

    Welcome to this spacious 2-story home with a finished basement, offering 5 bedrooms, 2 bathrooms, and plenty of flexible living space. The main level features a comfortable living room along with a second living area, providing room for entertaining, relaxing, or creating a dedicated family space. The finished basement includes a bonus room that can be used as a home office, recreation room,

    Elena Tarango Metro 21 Real Estate Group

    Section Image
  • 1500 W Thornton Pkwy Unit 232, Denver, CO 80260

    $85,000

    • 2 Beds
    • 2 Baths
    • 1,152 Sq Ft
    • 1500 W Thornton Pkwy
    • Unit 232
    • Denver, CO

    Spacious 2-Bedroom 2 Bathroom Home with Modern Updates & Great Outdoor Space!Welcome to this generously sized 2-bedroom, 1-bath home featuring a bright and inviting layout with beautiful updates throughout. The kitchen offers updated cabinetry and high ceilings, creating an open and airy feel. New flooring and fresh interior paint throughout make this home move-in ready.The

    Elena Tarango Metro 21 Real Estate Group

    Section Image
  • 9595 Pecos St Unit 72, Thornton, CO 80260

    $128,900 $1K PRICE DROP

    • 3 Beds
    • 2 Baths
    • 1,056 Sq Ft
    • 9595 Pecos St
    • Unit 72
    • Thornton, CO

    Welcome to this beautifully updated 3-bedroom, 2-bath home built in 2008, located in the desirable Redwood Estates Community, Lot 72. This move-in-ready home features newer windows, fresh interior paint, stylish new flooring, and a spacious open layout designed for comfortable living.The updated kitchen is a standout, offering elegant quartz countertops, brand-new cabinetry, plenty of

    Elena Tarango Metro 21 Real Estate Group

    Section Image
  • 860 W 132nd Ave Unit 220, Denver, CO 80234

    $179,500 $7K PRICE DROP

    • 4 Beds
    • 2 Baths
    • 1,768 Sq Ft
    • 860 W 132nd Ave
    • Unit 220
    • Denver, CO

    This home is literally remodeled! Walk right into an open space layout with 2 living rooms! The 4 bedroom 2 bath home is large enough for your family and has been drywalled with fresh paint. The main bedroom has a walk in bathroom with a huge walk in closet. This home has been cared for and...it is ready for you to call it your Home...We have mobile home lenders that can get you into this

    Elena Tarango Metro 21 Real Estate Group

    Section Image
  • 2885 E Midway Blvd Unit 815, Denver, CO 80234

    $85,000 $10K PRICE DROP

    • 4 Beds
    • 2 Baths
    • 1,216 Sq Ft
    • 2885 E Midway Blvd
    • Unit 815
    • Denver, CO

    Charming 4-bedroom, 2-bath mobile home located in the desirable Front Range community! This home features a functional layout with a spacious living area and a kitchen complete with a center island—perfect for cooking and entertaining. Enjoy updated flooring throughout, adding a modern touch to every room.A great opportunity for comfortable and affordable living! Call Elena for a showing

    Elena Tarango Metro 21 Real Estate Group

    Section Image
  • 1122 Cottontail Ln, Wiggins, CO 80654

    $360,000

    • 2 Beds
    • 2 Baths
    • 1,767 Sq Ft
    • 1122 Cottontail Ln
    • Wiggins, CO

    This beautiful newer home has only been lived in since 2020. COMING TO Wiggins area: Colorado Newest GOLF COURSE Rodeo Dunes coming. This ranch style home offers many upgrades, 2 bedrooms, 2-bathrooms, 2 car-garage. Home is engulfed by so much natural light from the many vinyl double pane windows. Once you walk in you will not want to leave! Open floor plan, 2x6 construction, very well insulated,

    Elena Tarango Metro 21 Real Estate Group

    Section Image
  • 1720 Eisenhower Way Unit 176, Aurora, CO 80011

    $58,000 Sold Jan 16, 2026

    • 2 Beds
    • 1 Bath
    • 784 Sq Ft
    • 1720 Eisenhower Way
    • Unit 176
    • Aurora, CO

    This home is in a wonderful community! 2 bed 1 bath ready for first time home buyers.

    Elena Tarango Metro 21 Real Estate Group

Source: REcolorado®

MLS Number: 6769733

REcolorado®

APN: 1975-06-2-01-006

Your Personal Tour Guide

Ask me questions while you tour the home.