
Rochelle Warriner
UNITED REAL ESTATE PREFERRED
(321) 320-8497
65 Total Sales
1 in Riverview
$550,000 Price

Estimated Value: $495,198
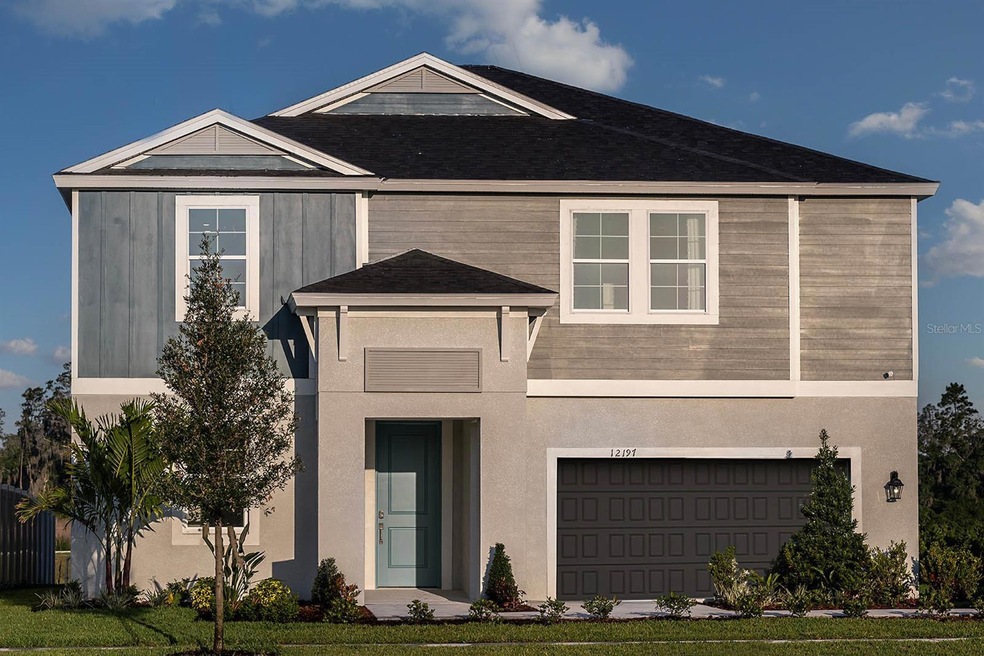
Under Construction. The Coquina is a 2-story floorplan featuring 5-6 bedrooms, 4 bathrooms and a 3-car tandem garage. The front of the home includes a private bedroom and bathroom, ideal for a guest suite. The kitchen features quartz countertops, stainless-steel appliances, an expansive kitchen island and overlooks the main living and dining area with access to the lanai. The master suite is tucked in the back of the home complete with double vanities, free-standing tub, walk in shower and oversized walk-in closet. Upstairs features 3 full bedrooms and bathrooms as well as recreation space. An office or optional bedroom 6 completes the upstairs. Elevate your home with timeless whte cabinets and radiant quartz countertops perfectly balanced by wood-look flooring to create a classic yet contemporary mood that blends enduring charm with stylish sophistication. Close to everyday conveniences and top-rated schools. Stay close to what’s important to you at Hawkstone, a Lithia master-planned community. Located just south of FishHawk Boulevard, residents are minutes away from US-301, I-75, and top-rated schools. At Hawkstone, residents are surrounded by beautiful pond and wetland views and will be a stone’s throw away from the community amenities.
Images shown are for illustrative purposes only and may differ from actual home. Completion date subject to change.
Last Agent to Sell the Property
CASA FRESCA REALTY Brokerage Phone: 813-727-4093 License #3183957 Listed on: 09/16/2024
We collect this data history from publicly available records. To have your information removed, we recommend requesting removal directly through your county’s website.
Rochelle Warriner
UNITED REAL ESTATE PREFERRED
(321) 320-8497
65 Total Sales
1 in Riverview
$550,000 Price
Julie Lawrence
BHHS FLORIDA PROPERTIES GROUP
(813) 896-3739
69 Total Sales
3 in Riverview
$475K - $820K Price Range
Kathy Celeiro
HOMEXPRESS REALTY, INC.
(813) 851-4487
31 Total Sales
6 in Riverview
$226K - $495K Price Range
Barbara Beasley
REALTY PLACE
(941) 269-3014
41 Total Sales
1 in Riverview
$405,000 Price
Lyn Breedlove
EXP REALTY LLC
(941) 900-3037
89 Total Sales
2 in Riverview
$330K - $350K Price Range
Danielle Davis
ELEVE REAL ESTATE LLC
(813) 822-8155
49 Total Sales
2 in Riverview
$320K - $445K Price Range
We collect this data history from publicly available records. To have your information removed, we recommend requesting removal directly through your county’s website.
| Date | Buyer | Sale Price | Title Company |
|---|---|---|---|
| $583,700 | Sunset Park Title | ||
| $842,300 | None Listed On Document |
We collect this data history from publicly available records. To have your information removed, we recommend requesting removal directly through your county’s website.
| Date | Status | Borrower | Loan Amount |
|---|---|---|---|
| Open | $466,893 |
We collect this data history from publicly available records. To have your information removed, we recommend requesting removal directly through your county’s website.
| Date | Event | Price | List to Sale | Price per Sq Ft |
|---|---|---|---|---|
| 02/21/2025 02/21/25 | Sold | $583,617 | -0.5% | $174 / Sq Ft |
| 12/09/2024 12/09/24 | Pending | -- | -- | -- |
| 11/06/2024 11/06/24 | Price Changed | $586,436 | +0.5% | $175 / Sq Ft |
| 11/06/2024 11/06/24 | For Sale | $583,617 | 0.0% | $174 / Sq Ft |
| 09/24/2024 09/24/24 | Pending | -- | -- | -- |
| 09/19/2024 09/19/24 | Off Market | $583,617 | -- | -- |
| 09/16/2024 09/16/24 | For Sale | $583,617 | -- | $174 / Sq Ft |
We collect this data history from publicly available records. To have your information removed, we recommend requesting removal directly through your county’s website.
| Year | Tax Paid | Tax Assessment Tax Assessment Total Assessment is a certain percentage of the fair market value that is determined by local assessors to be the total taxable value of land and additions on the property. | Land | Improvement |
|---|---|---|---|---|
| 2025 | -- | $98,670 | $98,670 | |
| 2024 | -- | $5,750 | $5,750 | |
| 2023 | -- | -- |
Seller's Agent in 2025
Dale Human
CASA FRESCA REALTY
(813) 343-4383
1,388 Total Sales
Buyer's Agent in 2025
Daniel Grimes
CORCORAN DWELLINGS
(717) 386-8175
39 Total Sales
C
Buyer Co-Listing Agent in 2025
Corey Smith
THE C SMITH REAL ESTATE GROUP LLC
(407) 622-2122
660 Total Sales
Source: Stellar MLS
MLS Number: TB8303130
APN: U-05-31-21-D21-000000-00031.0
Disclaimer: Certain information contained herein is derived from information provided by parties other than Homes.com. All information provided is deemed reliable, but is not guaranteed to be accurate and should be independently verified.
All data is obtained from various sources and may not have been verified by broker or MLS GRID. Supplied Open House Information is subject to change without notice. All information should be independently reviewed and verified for accuracy. Properties may or may not be listed by the office/agent presenting the information. Some IDX listings have been excluded from this website. IDX information is provided exclusively for personal, non-commercial use, and may not be used for any purpose other than to identify prospective properties consumers may be interested in purchasing. Information is deemed reliable but not guaranteed.
Listings courtesy of Stellar MLS as distributed by MLS GRID.
Based on information submitted to the MLS GRID
Listing Information presented by local MLS brokerage: Ten-X - (888)-952-6393
Ask me questions while you tour the home.