
Jocelyne Yanez
Responds Quickly
HOMESMART
(845) 653-3615
10 Total Sales
1 in Spring Hill
$345,500 Price

Estimated Value: $413,848 - $439,000
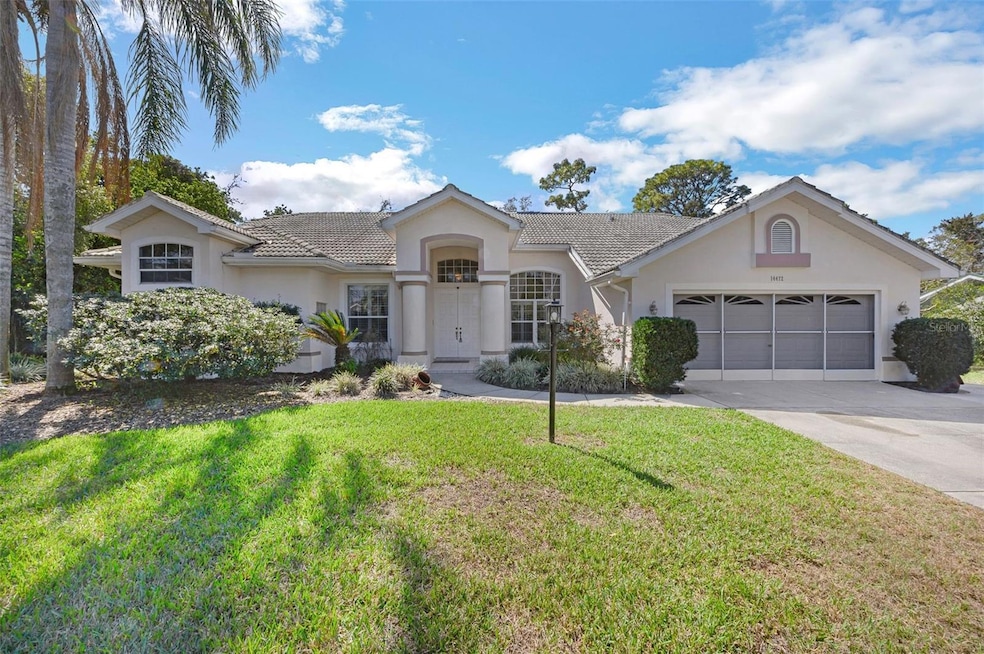
Welcome to East Linden Estate in Spring Hill. This is a lovely community, with beautiful tree lined streets and gorgeous homes to view on the way to this well appointed and well maintained, Pool Home. New roof in 2025! The rooms are spacious and there is plenty of privacy with the master bed and bath separate from the others. The pool is completely screened in and it is meticulously cleaned and well kept. You will enjoy entertaining by the pool or just relaxing and unwinding after a long day. There is an oversized 2 car garage and lots of parking also on the wide long driveway.
A/C, Water Heater, Sprinkler System, Thermostat, Kitchen Counter tops, Backsplash, Stainless Appliances, All Ceiling Fans, Pool Pump, were installed between 2018 and 2020. Pool Maintenance is paid up thru July 2025. Back on the Market thru no fault of the sellers!!Check out the reduced price! Don't let it slip by.
Last Agent to Sell the Property
Connie Chillemi
LIPPLY REAL ESTATE Brokerage Phone: 727-314-1000 License #3591528 Listed on: 02/15/2025
We collect this data history from publicly available records. To have your information removed, we recommend requesting removal directly through your county’s website.
Jocelyne Yanez
HOMESMART
(845) 653-3615
10 Total Sales
1 in Spring Hill
$345,500 Price
Tenley Cramer
CENTURY 21 BEGGINS ENTERPRISES
(716) 403-3043
52 Total Sales
1 in Spring Hill
$350,000 Price
Daylin Pacheco
MARTINEZ 2 & ASSOCIATES OF FLO
(813) 761-3644
23 Total Sales
1 in Spring Hill
$299,780 Price
Tabatha Pankop
REAL BROKER, LLC
(813) 940-5686
70 Total Sales
2 in Spring Hill
$290K - $400K Price Range
Laura Nettles
Pointer Properties
(386) 628-0935
136 Total Sales
1 in Spring Hill
$68,000 Price
Katie Sweet
WATSON REALTY CORP.
(863) 485-6290
71 Total Sales
1 in Spring Hill
$260,000 Price
We collect this data history from publicly available records. To have your information removed, we recommend requesting removal directly through your county’s website.
| Date | Buyer | Sale Price | Title Company |
|---|---|---|---|
| $435,000 | Title Town Partners | ||
| Taylor Kathryn Joann | $100 | None Listed On Document | |
| Tri Gerald D | $245,000 | Chelsea Title Of The Nature | |
| Steffan Marco | -- | Attorney |
We collect this data history from publicly available records. To have your information removed, we recommend requesting removal directly through your county’s website.
| Date | Status | Borrower | Loan Amount |
|---|---|---|---|
| Open | $130,500 | ||
| Previous Owner | Tri Gerald D | $152,400 | |
| Previous Owner | Tri Gerald D | $145,000 |
We collect this data history from publicly available records. To have your information removed, we recommend requesting removal directly through your county’s website.
| Date | Event | Price | List to Sale | Price per Sq Ft | Prior Sale |
|---|---|---|---|---|---|
| 08/05/2025 08/05/25 | Sold | $435,000 | -1.1% | $205 / Sq Ft | |
| 06/11/2025 06/11/25 | Pending | -- | -- | -- | |
| 03/28/2025 03/28/25 | Price Changed | $439,900 | -1.0% | $208 / Sq Ft | |
| 03/11/2025 03/11/25 | For Sale | $444,500 | 0.0% | $210 / Sq Ft | |
| 03/07/2025 03/07/25 | Pending | -- | -- | -- | |
| 02/22/2025 02/22/25 | For Sale | $444,500 | +2.2% | $210 / Sq Ft | |
| 02/20/2025 02/20/25 | Off Market | $435,000 | -- | -- | |
| 02/15/2025 02/15/25 | For Sale | $444,500 | +81.4% | $210 / Sq Ft | |
| 09/13/2018 09/13/18 | Sold | $245,000 | -2.0% | $115 / Sq Ft | View Prior Sale |
| 08/11/2018 08/11/18 | Pending | -- | -- | -- | |
| 03/19/2018 03/19/18 | For Sale | $249,900 | -- | $117 / Sq Ft |
We collect this data history from publicly available records. To have your information removed, we recommend requesting removal directly through your county’s website.
| Year | Tax Paid | Tax Assessment Tax Assessment Total Assessment is a certain percentage of the fair market value that is determined by local assessors to be the total taxable value of land and additions on the property. | Land | Improvement |
|---|---|---|---|---|
| 2025 | $3,245 | $215,060 | ||
| 2024 | $3,151 | $208,999 | ||
| 2023 | $3,151 | $202,912 | $0 | $0 |
| 2022 | $3,062 | $197,002 | $0 | $0 |
| 2021 | $3,062 | $191,264 | $0 | $0 |
| 2020 | $2,868 | $188,623 | $26,325 | $162,298 |
| 2019 | $2,900 | $186,007 | $26,325 | $159,682 |
| 2018 | $2,608 | $169,693 | $26,158 | $143,535 |
| 2017 | $3,015 | $170,009 | $28,153 | $141,856 |
| 2016 | $2,758 | $155,372 | $0 | $0 |
| 2015 | $2,707 | $149,467 | $0 | $0 |
| 2014 | $2,622 | $145,500 | $0 | $0 |
CC
Seller's Agent in 2025
Connie Chillemi
LIPPLY REAL ESTATE
Buyer's Agent in 2025
Mary Hayward
EXP REALTY LLC
(727) 255-4499
73 Total Sales
GS
Seller's Agent in 2018
Gary Spevack
Keller Williams-Elite Partners
(352) 238-2320
12 Total Sales
KS
Buyer's Agent in 2018
Katrina Stough
Florida Luxury Realty
Source: Stellar MLS
MLS Number: TB8351102
APN: R33-223-18-1691-0000-0330
Disclaimer: Certain information contained herein is derived from information provided by parties other than Homes.com. All information provided is deemed reliable, but is not guaranteed to be accurate and should be independently verified.
All data is obtained from various sources and may not have been verified by broker or MLS GRID. Supplied Open House Information is subject to change without notice. All information should be independently reviewed and verified for accuracy. Properties may or may not be listed by the office/agent presenting the information. Some IDX listings have been excluded from this website. IDX information is provided exclusively for personal, non-commercial use, and may not be used for any purpose other than to identify prospective properties consumers may be interested in purchasing. Information is deemed reliable but not guaranteed.
Listings courtesy of Stellar MLS as distributed by MLS GRID.
Based on information submitted to the MLS GRID
Listing Information presented by local MLS brokerage: Ten-X - (888)-952-6393
Ask me questions while you tour the home.