
Bryan Alan Manly
COMPASS FLORIDA LLC
(727) 732-2830
92 Total Sales
1 in Collins Estates
$500,000 Price

Estimated Value: $694,677
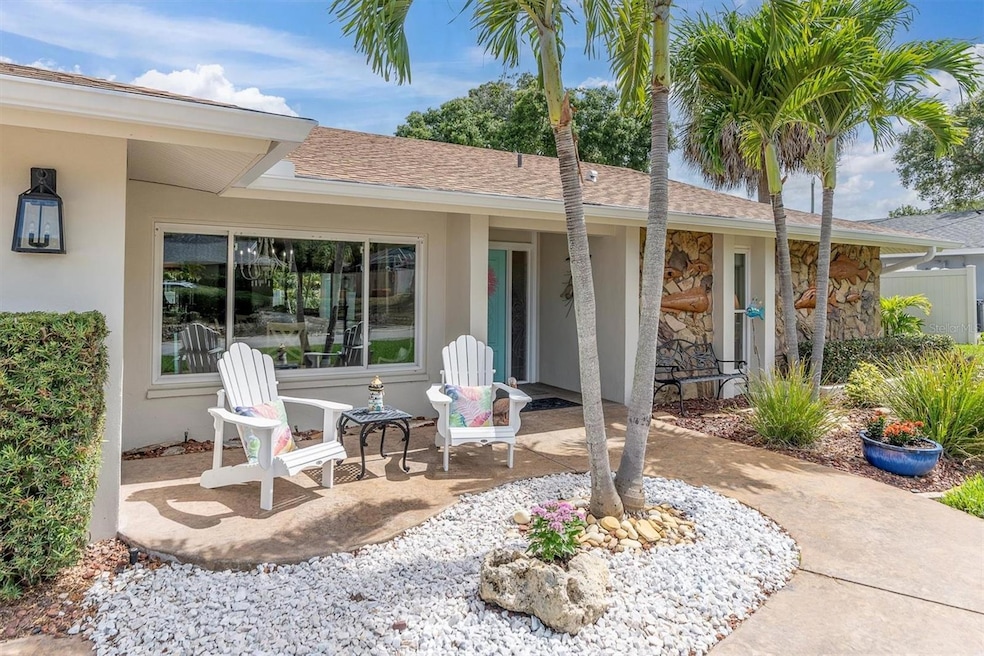
Florida living at it's finest awaits you in this immaculately maintained and tastefully updated home in the beautiful community of Bay Hills. A NON FLOOD Zone area that offers everything you'll ever need, shopping, restaurants and the pristine sands of Indian Rocks Beach, all just minutes away! Step inside and you'll immediately be greeted by it's natural light and gracious, 2227 Sq Ft floor plan. Neutral colors and soft warm hues are carried throughout the home by the ceramic tile and wood flooring. Natural light floods the entrance to the home from the large bay windows of the dining room that is adjoined to the open living area that flows out to the expansive, screened lanai, the perfect setting for welcoming family and guests! The unique, split floor plan offers two generously sized bedrooms, both adjacent to the updated first bath featuring beautiful tile work with vessel sink. The master retreat is privately tucked away with access to lanai. You'll be sure to enjoy the enclosed outdoor shower area, oversized walk in closet , in addition to an en suite oasis with double vanities, soaking tub with shower and ample storage. Also connected to the lanai are the beautifully updated kitchen and main living area, both as cozy as they are convenient for everyday living and perfect for entertaining! The chef's dream comes to life with 2 oversized pantries, Bosch induction cooktop, built in, Dacor refrigerator, built in oven and microwave, coffee/tea bar, all complimented by custom, sleek cabinetry and granite countertops. The beautifully carved, coastal fireplace mantel in the main living area is one of many thoughtful touches you'll love about this home! What better way to end your day, as you step out to soak your cares away, in the jetted spa and enjoy the gorgeous landscaping with surrounding vinyl fencing! Extra storage can also be found in the custom built shed which could also be used as a fabulous, pool side entertainment area (a rendering for a pool is available.) Inside laundry with extra refrigerator (2023) and ceiling height cabinets offer plenty of additional storage in addition to an oversized 2 car garage. Interior/exterior professionally painted in the last 2 years, reverse osmosis/water softener system, well with new irrigation system, newer electrical panel, roof 4 years old..the list goes on! Come see this gorgeous Bay Hills gem and all it has to offer and start living your best Florida lifestyle today!
Last Agent to Sell the Property
REALTY EXPERTS Brokerage Phone: 727-888-1000 License #3480320 Listed on: 06/20/2024
We collect this data history from publicly available records. To have your information removed, we recommend requesting removal directly through your county’s website.
Bryan Alan Manly
COMPASS FLORIDA LLC
(727) 732-2830
92 Total Sales
1 in Collins Estates
$500,000 Price
Carmen Altamura
THE SEASIDE REAL ESTATE STORE
(727) 339-2691
29 Total Sales
1 in Collins Estates
$455,000 Price
Adrienne Dauses
SMITH & ASSOCIATES REAL ESTATE
(804) 793-9459
55 Total Sales
2 in Collins Estates
$570K - $730K Price Range
Shoba Jagernauth
COASTAL PROPERTIES GROUP INTERNATIONAL
(727) 349-2582
79 Total Sales
1 in Collins Estates
$360,000 Price
Wally Whisennant
COLDWELL BANKER REALTY
(727) 677-5893
92 Total Sales
1 in Collins Estates
$354,000 Price
Catherine Delorenzo
REALTY EXPERTS
(727) 732-4611
91 Total Sales
1 in Collins Estates
$1,065,000 Price
We collect this data history from publicly available records. To have your information removed, we recommend requesting removal directly through your county’s website.
| Date | Buyer | Sale Price | Title Company |
|---|---|---|---|
| $675,000 | Coast To Coast Title & Escrow | ||
| Edward M Gershowitz And Ellen C Gershowitz Tr | $100 | -- | |
| Gershowitz Edward Michael | $630,000 | Milestone Title Services | |
| White Jacqueline L | -- | Attorney | |
| White Jacqueline L | $220,000 | Coastline Title Of Pinellas | |
| Koss Deby L | $200,000 | Coastline Title Pinellas Llc | |
| Sadler Virginia H | -- | None Available |
We collect this data history from publicly available records. To have your information removed, we recommend requesting removal directly through your county’s website.
| Date | Status | Borrower | Loan Amount |
|---|---|---|---|
| Open | $679,536 | ||
| Previous Owner | Gershowitz Edward Michael | $598,500 |
We collect this data history from publicly available records. To have your information removed, we recommend requesting removal directly through your county’s website.
| Date | Event | Price | List to Sale | Price per Sq Ft | Prior Sale |
|---|---|---|---|---|---|
| 11/13/2024 11/13/24 | Sold | $675,000 | -0.6% | $303 / Sq Ft | |
| 10/14/2024 10/14/24 | Pending | -- | -- | -- | |
| 10/14/2024 10/14/24 | For Sale | $679,000 | +0.6% | $305 / Sq Ft | |
| 10/12/2024 10/12/24 | Off Market | $675,000 | -- | -- | |
| 10/12/2024 10/12/24 | For Sale | $679,000 | 0.0% | $305 / Sq Ft | |
| 09/07/2024 09/07/24 | Pending | -- | -- | -- | |
| 08/09/2024 08/09/24 | Price Changed | $679,000 | -1.5% | $305 / Sq Ft | |
| 07/03/2024 07/03/24 | Price Changed | $689,000 | -1.1% | $309 / Sq Ft | |
| 06/20/2024 06/20/24 | For Sale | $697,000 | +10.6% | $313 / Sq Ft | |
| 08/22/2022 08/22/22 | Sold | $630,000 | 0.0% | $283 / Sq Ft | View Prior Sale |
| 07/25/2022 07/25/22 | Pending | -- | -- | -- | |
| 07/21/2022 07/21/22 | For Sale | $630,000 | -- | $283 / Sq Ft |
We collect this data history from publicly available records. To have your information removed, we recommend requesting removal directly through your county’s website.
| Year | Tax Paid | Tax Assessment Tax Assessment Total Assessment is a certain percentage of the fair market value that is determined by local assessors to be the total taxable value of land and additions on the property. | Land | Improvement |
|---|---|---|---|---|
| 2025 | $6,844 | $590,295 | $203,262 | $387,033 |
| 2024 | $6,747 | $430,025 | ||
| 2023 | $6,747 | $417,500 | $0 | $0 |
| 2022 | $6,796 | $433,082 | $243,119 | $189,963 |
| 2021 | $6,291 | $355,723 | $0 | $0 |
| 2020 | $5,726 | $304,822 | $0 | $0 |
| 2019 | $5,430 | $284,808 | $128,532 | $156,276 |
| 2018 | $5,174 | $273,338 | $0 | $0 |
| 2017 | $3,709 | $226,861 | $0 | $0 |
| 2016 | $3,686 | $222,195 | $0 | $0 |
| 2015 | $3,747 | $220,650 | $0 | $0 |
| 2014 | $3,729 | $218,899 | $0 | $0 |
Seller's Agent in 2024
Kimberly Poulin
REALTY EXPERTS
(727) 432-2839
1 in this area
77 Total Sales
Buyer's Agent in 2024
Alicia Chapman
EXP REALTY LLC
(813) 956-3525
1 in this area
123 Total Sales
Seller's Agent in 2022
Heather Stotts LLC
RE/MAX
(951) 505-6515
2 in this area
362 Total Sales
Buyer's Agent in 2022
Tammy McCurdy
RE/MAX
1 in this area
50 Total Sales
Source: Stellar MLS
MLS Number: U8247327
APN: 18-30-15-03603-005-0190
Disclaimer: Certain information contained herein is derived from information provided by parties other than Homes.com. All information provided is deemed reliable, but is not guaranteed to be accurate and should be independently verified.
All data is obtained from various sources and may not have been verified by broker or MLS GRID. Supplied Open House Information is subject to change without notice. All information should be independently reviewed and verified for accuracy. Properties may or may not be listed by the office/agent presenting the information. Some IDX listings have been excluded from this website. IDX information is provided exclusively for personal, non-commercial use, and may not be used for any purpose other than to identify prospective properties consumers may be interested in purchasing. Information is deemed reliable but not guaranteed.
Listings courtesy of Stellar MLS as distributed by MLS GRID.
Based on information submitted to the MLS GRID
Listing Information presented by local MLS brokerage: Ten-X - (888)-952-6393
Ask me questions while you tour the home.