NOT LISTED FOR SALE

1448 Kitchens Branch Rd Sylva, NC 28779

Sylva Area

Estimated Value: $327,111

3 Beds
2 Baths
1,144 Sq Ft
$286/Sq Ft Est. Value

Sale Details

Date Sold: September 5, 2025

Last sale price $313,700 $274 Per Sq Ft

Est. 4% increase in value since last sale

Current estimated payment $1,860 / mo

41 Days on Market

Highlights

  • Open Floorplan
  • Private Lot
  • Partially Wooded Lot
  • Deck
  • Ranch Style House
  • Cathedral Ceiling

About This Home

As of September 2025

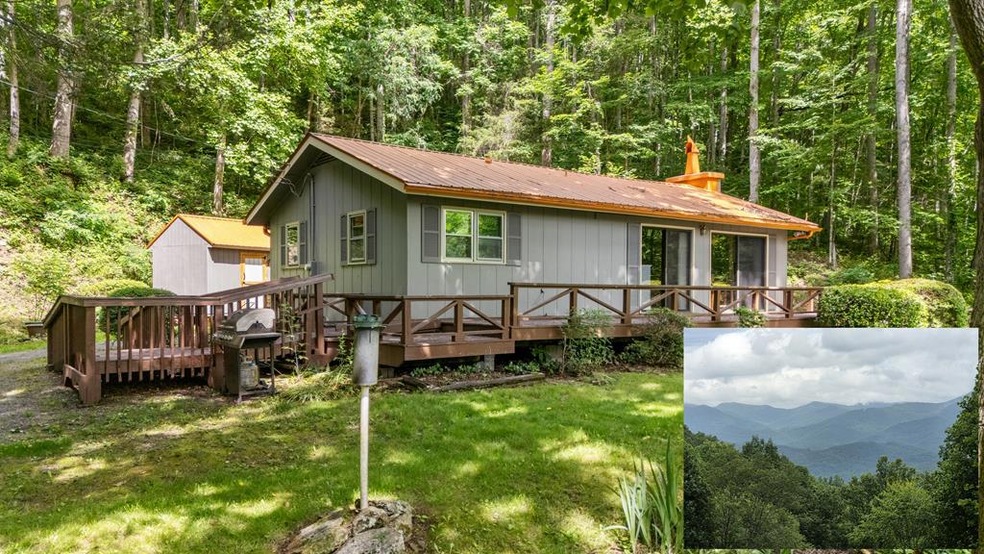
Experience the best of Western North Carolina living in this charming 3-bedroom, 2-bath fully furnished ranch home with gorgeous Mountain Views, perfectly situated just minutes from downtown Sylva and the hospital. Sitting on a private 1.43+/- acre lot with a paved driveway, this inviting residence offers breathtaking mountain views from a huge deck – an idyllic spot to unwind, listen to the tranquil mountain stream, and enjoy nature's symphony with the many species of birds. Whether you're seeking a serene full-time residence or a delightful vacation getaway, this home is ready for you. Their is a flat yard, perfect for pets, and two storage sheds, use one for storage and one for a workshop, Imagine relaxing in rocking chairs on your screened porch, rocking your cares away. This property is truly a gem and would make a great vacation rental, offering both privacy and proximity to all that Sylva and WNC has to offer.

Last Agent to Sell the Property

Sheila Myers

Keller Williams Realty Of Franklin Brokerage Phone: 8285240100 License #215471 Listed on: 06/20/2025

Keller Williams Realty Of Franklin

Last Buyer's Agent

Gregory Mitchell

Exp Realty, LLC (Mls Only) License #345322

Exp Realty, LLC (Mls Only)
Create a Home Valuation Report for This Property
The Home Valuation Report is an in-depth analysis detailing your home's value as well as a comparison with similar homes in the area

Home Details

Home Type

  • Single Family

Est. Annual Taxes

  • $2,855

Year Built

  • Built in 1971

Lot Details

  • 1.43 Acre Lot
  • Private Lot
  • Level Lot
  • Partially Wooded Lot

Home Design

  • Ranch Style House
  • Cabin
  • Metal Roof
  • Cedar

Interior Spaces

  • Open Floorplan
  • Furnished or left unfurnished upon request
  • Cathedral Ceiling
  • Ceiling Fan
  • Wood Burning Fireplace
  • Fireplace Features Blower Fan
  • Stone Fireplace
  • Window Treatments
  • Living Area on First Floor
  • Luxury Vinyl Plank Tile Flooring
  • Crawl Space
  • Storm Windows
  • Property Views

Kitchen

  • Electric Oven or Range
  • Microwave

Bedrooms and Bathrooms

  • 3 Bedrooms
  • Split Bedroom Floorplan
  • En-Suite Primary Bedroom
  • 2 Full Bathrooms

Laundry

  • Laundry on main level
  • Dryer
  • Washer

Parking

  • 1 Car Attached Garage
  • 1 Attached Carport Space

Outdoor Features

  • Deck
  • Outdoor Storage

Schools

  • Scotts Creek Elementary School
  • Smoky Mountain High School

Utilities

  • Whole House Fan
  • Window Unit Cooling System
  • Heating System Uses Wood
  • Baseboard Heating
  • Private Water Source
  • Well
  • Electric Water Heater
  • Septic Tank

Community Details

  • No Home Owners Association
  • Stream

Listing and Financial Details

  • Assessor Parcel Number 7642392706

Home Details

Home Type

Single Family

Est. Annual Taxes

$2,855

Year Built

Built in 1971

Lot Details

1.43 Acres

Listing Details

  • Property Sub Type: Cabin,Residential
  • Prop. Type: Residential
  • Lot Size Acres: 1.43
  • Road Surface Type: Gravel
  • Ownership: More than One Year
  • Directions: Take Hwy. 74 (Smoky Mtn. Highway) to left onto Steeple Road at the Exxon Station, then make a left on to Skyland Dr. Then make a right onto Monteith Branch Road, to right onto Kitchens Branch Road, Follow up past where the state maintenance ends, and it turns to gravel, house will be on the right.
  • Architectural Style: Ranch/Single, Cabin
  • Carport Y N: Yes
  • Garage Yn: No
  • Year Built: 1971
  • Kitchen Level: First
  • NAV27_rets_property_type: Residential
  • NAV27_AllowsVacationRentalYN: No
  • Special Features: None

Interior Features

  • Furnished: Negotiable
  • Appliances: Electric Water Heater, Microwave, Electric Oven/Range, Refrigerator, Washer, Dryer
  • Has Basement: Crawl Space
  • Full Bathrooms: 2
  • Total Bedrooms: 3
  • Fireplace Features: Wood Burning, Stone, Blower Fan
  • Fireplace: Yes
  • Flooring: Some Hardwoods, Combination, Luxury Vinyl Plank
  • Interior Amenities: Cathedral/Vaulted Ceiling, Ceiling Fan(s), Living/Dining Room, Main Level Living, Primary w/Ensuite, Primary on Main Level, Open Floorplan, Pantry, Split Bedroom
  • Window Features: Windows-Storm Part, Window Treatments
  • Room Bedroom2 Level: First
  • Living Room Living Room Level: First
  • Room Family Room Level: First
  • Master Bedroom Master Bedroom Level: First
  • Room Bedroom3 Level: First
  • Dining Room Dining Room Level: First

Exterior Features

  • Lot Features: Level Yard, Private, Unrestricted
  • View: Long Range View, View Year Round
  • View: Yes
  • Home Warranty: No
  • Construction Type: Cedar
  • Exterior Features: Other
  • Other Structures: Storage Building/Shed
  • Patio And Porch Features: Deck
  • Roof: Metal

Garage/Parking

  • Attached Garage: No
  • Carport Spaces: 1
  • Covered Parking Spaces: 1
  • Parking Features: Carport-Single Attached

Utilities

  • Laundry Features: First Level
  • Cooling: Window Unit(s), Whole House Fan
  • Cooling Y N: Yes
  • Heating: Wood, Baseboard
  • Heating Yn: Yes
  • Sewer: Septic Tank
  • Utilities: Cell Service Available
  • Water Source: Well, Private
  • Gas Company: Propane Tank: None
  • Telephone: Cell Service Available

Condo/Co-op/Association

  • Senior Community: No
  • Association: No

Schools

  • Elementary School: Scotts Creek
  • High School: Smoky Mountain

Lot Info

  • Lot Size Sq Ft: 62290.8
  • Parcel #: 7642392706

Multi Family

  • Above Grade Finished Area Units: Square Feet

Tax Info

  • Tax Annual Amount: 2854.74
  • Tax Book Number: 2029

Ownership History

We collect this data history from publicly available records. To have your information removed, we recommend requesting removal directly through your county’s website.

Date Name Owned For Owner Type

Purchase Details

Listed on
Jun 20, 2025
Closed on
Sep 3, 2025
Sold by
Bought by
Seller's Agent
Sheila Myers
Keller Williams Realty Of Franklin
Buyer's Agent
Gregory Mitchell
Exp Realty, LLC (Mls Only)
List Price
$365,000
Sold Price
$313,700
Premium/Discount to List
-$51,300
-14.05%
Views
50
Current Estimated Value
$327,111

Home Financials for this Owner

Home Financials are based on the most recent Mortgage that was taken out on this home.
Estimated Appreciation
$13,411
Avg. Annual Appreciation
4.71%
Original Mortgage
$250,960
Outstanding Balance
$248,740
Interest Rate
6.74%
Mortgage Type
New Conventional
Estimated Equity
$78,372

Purchase Details

Listed on
Jul 3, 2013
Closed on
Apr 4, 2014
Sold by
Bought by
Seller's Agent
Darlene S. Thomas
Good Shepherd R.E., LLC
Buyer's Agent
Darlene S. Thomas
Good Shepherd R.E., LLC
List Price
$125,000
Sold Price
$125,000

Home Financials for this Owner

Home Financials are based on the most recent Mortgage that was taken out on this home.
Avg. Annual Appreciation
8.38%
Source: Public Records

Home Values in the Area

Source: Public Records

Average Home Value in this Area


Source: Public Records

Agents Specializing in Sylva, NC

See All Agents

Purchase History

We collect this data history from publicly available records. To have your information removed, we recommend requesting removal directly through your county’s website.

Date Buyer Sale Price Title Company
$314,000 None Listed On Document
$125,000 None Available
Source: Public Records

Mortgage History

We collect this data history from publicly available records. To have your information removed, we recommend requesting removal directly through your county’s website.

Date Status Borrower Loan Amount
Open $250,960
Source: Public Records

Property History

We collect this data history from publicly available records. To have your information removed, we recommend requesting removal directly through your county’s website.

Date Event Price List to Sale Price per Sq Ft Prior Sale
09/05/2025 09/05/25 Sold $313,700 -10.1% $274 / Sq Ft
07/31/2025 07/31/25 Pending -- -- --
07/19/2025 07/19/25 Price Changed $349,000 -4.4% $305 / Sq Ft
06/20/2025 06/20/25 For Sale $365,000 +192.0% $319 / Sq Ft
04/04/2014 04/04/14 Sold $125,000 0.0% $109 / Sq Ft View Prior Sale
03/20/2014 03/20/14 Pending -- -- --
07/04/2013 07/04/13 For Sale $125,000 -- $109 / Sq Ft
Source: Carolina Smokies Association of REALTORS®

Tax History

We collect this data history from publicly available records. To have your information removed, we recommend requesting removal directly through your county’s website.

Year Tax Paid Tax Assessment Tax Assessment Total Assessment is a certain percentage of the fair market value that is determined by local assessors to be the total taxable value of land and additions on the property. Land Improvement
2025 $761 $200,368 $55,510 $144,858
2024 $706 $185,720 $94,020 $91,700
2023 $831 $185,720 $94,020 $91,700
2022 $831 $185,720 $94,020 $91,700
2021 $706 $185,720 $94,020 $91,700
2020 $557 $124,500 $39,540 $84,960
2019 $557 $124,500 $39,540 $84,960
2018 $557 $124,500 $39,540 $84,960
2017 $545 $124,500 $39,540 $84,960
2015 $443 $124,500 $39,540 $84,960
2011 -- $128,090 $42,010 $86,080
Source: Public Records

Agents Affiliated with this Home

  • Section Image
  • Section Image
See All Agents

Map

Source: Carolina Smokies Association of REALTORS®

MLS Number: 26041326

APN: 7642-39-2706

Your Personal Tour Guide

Ask me questions while you tour the home.