
Crystal Sheehan
Keller Williams Realty
(540) 792-3642
61 Total Sales
1 in Front Royal
$869,700 Price
Estimated Value: $316,000 - $348,915
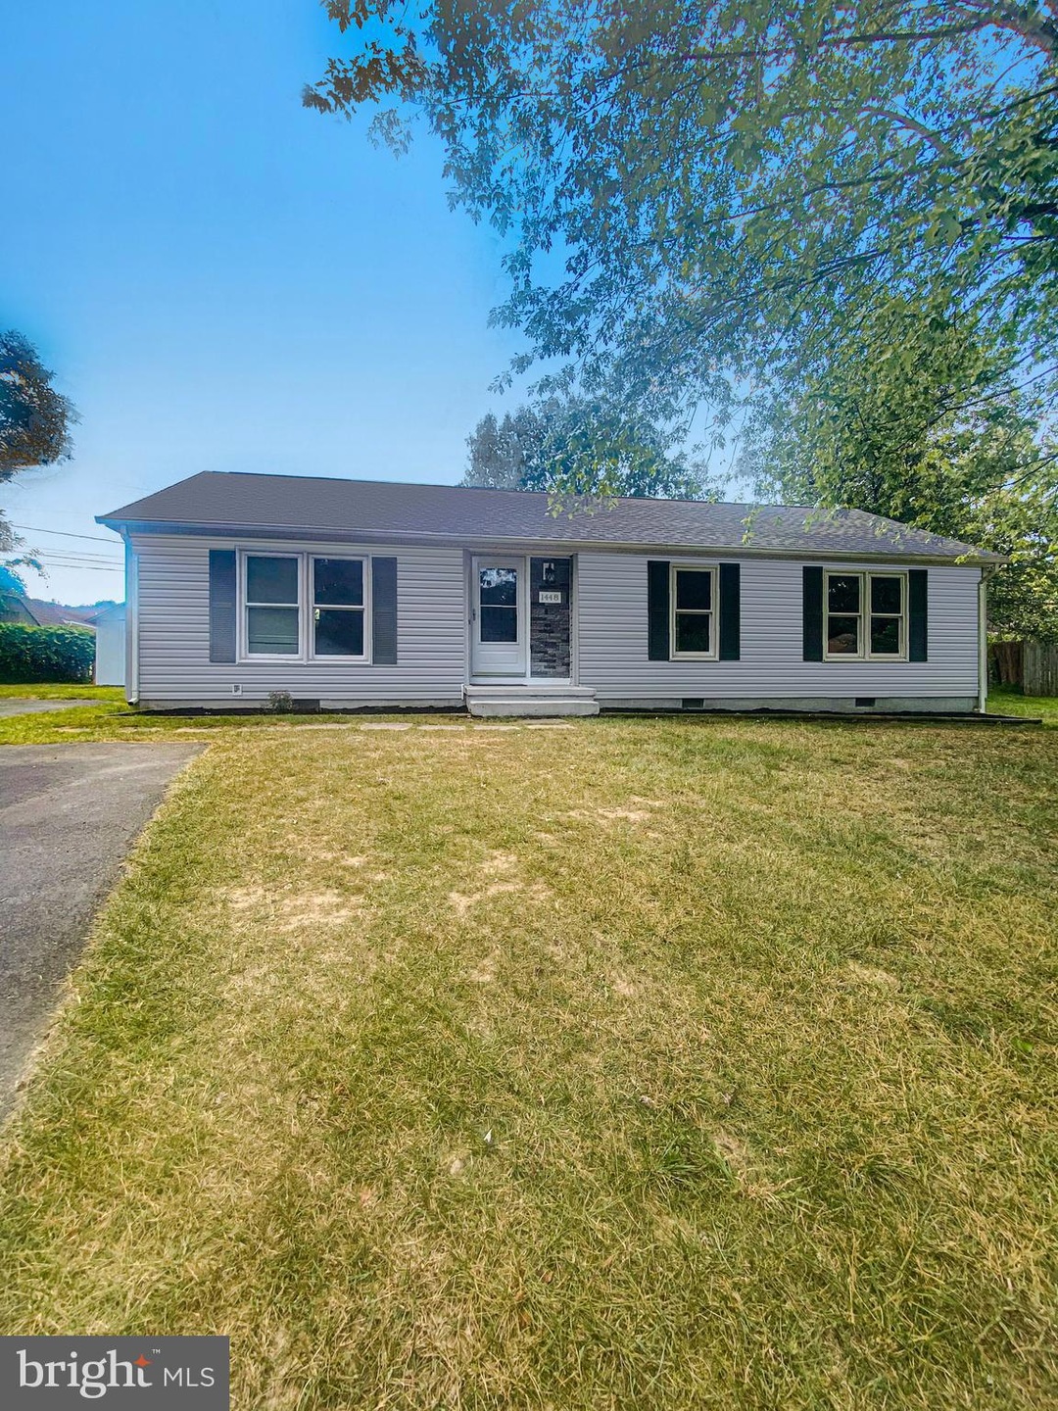
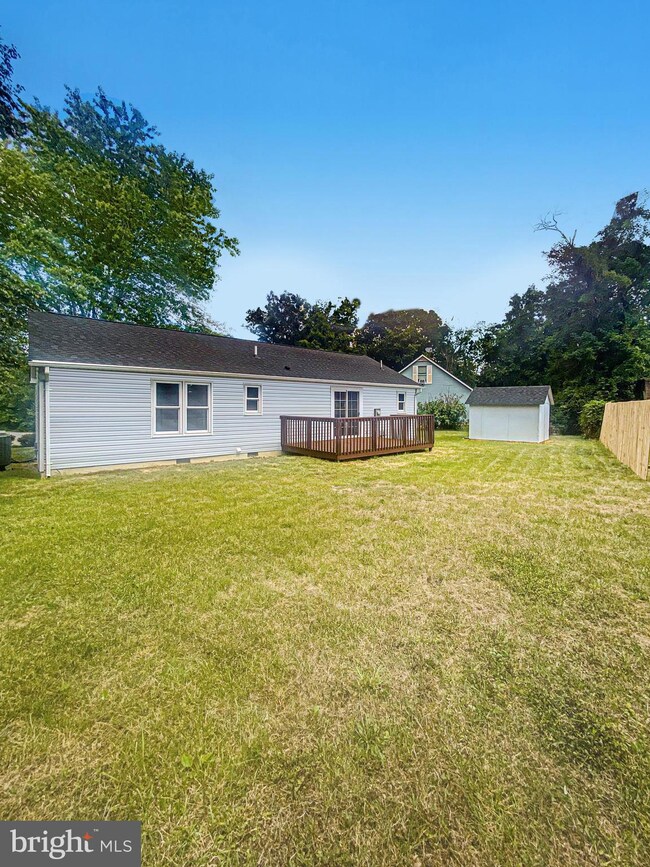
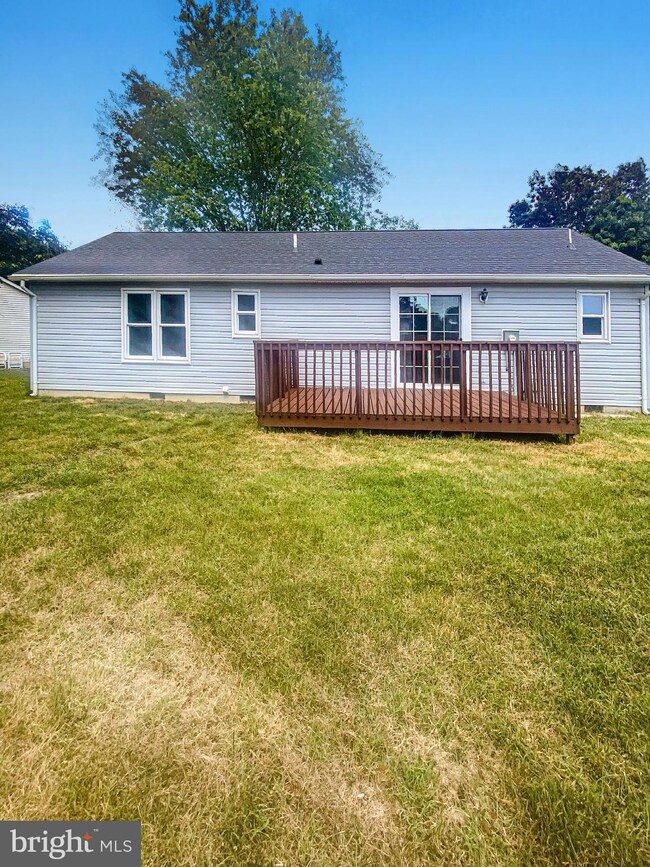
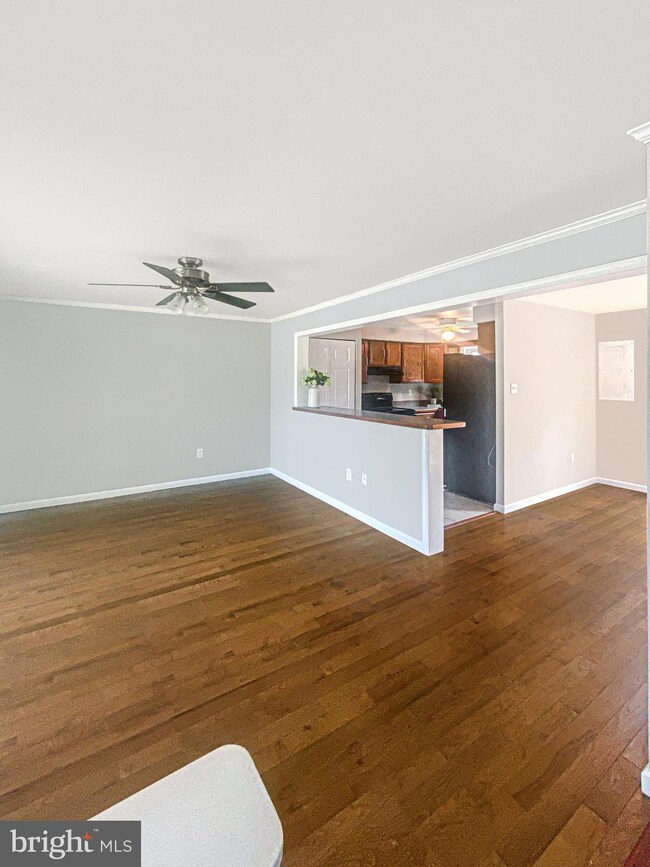
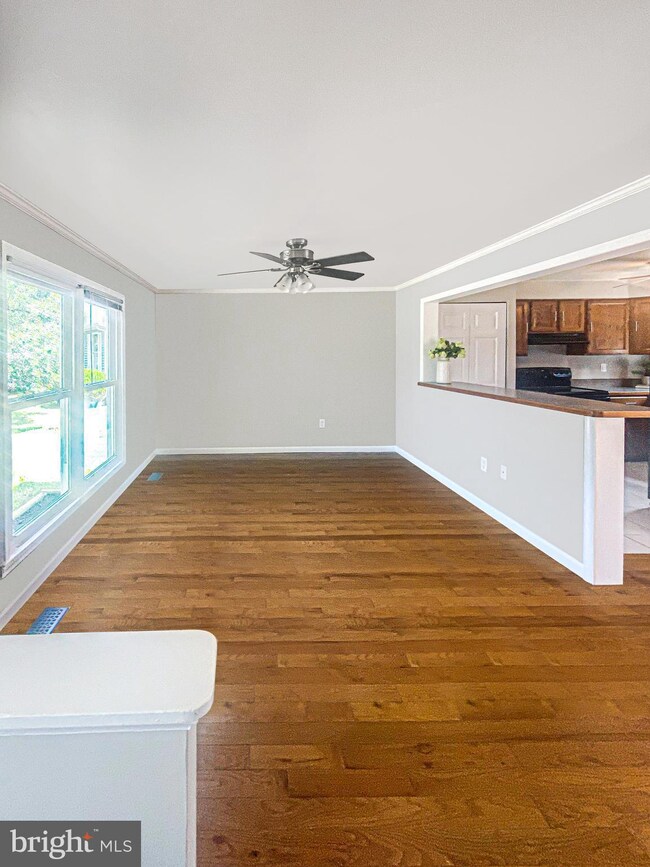

This charming ranch-style home is in excellent condition and boasts three spacious bedrooms, two well-appointed bathrooms, and a host of recent upgrades. The brand-new roof provides peace of mind and protection from the elements, while the fresh paint and new carpet create a comfortable and inviting atmosphere. This move-in ready gem is in a prime location and is perfect for anyone looking for a welcoming and cozy living space. ** FOR DOWN PAYMENT OR CLOSING COSTS ASSISTANCE** For more information please check out the "Integrity Premier Down Payment Assistance Program" Flyer in Documents.
Last Agent to Sell the Property
(540) 686-7362 jennifer@saccostrategies.com RE/MAX Roots License #WVS240303102 Listed on: 08/09/2023
Last Buyer's Agent
(703) 891-4514 fred@springhillres.com Spring Hill Real Estate, LLC. License #0225097293
Crystal Sheehan
Keller Williams Realty
(540) 792-3642
61 Total Sales
1 in Front Royal
$869,700 Price
James Bartolozzi
RE/MAX Gateway
(571) 568-8527
101 Total Sales
5 in Front Royal
$220K - $560K Price Range
Jennifer Donaldson
Real Broker, LLC
(540) 701-4358
151 Total Sales
1 in Front Royal
$420,000 Price
Rachel Shepherd
Pearson Smith Realty LLC
(202) 875-6349
70 Total Sales
1 in Front Royal
$520,000 Price
Roberto Olivo
Pearson Smith Realty LLC
(240) 348-6288
48 Total Sales
1 in Front Royal
$300,000 Price
Jessica Dean
Samson Properties
(540) 502-3466
64 Total Sales
28 in Front Royal
$40K - $880K Price Range
We collect this data history from publicly available records. To have your information removed, we recommend requesting removal directly through your county’s website.
| Date | Event | Price | List to Sale | Price per Sq Ft |
|---|---|---|---|---|
| 11/03/2023 11/03/23 | Sold | $314,000 | 0.0% | $274 / Sq Ft |
| 09/20/2023 09/20/23 | Price Changed | $314,000 | -1.6% | $274 / Sq Ft |
| 08/09/2023 08/09/23 | For Sale | $319,000 | -- | $279 / Sq Ft |
We collect this data history from publicly available records. To have your information removed, we recommend requesting removal directly through your county’s website.
| Year | Tax Paid | Tax Assessment Tax Assessment Total Assessment is a certain percentage of the fair market value that is determined by local assessors to be the total taxable value of land and additions on the property. | Land | Improvement |
|---|---|---|---|---|
| 2026 | $1,807 | $317,500 | $52,000 | $265,500 |
| 2025 | $1,521 | $317,500 | $52,000 | $265,500 |
| 2024 | $1,364 | $257,300 | $51,800 | $205,500 |
| 2023 | $1,261 | $257,300 | $51,800 | $205,500 |
| 2022 | $1,150 | $175,500 | $45,000 | $130,500 |
| 2021 | $1,150 | $175,500 | $45,000 | $130,500 |
| 2020 | $1,150 | $175,500 | $45,000 | $130,500 |
| 2019 | $1,150 | $175,500 | $45,000 | $130,500 |
| 2018 | $908 | $137,500 | $45,000 | $92,500 |
| 2017 | $894 | $137,500 | $45,000 | $92,500 |
| 2016 | $853 | $137,500 | $45,000 | $92,500 |
| 2015 | -- | $137,500 | $45,000 | $92,500 |
| 2014 | -- | $136,100 | $45,000 | $91,100 |
Seller's Agent in 2023
Jennifer Sacco
RE/MAX
(540) 533-4299
32 Total Sales
Buyer's Agent in 2023
Julia Farmer
Spring Hill Real Estate, LLC.
(703) 973-5205
4 Total Sales
Source: Bright MLS
MLS Number: VAWR2006226
APN: 19I-1-9
Disclaimer: Certain information contained herein is derived from information provided by parties other than Homes.com. All information provided is deemed reliable, but is not guaranteed to be accurate and should be independently verified.
The data relating to real estate for sale on this website appears in part through the BRIGHT Internet Data Exchange program, a voluntary cooperative exchange of property listing data between licensed real estate brokerage firms, and is provided by BRIGHT through a licensing agreement.
Listing information is from various brokers who participate in the Bright MLS IDX program and not all listings may be visible on the site.
The property information being provided on or through the website is for the personal, non-commercial use of consumers and such information may not be used for any purpose other than to identify prospective properties consumers may be interested in purchasing.
Some properties which appear for sale on the website may no longer be available because they are for instance, under contract, sold or are no longer being offered for sale.
Property information displayed is deemed reliable but is not guaranteed.
Copyright 2026 Bright MLS, Inc.
Ask me questions while you tour the home.