
Jovandi Bermudez
Fathom Realty IL LLC
(708) 818-6905
35 Total Sales
1 in Des Plaines
$248,000 Price
Estimated Value: $429,001
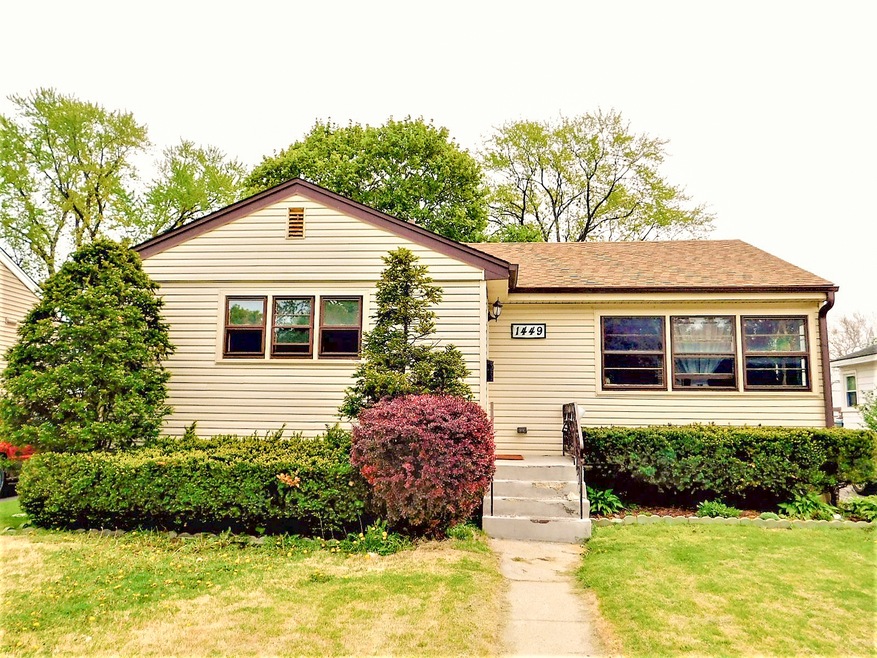
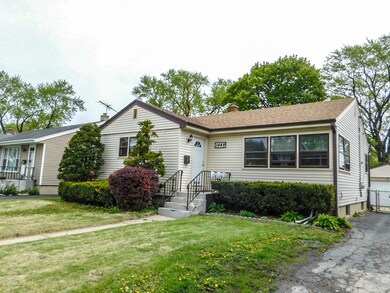
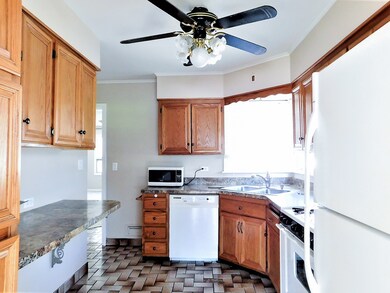
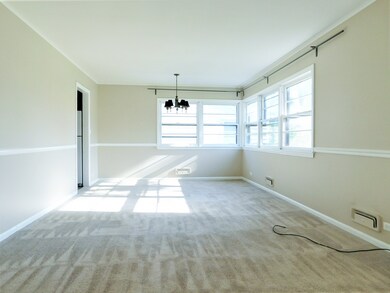

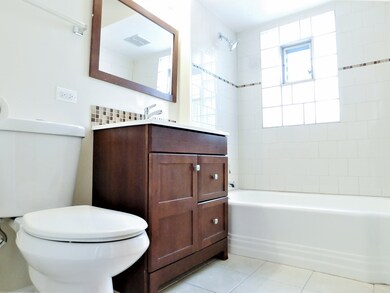
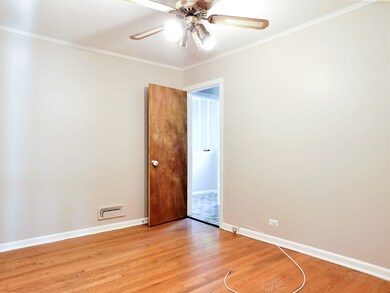
Looks can be deceiving for this Cute and Cozy 4bed + Den / 2baths with partially finished basement with dry-bar and built in seating. You will love the Updated paint and bathrooms and the comfort the added family room brings to this home. Private yard perfect for entertaining these upcoming summer days. Detached 2 car garage. Close to Schools, dining, Shopping. Pets Welcome , Available 07/15/2018
Last Agent to Rent the Property
Realty of America, LLC License #475166148 Listed on: 06/05/2018
We collect this data history from publicly available records. To have your information removed, we recommend requesting removal directly through your county’s website.
Jovandi Bermudez
Fathom Realty IL LLC
(708) 818-6905
35 Total Sales
1 in Des Plaines
$248,000 Price
Wincy Mathew
@properties Christie's International Real Estate
(224) 412-3514
44 Total Sales
5 in Des Plaines
$130K - $605K Price Range
Subica Rauf
Divine Realty
(888) 719-4287
96 Total Sales
1 in Des Plaines
$456,000 Price
Pawel Czauderna
Leader Realty, Inc.
(224) 765-0998
118 Total Sales
5 in Des Plaines
$170K - $465K Price Range
Niko Tsichlis
Midland Realty Group
(773) 923-2379
43 Total Sales
3 in Des Plaines
$355K - $513K Price Range
Atur Bitivan
Sky High Real Estate Inc.
(877) 641-2409
48 Total Sales
1 in Des Plaines
$305,000 Price
We collect this data history from publicly available records. To have your information removed, we recommend requesting removal directly through your county’s website.
| Date | Buyer | Sale Price | Title Company |
|---|---|---|---|
| $192,000 | Attorneys Title Guaranty Fun |
We collect this data history from publicly available records. To have your information removed, we recommend requesting removal directly through your county’s website.
| Date | Status | Borrower | Loan Amount |
|---|---|---|---|
| Closed | -- |
We collect this data history from publicly available records. To have your information removed, we recommend requesting removal directly through your county’s website.
| Date | Event | Price | List to Sale | Price per Sq Ft |
|---|---|---|---|---|
| 06/26/2018 06/26/18 | Rented | $1,995 | 0.0% | -- |
| 06/05/2018 06/05/18 | For Rent | $1,995 | 0.0% | -- |
| 06/15/2017 06/15/17 | Rented | $1,995 | 0.0% | -- |
| 06/06/2017 06/06/17 | Price Changed | $1,995 | -4.8% | $2 / Sq Ft |
| 05/03/2017 05/03/17 | For Rent | $2,095 | -- | -- |
We collect this data history from publicly available records. To have your information removed, we recommend requesting removal directly through your county’s website.
| Year | Tax Paid | Tax Assessment Tax Assessment Total Assessment is a certain percentage of the fair market value that is determined by local assessors to be the total taxable value of land and additions on the property. | Land | Improvement |
|---|---|---|---|---|
| 2025 | $6,328 | $30,717 | $6,336 | $24,381 |
| 2024 | $6,328 | $24,000 | $5,280 | $18,720 |
| 2023 | $6,176 | $24,000 | $5,280 | $18,720 |
| 2022 | $6,176 | $24,000 | $5,280 | $18,720 |
| 2021 | $5,464 | $17,776 | $4,400 | $13,376 |
| 2020 | $5,372 | $17,776 | $4,400 | $13,376 |
| 2019 | $5,375 | $19,974 | $4,400 | $15,574 |
| 2018 | $5,963 | $19,938 | $3,872 | $16,066 |
| 2017 | $5,857 | $19,938 | $3,872 | $16,066 |
| 2016 | $6,397 | $23,021 | $3,872 | $19,149 |
| 2015 | $5,942 | $19,655 | $3,344 | $16,311 |
| 2014 | $5,817 | $19,655 | $3,344 | $16,311 |
| 2013 | $5,672 | $19,655 | $3,344 | $16,311 |
Landlord's Agent in 2018
Antonio Campos
Realty of America, LLC
(773) 505-4310
Landlord's Co-Listing Agent in 2018
Ayoub Rabah
Coldwell Banker Realty
(312) 610-0929
Tenant's Agent in 2018
Lisa Mullen
Compass
(847) 553-5504
46 Total Sales
Seller's Agent in 2013
William Farrell
RE/MAX Suburban
(847) 845-4938
110 Total Sales
Buyer's Agent in 2013
Caroline Gau
Real Broker LLC
(847) 686-3182
112 Total Sales
Source: Midwest Real Estate Data (MRED)
MLS Number: MRD09974615
APN: 09-19-411-007-0000
Disclaimer: Certain information contained herein is derived from information provided by parties other than Homes.com. All information provided is deemed reliable, but is not guaranteed to be accurate and should be independently verified.
All data is obtained from various sources and may not have been verified by broker or MLS GRID. Supplied Open House Information is subject to change without notice. All information should be independently reviewed and verified for accuracy. Properties may or may not be listed by the office/agent presenting the information. Some IDX listings have been excluded from this website.
Listings courtesy of Midwest Real Estate Data (MRED) as distributed by MLS GRID.
Based on information submitted to the MLS GRID
Ask me questions while you tour the home.