
Daniel Kinnaird
RE/MAX First Integrity
(765) 575-9502
100 Total Sales
3 in Fishers
$325,000 Price Range
Estimated Value: $502,000 - $527,000
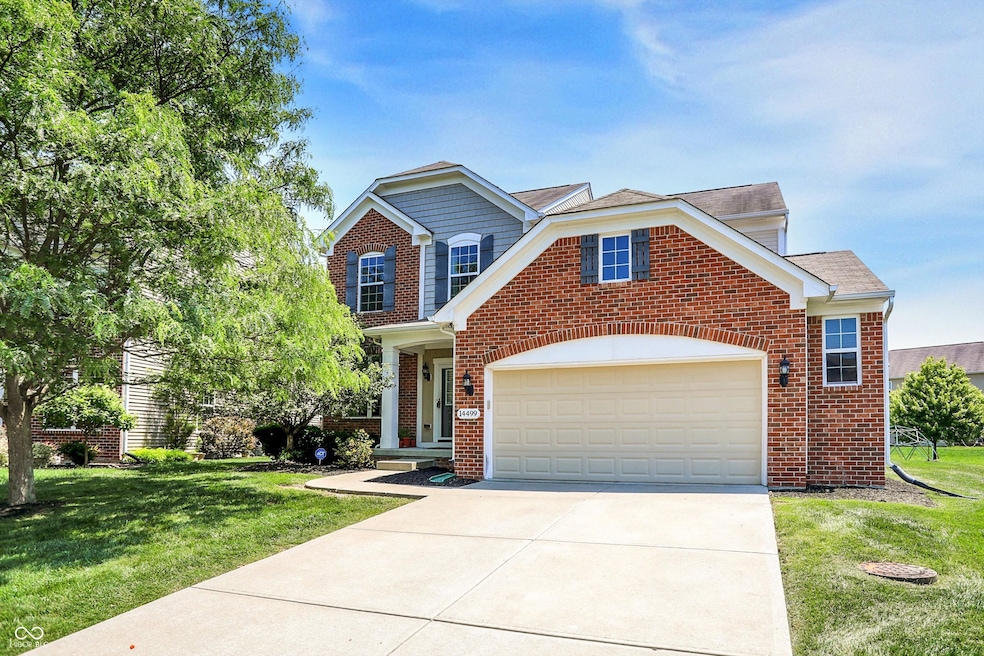
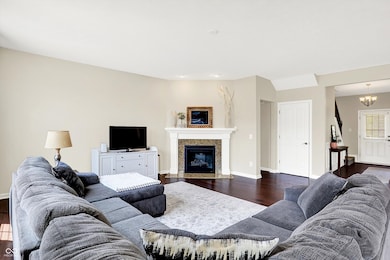
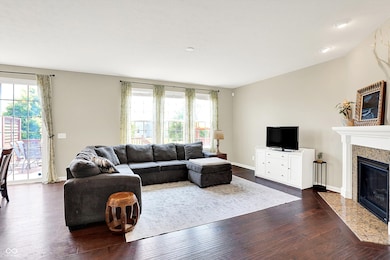
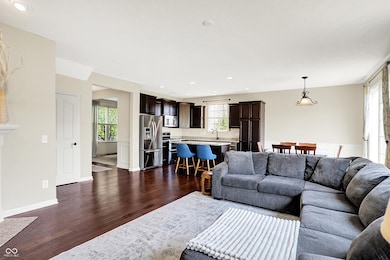
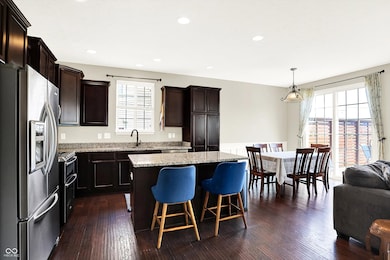
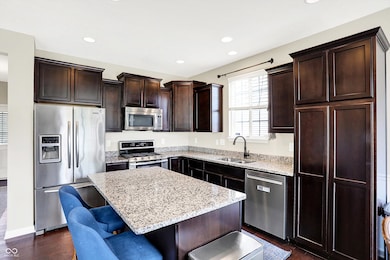
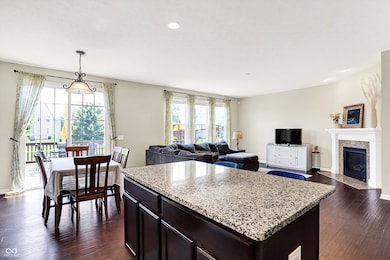
Fresh and ready for a new owner. Home just repainted and new carpet installed! This layout offers flexibility of lifestyle with a flex room on main floor plus a 5th bedroom on main floor. Great room/dining/kitchen are very open and the large deck even becomes part of the living space. Extra touches- gas fireplace and many recessed lights. Upstairs, 4 bedrooms with a primary suite sure to please with a tray ceiling, custom closet, raised vanity, garden tub and separate shower. Basement also got a refresh with paint and carpet- spacious family and rec rooms plus a full bathroom. 4ft. bump on the garage, expansive newly painted deck off back and still lots of yard space. Very short walk to the park/pools/courts of Avalon and the elementary school- Thorpe Creek Elem.
Last Agent to Sell the Property
Berkshire Hathaway Home License #RB14044541 Listed on: 06/11/2025
Last Buyer's Agent
Jill Jansen
F.C. Tucker Company
We collect this data history from publicly available records. To have your information removed, we recommend requesting removal directly through your county’s website.
Daniel Kinnaird
RE/MAX First Integrity
(765) 575-9502
100 Total Sales
3 in Fishers
$325,000 Price Range
Timothy Birky
F.C. Tucker Company
(317) 886-1885
149 Total Sales
7 in Fishers
$300K - $557K Price Range
Jess Martin
Maywright Property Co.
(877) 270-2489
175 Total Sales
3 in Fishers
$385K - $920K Price Range
Caleb Cleek
Jeff Boone Realty, LLC
(765) 227-4693
70 Total Sales
1 in Fishers
$335,000 Price
Charlie Brown
MyHomeIndy.com
(833) 240-8538
57 Total Sales
8 in Fishers
$315K - $764K Price Range
Andrea Casper
F.C. Tucker Company
(833) 783-0226
45 Total Sales
4 in Fishers
$315K - $556K Price Range
We collect this data history from publicly available records. To have your information removed, we recommend requesting removal directly through your county’s website.
| Date | Buyer | Sale Price | Title Company |
|---|---|---|---|
| -- | None Listed On Document | ||
| Lake Leslie | -- | Ata National Title Group | |
| Mazeika Jason | -- | None Available |
We collect this data history from publicly available records. To have your information removed, we recommend requesting removal directly through your county’s website.
| Date | Status | Borrower | Loan Amount |
|---|---|---|---|
| Open | $450,000 | ||
| Previous Owner | Lake Leslie | $230,450 | |
| Previous Owner | Lake Leslie | $233,200 | |
| Previous Owner | Mazeika Jason | $258,333 |
We collect this data history from publicly available records. To have your information removed, we recommend requesting removal directly through your county’s website.
| Date | Event | Price | List to Sale | Price per Sq Ft | Prior Sale |
|---|---|---|---|---|---|
| 07/31/2025 07/31/25 | Sold | $500,000 | +0.4% | $144 / Sq Ft | |
| 07/01/2025 07/01/25 | Pending | -- | -- | -- | |
| 06/26/2025 06/26/25 | Price Changed | $498,000 | -2.4% | $144 / Sq Ft | |
| 06/11/2025 06/11/25 | For Sale | $510,000 | +57.8% | $147 / Sq Ft | |
| 07/10/2018 07/10/18 | Sold | $323,200 | +1.0% | $98 / Sq Ft | View Prior Sale |
| 05/27/2018 05/27/18 | Pending | -- | -- | -- | |
| 05/24/2018 05/24/18 | For Sale | $320,000 | -- | $97 / Sq Ft |
We collect this data history from publicly available records. To have your information removed, we recommend requesting removal directly through your county’s website.
| Year | Tax Paid | Tax Assessment Tax Assessment Total Assessment is a certain percentage of the fair market value that is determined by local assessors to be the total taxable value of land and additions on the property. | Land | Improvement |
|---|---|---|---|---|
| 2025 | $5,128 | $472,300 | $83,200 | $389,100 |
| 2024 | $4,869 | $443,000 | $83,200 | $359,800 |
| 2023 | $4,869 | $422,500 | $83,200 | $339,300 |
| 2022 | $4,513 | $376,600 | $83,200 | $293,400 |
| 2021 | $4,131 | $345,000 | $83,200 | $261,800 |
| 2020 | $3,984 | $329,000 | $83,200 | $245,800 |
| 2019 | $3,827 | $316,300 | $55,100 | $261,200 |
| 2018 | $3,605 | $297,600 | $55,100 | $242,500 |
| 2017 | $3,462 | $290,600 | $59,200 | $231,400 |
| 2016 | $3,411 | $286,600 | $59,200 | $227,400 |
| 2014 | $2,985 | $275,700 | $59,200 | $216,500 |
| 2013 | $2,985 | $229,100 | $59,200 | $169,900 |
Seller's Agent in 2025
Angela Miller Brees
Berkshire Hathaway Home
(317) 371-2316
94 Total Sales
JJ
Buyer's Agent in 2025
Jill Jansen
F.C. Tucker Company
Seller's Agent in 2018
Sarah Curry
Keller Williams Indy Metro NE
(317) 564-7100
26 Total Sales
DO
Buyer's Agent in 2018
Dixie Oberlin
Keller Williams Indy Metro NE
Source: MIBOR Broker Listing Cooperative®
MLS Number: 22040212
APN: 29-11-25-016-007.000-020
Disclaimer: Certain information contained herein is derived from information provided by parties other than Homes.com. All information provided is deemed reliable, but is not guaranteed to be accurate and should be independently verified.
All data is obtained from various sources and may not have been verified by broker or MLS GRID. Supplied Open House Information is subject to change without notice. All information should be independently reviewed and verified for accuracy. Properties may or may not be listed by the office/agent presenting the information. Some IDX listings have been excluded from this website.
Listings courtesy of MIBOR Broker Listing Cooperative® as distributed by MLS GRID.
Based on information submitted to the MLS GRID
Ask me questions while you tour the home.