
Kimberly Schmidt
Compass
(619) 375-5981
166 Total Sales
1 in Central Encinitas
$228,000 Price

Estimated Value: $2,711,326
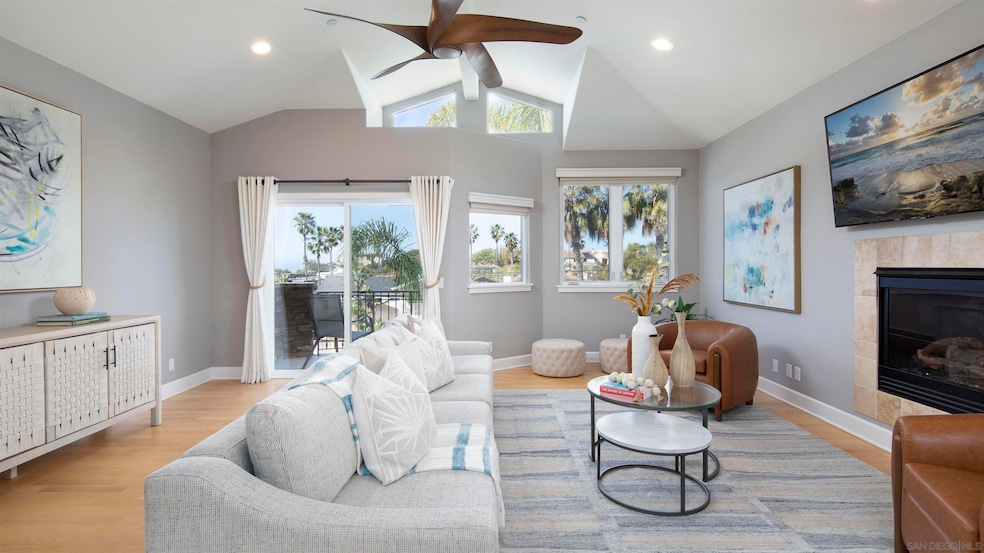
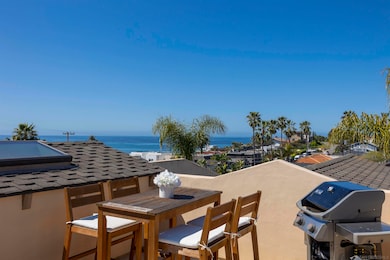
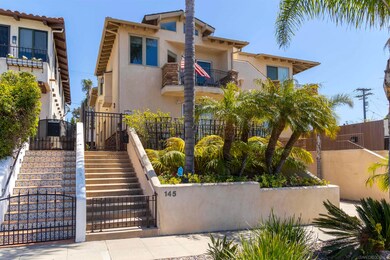
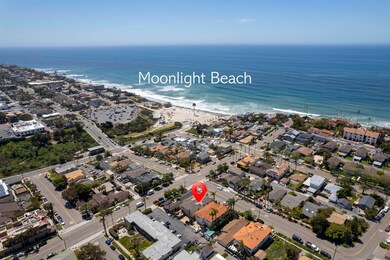
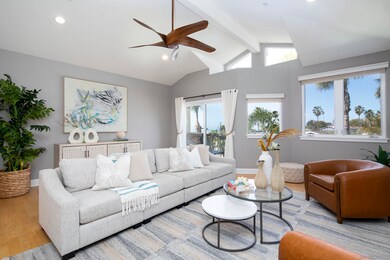
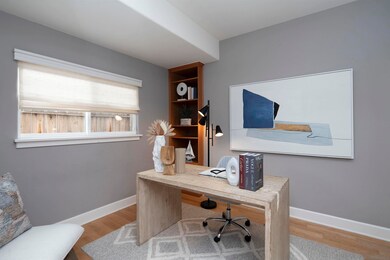
MAJOR Price Improvement! SERIOUS Sellers!! Gorgeous beach home with stunning ocean views. One block to Moonlight Beach! This updated 3 bedroom, 3.5 bath Encinitas home is a quick walk to the beach and vibrant downtown Encinitas! Spacious first floor master suite with ocean view patio area! Lots of natural light with vaulted ceiling in family room with a built in desk and ocean view balcony, gourmet kitchen, two en-suite bedrooms and a large bonus rooftop deck with ocean views! This home features an open floor plan, 2 patios, an outdoor BBQ, laundry room, NEW central a/c and furnace. Indulge in the breathtaking ocean views from the patio areas and rooftop deck! Amazing outdoor areas, perfect for entertaining and soaking in stunning sunsets. The remodeled kitchen boasts granite counters, large pantry, stainless steel appliances, and custom cabinets- seamlessly blending functionality with style. Plenty of storage for your surfboards and beach gear, 2 car garage, outdoor shower! NO HOA dues! Outstanding opportunity to live in paradise and all it has to that downtown Encinitas has to offer. Shopping, restaurants, nightlife and more! This beach house is ready for the summer! Moonlight Beach is a great place to call home. Experience the perfect combination of community, scenic views, and beach life, making it a highly sought-after neighborhood for those who seek fun and relaxation all year round. Furnishings negotiable for a turnkey home. Ocean Views and West of the 101 this Encinitas home offers the best in Southern California Coastal Living!
Last Agent to Sell the Property
Trinity Real Estate Services License #01968523 Listed on: 02/24/2025
We collect this data history from publicly available records. To have your information removed, we recommend requesting removal directly through your county’s website.
Kimberly Schmidt
Compass
(619) 375-5981
166 Total Sales
1 in Central Encinitas
$228,000 Price
Dawn Lewis
Real Broker
(858) 223-9989
136 Total Sales
1 in Central Encinitas
$880,000 Price
Lori Puterbaugh
Coldwell Banker Realty
(442) 245-8026
17 Total Sales
3 in Central Encinitas
$1.8M - $10M Price Range
Deana Hoffman
Coldwell Banker West
(619) 773-0470
31 Total Sales
1 in Central Encinitas
$1,875,000 Price
Michael Winter
1st Class Real Estate SD North
(442) 222-3823
46 Total Sales
1 in Central Encinitas
$777,075 Price
Holly Manion
Pacific Sotheby's International Realty
(858) 923-5744
18 Total Sales
1 in Central Encinitas
$2,199,800 Price
We collect this data history from publicly available records. To have your information removed, we recommend requesting removal directly through your county’s website.
| Date | Event | Price | List to Sale | Price per Sq Ft | Prior Sale |
|---|---|---|---|---|---|
| 06/16/2025 06/16/25 | Sold | $2,600,000 | -6.1% | $1,525 / Sq Ft | |
| 06/09/2025 06/09/25 | Pending | -- | -- | -- | |
| 04/30/2025 04/30/25 | Price Changed | $2,770,000 | -4.3% | $1,625 / Sq Ft | |
| 03/21/2025 03/21/25 | Price Changed | $2,895,000 | -2.0% | $1,698 / Sq Ft | |
| 03/07/2025 03/07/25 | Price Changed | $2,955,000 | -3.3% | $1,733 / Sq Ft | |
| 02/24/2025 02/24/25 | For Sale | $3,055,000 | +13.1% | $1,792 / Sq Ft | |
| 02/24/2023 02/24/23 | Sold | $2,700,000 | +17.4% | $1,584 / Sq Ft | View Prior Sale |
| 02/07/2023 02/07/23 | Pending | -- | -- | -- | |
| 02/03/2023 02/03/23 | For Sale | $2,300,000 | +35.3% | $1,349 / Sq Ft | |
| 08/24/2020 08/24/20 | Sold | $1,699,999 | +0.1% | $997 / Sq Ft | View Prior Sale |
| 08/12/2020 08/12/20 | Pending | -- | -- | -- | |
| 08/08/2020 08/08/20 | For Sale | $1,699,000 | +26.9% | $996 / Sq Ft | |
| 08/29/2014 08/29/14 | Sold | $1,339,000 | 0.0% | $706 / Sq Ft | View Prior Sale |
| 08/19/2014 08/19/14 | Pending | -- | -- | -- | |
| 06/06/2014 06/06/14 | For Sale | $1,339,000 | -- | $706 / Sq Ft |
We collect this data history from publicly available records. To have your information removed, we recommend requesting removal directly through your county’s website.
| Year | Tax Paid | Tax Assessment Tax Assessment Total Assessment is a certain percentage of the fair market value that is determined by local assessors to be the total taxable value of land and additions on the property. | Land | Improvement |
|---|---|---|---|---|
| 2026 | $30,642 | $1,575,959 | $1,211,913 | $364,046 |
| 2025 | $29,405 | $2,809,080 | $2,080,800 | $728,280 |
| 2024 | $29,405 | $2,754,000 | $2,040,000 | $714,000 |
| 2023 | $18,904 | $1,768,677 | $1,456,560 | $312,117 |
| 2022 | $18,507 | $1,733,998 | $1,428,000 | $305,998 |
| 2021 | $18,259 | $1,699,999 | $1,400,000 | $299,999 |
| 2020 | $17,761 | $1,657,500 | $1,377,000 | $280,500 |
| 2019 | $17,395 | $1,625,000 | $1,350,000 | $275,000 |
| 2018 | $15,149 | $1,414,339 | $1,056,266 | $358,073 |
| 2017 | $191 | $1,386,607 | $1,035,555 | $351,052 |
| 2016 | $14,423 | $1,359,419 | $1,015,250 | $344,169 |
| 2015 | $14,241 | $1,339,000 | $1,000,000 | $339,000 |
| 2014 | $11,165 | $1,051,000 | $796,000 | $255,000 |
Seller's Agent in 2025
Nina Detrow
Trinity Real Estate Services
(858) 945-5609
1 in this area
6 Total Sales
SM
Seller Co-Listing Agent in 2025
Sharon McKinnon
Trinity Real Estate Services
(858) 354-5800
1 in this area
5 Total Sales
Seller's Agent in 2023
Katie Pond
Compass
(760) 402-2865
9 in this area
71 Total Sales
JC
Buyer's Agent in 2023
John Caldwell
Burchell House Properties
Buyer's Agent in 2023
Drew Davis
Compass
(760) 766-6543
13 in this area
71 Total Sales
JK
Seller's Agent in 2020
Jim Klinge
Compass
Source: San Diego MLS
MLS Number: 250019696
APN: 258-031-06-01
Disclaimer: Certain information contained herein is derived from information provided by parties other than Homes.com. All information provided is deemed reliable, but is not guaranteed to be accurate and should be independently verified.
This information is deemed reliable but not guaranteed. You should rely on this information only to decide whether or not to further investigate a particular property.
BEFORE MAKING ANY OTHER DECISION, YOU SHOULD PERSONALLY INVESTIGATE THE FACTS (e.g. square footage and lot size) with the assistance of an appropriate professional. You may use this information only to identify properties you may be interested in investigating further. All uses except for personal, noncommercial use in accordance with the foregoing purpose are prohibited. Redistribution or copying of this information, any photographs or video tours is strictly
prohibited. This information is derived from the Internet Data Exchange (IDX) service provided by San Diego MLS. Displayed property listings may be held by a brokerage firm other than the broker and/or agent responsible for this display. The information and any photographs and video tours and the compilation from which they are derived is protected by copyright. Compilation © 2026 San Diego MLS.
Ask me questions while you tour the home.