
Shaloo Munjaal
Berkshire Hathaway Home
(888) 612-6806
52 Total Sales
2 in Anderson
$155K - $189K Price Range


Estimated Value: $271,000 - $283,541
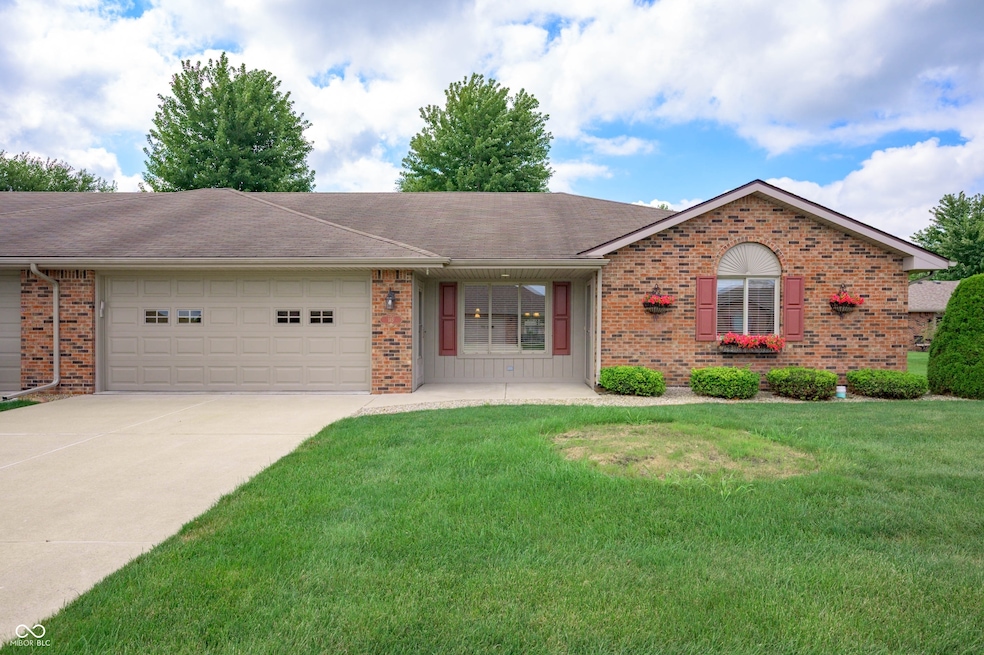
Beautiful Mustin-Built 2-Bed/2-Bath Condo with Sunroom & Two Living Areas. Welcome to this spacious and thoughtfully designed Mustin-built condo, offering the perfect blend of quality construction and low-maintenance living. With two generously sized bedrooms and two full bathrooms, this home features a unique layout with two separate living spaces, ideal for entertaining or creating a cozy retreat. Enjoy your mornings in the bright sunroom, a peaceful spot for coffee, reading, or simply taking in the views of nature. The open-concept design flows seamlessly from the living and dining areas into the well-appointed kitchen, complete with included appliances. Additional highlights include: primary suite with its own private bath, two-car garage for convenience and storage, low-maintenance living with HOA covering lawn care and snow removal, Mustin craftsmanship known for quality and attention to detail, and ample natural light and a welcoming atmosphere throughout. This Mustin-built condo offers not only beauty and function but also peace of mind with reliable construction and a carefree lifestyle. Garage fridge included.
Last Agent to Sell the Property
RE/MAX Legacy License #RB14044343 Listed on: 08/22/2025
Last Buyer's Agent
Stephanie Evelo
Keller Williams Indy Metro NE
We collect this data history from publicly available records. To have your information removed, we recommend requesting removal directly through your county’s website.
Shaloo Munjaal
Berkshire Hathaway Home
(888) 612-6806
52 Total Sales
2 in Anderson
$155K - $189K Price Range
Cortney Felton
NextHome Elite Real Estate
(765) 896-4471
82 Total Sales
1 in Anderson
$145,000 Price
Kayla Poling-Garcia
F.C. Tucker Realty Center
(765) 981-5664
248 Total Sales
3 in Anderson
$120K - $315K Price Range
Caleb Cleek
Jeff Boone Realty, LLC
(765) 227-4693
67 Total Sales
21 in Anderson
$15K - $6.3M Price Range
Charlie Brown
MyHomeIndy.com
(833) 240-8538
59 Total Sales
2 in Anderson
$305K - $350K Price Range
Steve Slavin
Coldwell Banker Real Estate Group
(888) 409-7231
399 Total Sales
10 in Anderson
$58K - $390K Price Range
We collect this data history from publicly available records. To have your information removed, we recommend requesting removal directly through your county’s website.
| Date | Buyer | Sale Price | Title Company |
|---|---|---|---|
| -- | None Listed On Document | ||
| -- | None Available | ||
| -- | -- | ||
| -- | -- |
We collect this data history from publicly available records. To have your information removed, we recommend requesting removal directly through your county’s website.
| Date | Event | Price | List to Sale | Price per Sq Ft |
|---|---|---|---|---|
| 10/13/2025 10/13/25 | Sold | $274,900 | 0.0% | $153 / Sq Ft |
| 09/11/2025 09/11/25 | Pending | -- | -- | -- |
| 09/05/2025 09/05/25 | Price Changed | $274,900 | -1.8% | $153 / Sq Ft |
| 08/22/2025 08/22/25 | For Sale | $279,900 | -- | $156 / Sq Ft |
We collect this data history from publicly available records. To have your information removed, we recommend requesting removal directly through your county’s website.
| Year | Tax Paid | Tax Assessment Tax Assessment Total Assessment is a certain percentage of the fair market value that is determined by local assessors to be the total taxable value of land and additions on the property. | Land | Improvement |
|---|---|---|---|---|
| 2025 | $2,124 | $212,300 | $29,400 | $182,900 |
| 2024 | $2,127 | $192,600 | $29,400 | $163,200 |
| 2023 | $1,965 | $178,000 | $28,100 | $149,900 |
| 2022 | $1,989 | $178,300 | $26,800 | $151,500 |
| 2021 | $1,767 | $158,300 | $18,900 | $139,400 |
| 2020 | $1,693 | $151,400 | $18,100 | $133,300 |
| 2019 | $1,667 | $149,000 | $18,100 | $130,900 |
| 2018 | $1,561 | $137,600 | $18,100 | $119,500 |
| 2017 | $1,258 | $125,800 | $16,400 | $109,400 |
| 2016 | $1,236 | $123,600 | $16,000 | $107,600 |
| 2014 | $1,384 | $138,400 | $17,800 | $120,600 |
| 2013 | $1,384 | $139,700 | $17,800 | $121,900 |
Seller's Agent in 2025
Julie Schnepp
RE/MAX Legacy
(765) 617-9430
328 Total Sales
Seller Co-Listing Agent in 2025
Melissa Young
RE/MAX Legacy
(765) 617-1885
50 Total Sales
S
Buyer's Agent in 2025
Stephanie Evelo
Keller Williams Indy Metro NE
Buyer Co-Listing Agent in 2025
Terrance Perkey
Keller Williams Indy Metro NE
(317) 397-1274
216 Total Sales
Source: MIBOR Broker Listing Cooperative®
MLS Number: 22058341
APN: 48-11-25-402-095.000-003
Disclaimer: Certain information contained herein is derived from information provided by parties other than Homes.com. All information provided is deemed reliable, but is not guaranteed to be accurate and should be independently verified.
All data is obtained from various sources and may not have been verified by broker or MLS GRID. Supplied Open House Information is subject to change without notice. All information should be independently reviewed and verified for accuracy. Properties may or may not be listed by the office/agent presenting the information. Some IDX listings have been excluded from this website.
Listings courtesy of MIBOR Broker Listing Cooperative® as distributed by MLS GRID.
Based on information submitted to the MLS GRID
Ask me questions while you tour the home.