
Nadine Pelletier
Coldwell Banker Realty Bedford NH
(833) 541-9786
59 Total Sales
1 in Bedford
$650,000 Price
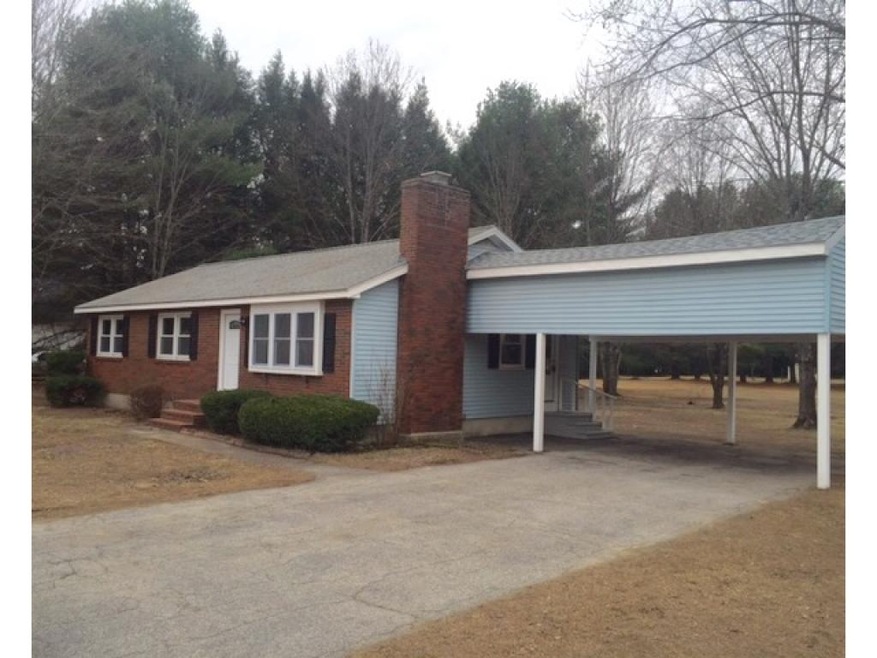
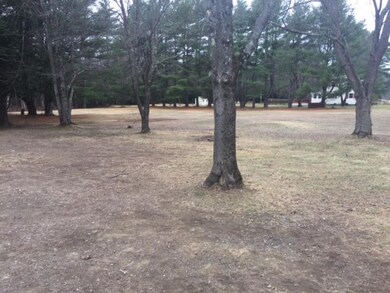
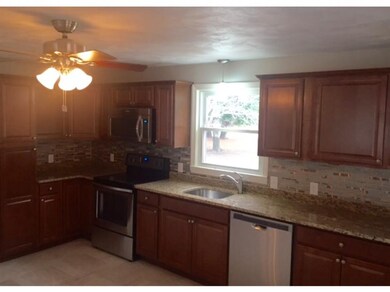
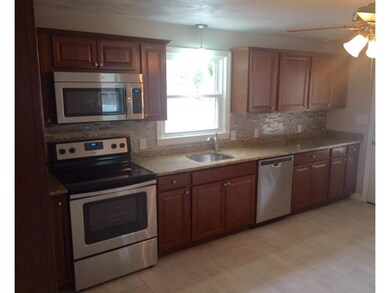
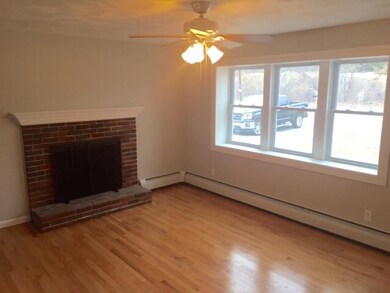
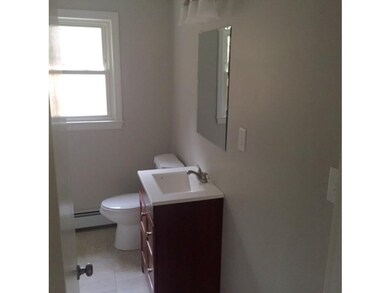
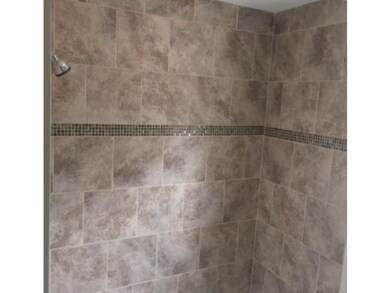
Charming 3 bedroom ranch with carport situated on 1 acre lot in convenient Bedford location. Large eat-in kitchen with new cabinets and granite counter tops. Refinished hardwood floors, all vinyl windows., newer roof, brand new high efficiency propane, FHW furnace and new water heater. Large newly finished basement. Listing Agent is related to the Seller.
Last Agent to Sell the Property
McClintick Real Estate Inc License #008949 Listed on: 03/18/2016
Nadine Pelletier
Coldwell Banker Realty Bedford NH
(833) 541-9786
59 Total Sales
1 in Bedford
$650,000 Price
Michele West
REMAX Prime
(888) 292-3237
73 Total Sales
1 in Bedford
$464,900 Price
Gunilla Rubino
Coldwell Banker Realty
(351) 208-1129
47 Total Sales
1 in Bedford
$1,017,000 Price
Karen R. Brown
RE/MAX Innovative Properties
(351) 208-1975
100 Total Sales
1 in Bedford
$1,150,000 Price
Jesse Jean
Realty One Group Reliant
(888) 501-5352
67 Total Sales
1 in Bedford
$611,000 Price
Crystal Ashman
Apex Real Estate
(855) 801-5811
88 Total Sales
1 in Bedford
$2,180,000 Price
We collect this data history from publicly available records. To have your information removed, we recommend requesting removal directly through your county’s website.
| Date | Event | Price | List to Sale | Price per Sq Ft | Prior Sale |
|---|---|---|---|---|---|
| 05/13/2016 05/13/16 | Sold | $239,000 | -4.4% | $209 / Sq Ft | |
| 03/30/2016 03/30/16 | Pending | -- | -- | -- | |
| 03/18/2016 03/18/16 | For Sale | $249,900 | +56.2% | $218 / Sq Ft | |
| 01/07/2016 01/07/16 | Sold | $160,000 | -23.4% | $140 / Sq Ft | View Prior Sale |
| 12/11/2015 12/11/15 | Pending | -- | -- | -- | |
| 09/25/2015 09/25/15 | For Sale | $209,000 | -- | $183 / Sq Ft |
Seller's Agent in 2016
Peter McClintick
McClintick Real Estate Inc
(603) 494-1608
3 in this area
72 Total Sales
Seller's Agent in 2016
Dean Demagistris
BHHS Verani Bedford
(603) 860-2097
4 in this area
85 Total Sales
KA
Buyer's Agent in 2016
Karen Allen
BHHS Verani Bedford
(603) 396-4673
1 in this area
4 Total Sales
Buyer's Agent in 2016
Kevin Cooper
REAL Broker NH, LLC
(603) 657-6787
2 in this area
74 Total Sales
Source: PrimeMLS
MLS Number: 4477216
APN: 25- 92- 2
Disclaimer: Certain information contained herein is derived from information provided by parties other than Homes.com. All information provided is deemed reliable, but is not guaranteed to be accurate and should be independently verified.
Copyright 2026 PrimeMLS, Inc. All rights reserved. This information is deemed reliable, but not guaranteed. The data relating to real estate displayed on this display comes in part from the IDX Program of PrimeMLS. The information being provided is for consumers’ personal, non-commercial use and may not be used for any purpose other than to identify prospective properties consumers may be interested in purchasing.
Ask me questions while you tour the home.