
Kathryn Blanks
Atlanta Fine Homes Sotheby's International
(770) 230-6596
21 Total Sales
2 in Barrington
$470,000 Price Range
Estimated Value: $462,000 - $489,000
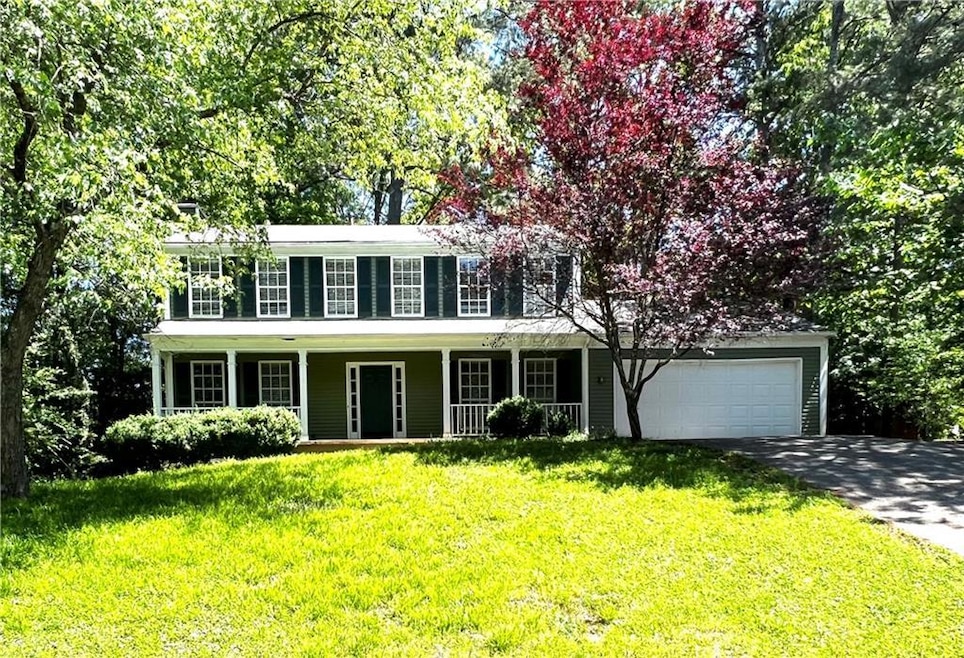
Welcome to your dream home in desirable Roswell, conveniently situated close to Johns Creek! This charming 4-bedroom home boasts a huge backyard, perfect for outdoor gatherings or simply enjoying the beautiful natural surroundings. Inside, you'll find an updated kitchen with plenty of counter space and a window with view of the backyard, complete with stunning granite countertops. Both full bathrooms have also been updated with brand new tiles. You'll appreciate the fresh new interior paint, as well as the newer carpet and cabinets throughout the home. The spacious family room is the perfect place to unwind by the cozy fireplace, while the separate dining room offers ample space for entertaining guests. Step outside to the large wooded backyard, where you can relax in peaceful seclusion. This home is ideally located near major interstates and great shopping, making it the perfect place to call home. With top-rated public and private schools just a stone's throw away, you can be sure your family will receive the best education possible. Don't miss out on the opportunity to make this amazing home yours!
We collect this data history from publicly available records. To have your information removed, we recommend requesting removal directly through your county’s website.
Kathryn Blanks
Atlanta Fine Homes Sotheby's International
(770) 230-6596
21 Total Sales
2 in Barrington
$470,000 Price Range
Kim McAfee
Coldwell Banker Realty
(404) 549-5075
59 Total Sales
2 in Barrington
$460,000 Price Range
Joel Roberts
Keller Williams Rlty, First Atlanta
(470) 447-0278
158 Total Sales
2 in Barrington
$1,051,000 Price Range
Marc Castillo
Coldwell Banker Realty
(877) 764-9868
97 Total Sales
2 in Barrington
$465,000 Price Range
Lucas Correa
MH Realty Group
(706) 605-3572
99 Total Sales
1 in Barrington
$435,000 Price
Jacob Scott
Your Home Sold Guaranteed Realty
(470) 480-1026
92 Total Sales
1 in Barrington
$375,000 Price
We collect this data history from publicly available records. To have your information removed, we recommend requesting removal directly through your county’s website.
| Date | Buyer | Sale Price | Title Company |
|---|---|---|---|
| $420,000 | -- | ||
| Johns Creek Real Estate Holdin | $136,900 | -- | |
| Springleaf Financial Svcs Inc | $150,000 | -- |
We collect this data history from publicly available records. To have your information removed, we recommend requesting removal directly through your county’s website.
| Date | Status | Borrower | Loan Amount |
|---|---|---|---|
| Open | $378,000 |
We collect this data history from publicly available records. To have your information removed, we recommend requesting removal directly through your county’s website.
| Date | Event | Price | List to Sale | Price per Sq Ft | Prior Sale |
|---|---|---|---|---|---|
| 05/22/2023 05/22/23 | Sold | $420,000 | +5.0% | $247 / Sq Ft | |
| 05/07/2023 05/07/23 | Pending | -- | -- | -- | |
| 05/04/2023 05/04/23 | For Sale | $399,900 | 0.0% | $235 / Sq Ft | |
| 08/25/2020 08/25/20 | Rented | $1,790 | 0.0% | -- | |
| 08/21/2020 08/21/20 | For Rent | $1,790 | 0.0% | -- | |
| 10/19/2012 10/19/12 | Sold | $136,875 | -5.5% | $81 / Sq Ft | View Prior Sale |
| 09/25/2012 09/25/12 | For Sale | $144,900 | -- | $85 / Sq Ft |
We collect this data history from publicly available records. To have your information removed, we recommend requesting removal directly through your county’s website.
| Year | Tax Paid | Tax Assessment Tax Assessment Total Assessment is a certain percentage of the fair market value that is determined by local assessors to be the total taxable value of land and additions on the property. | Land | Improvement |
|---|---|---|---|---|
| 2025 | $4,824 | $184,680 | $35,600 | $149,080 |
| 2023 | $3,066 | $108,640 | $27,440 | $81,200 |
| 2022 | $2,858 | $108,640 | $27,440 | $81,200 |
| 2021 | $3,563 | $111,880 | $27,440 | $84,440 |
| 2020 | $2,947 | $90,000 | $18,840 | $71,160 |
| 2019 | $446 | $90,000 | $18,840 | $71,160 |
| 2018 | $2,688 | $95,240 | $18,840 | $76,400 |
| 2017 | $2,067 | $70,840 | $11,920 | $58,920 |
| 2016 | $2,067 | $70,840 | $11,920 | $58,920 |
| 2015 | $2,462 | $70,840 | $11,920 | $58,920 |
| 2014 | $2,171 | $70,840 | $11,920 | $58,920 |
Seller's Agent in 2023
Wei Lin
Info Realty, LLC.
(770) 630-9368
1 in this area
19 Total Sales
BE
Buyer's Agent in 2023
Brooke Elias
Keller Williams Realty Peachtree Rd.
(678) 944-8085
1 in this area
84 Total Sales
NN
Buyer's Agent in 2020
NON-MLS NMLS
Non FMLS Member
Buyer's Agent in 2015
Angela Miller
Ansley Real Estate
(404) 964-1823
14 Total Sales
LH
Seller's Agent in 2012
LAWRENCE HUNT
NOT A VALID MEMBER
Buyer's Agent in 2012
June Wang
Info Realty, LLC.
(770) 630-9368
3 Total Sales
Source: First Multiple Listing Service (FMLS)
MLS Number: 7212455
APN: 12-2641-0707-078-8
Listings identified with the FMLS IDX logo come from FMLS and are held by brokerage firms other than the owner of this website. The listing brokerage is identified in any listing details. Information is deemed reliable but is not guaranteed. If you believe any FMLS listing contains material that infringes your copyrighted work please visit www.fmls.com/dmca to review our DMCA policy and learn how to submit a takedown request. © 2026 First Multiple Listing Service, Inc.
Disclaimer: Certain information contained herein is derived from information provided by parties other than Homes.com. All information provided is deemed reliable, but is not guaranteed to be accurate and should be independently verified.
Ask me questions while you tour the home.