
Seller's Agent in 2025
Maria Raimondi
Vantage Realty Partners
(631) 398-1303
36 Total Sales
Estimated Value: $658,130 - $718,000
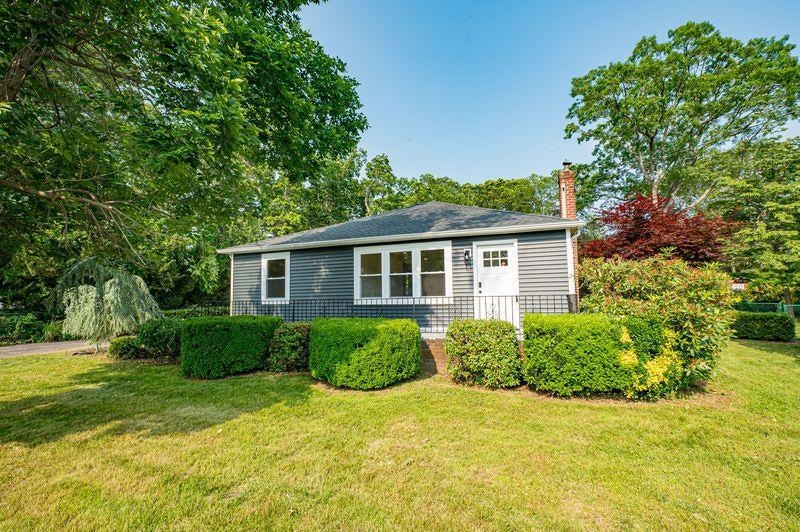
Fully Renovated St. James Ranch on Over Half an Acre—Move-In Ready with Modern Upgrades! Welcome to 145 Cambon Avenue — a stunningly renovated 3-bedroom, 2-bathroom ranch perfectly situated on an expansive 0.58-acre lot in beautiful St. James. This home blends timeless charm with modern upgrades throughout. Step inside to find gleaming hardwood floors throughout, a brand-new kitchen with stylish cabinetry and sleek countertops, and two beautifully renovated full baths. The home is filled with natural light thanks to all new energy-efficient windows, and the new siding gives the exterior a crisp, fresh look. Other highlights include: Detached garage, Full unfinished basement with exterior access — ideal for storage or future finishing, Gas available on the street for future upgrades, Low taxes, Located in the top-rated Smithtown School District, Plenty of room for a pool, extension, or outdoor entertaining. If you are in search of a move-in-ready home on a quiet, tree-lined street with room to grow, this property checks all the boxes. Minutes from local shops, restaurants, parks, and beaches —Don’t miss this rare opportunity to own a beautifully updated home in one of St. James’s most desirable locations!
Last Agent to Sell the Property
Vantage Realty Partners Brokerage Phone: 631-562-0606 License #10401285275 Listed on: 06/12/2025
Co-Listed By
Vantage Realty Partners Brokerage Phone: 631-562-0606 License #10401383813
We collect this data history from publicly available records. To have your information removed, we recommend requesting removal directly through your county’s website.
| Date | Event | Price | List to Sale | Price per Sq Ft |
|---|---|---|---|---|
| 08/05/2025 08/05/25 | Sold | $700,000 | +1.4% | $438 / Sq Ft |
| 07/08/2025 07/08/25 | Price Changed | $689,999 | -1.4% | $431 / Sq Ft |
| 06/24/2025 06/24/25 | Pending | -- | -- | -- |
| 06/21/2025 06/21/25 | Off Market | $700,000 | -- | -- |
| 06/12/2025 06/12/25 | For Sale | $639,999 | -- | $400 / Sq Ft |
We collect this data history from publicly available records. To have your information removed, we recommend requesting removal directly through your county’s website.
| Year | Tax Paid | Tax Assessment Tax Assessment Total Assessment is a certain percentage of the fair market value that is determined by local assessors to be the total taxable value of land and additions on the property. | Land | Improvement |
|---|---|---|---|---|
| 2025 | $1,095 | $1,435 | $200 | $1,235 |
| 2024 | $1,095 | $1,435 | $200 | $1,235 |
| 2023 | $1,095 | $1,435 | $200 | $1,235 |
| 2022 | $1,419 | $1,435 | $200 | $1,235 |
| 2021 | $1,419 | $1,435 | $200 | $1,235 |
| 2020 | $625 | $1,435 | $200 | $1,235 |
| 2019 | $625 | $0 | $0 | $0 |
| 2018 | $1,419 | $1,435 | $200 | $1,235 |
| 2017 | $864 | $1,435 | $200 | $1,235 |
| 2016 | $861 | $1,435 | $200 | $1,235 |
| 2015 | -- | $1,435 | $200 | $1,235 |
| 2014 | -- | $1,435 | $200 | $1,235 |
Seller's Agent in 2025
Maria Raimondi
Vantage Realty Partners
(631) 398-1303
36 Total Sales
B
Seller Co-Listing Agent in 2025
Barbara Catalanotto
Vantage Realty Partners
10 Total Sales
Buyer's Agent in 2025
Mark Gaeta
Vantage Realty Partners
(631) 682-9942
71 Total Sales
Source: OneKey® MLS
MLS Number: 874719
APN: 0800-087-00-05-00-010-000
Disclaimer: Certain information contained herein is derived from information provided by parties other than Homes.com. All information provided is deemed reliable, but is not guaranteed to be accurate and should be independently verified.
The data relating to real estate for sale or lease on this web site comes in part from OneKey® MLS. Real estate listings held by brokerage firms other than Ten-X are marked with the OneKey® MLS logo or an abbreviated logo and detailed information about them includes the name of the listing broker.
Based on information submitted to the MLS GRID. All data is obtained from various sources and may not have been verified by broker or MLS GRID. Supplied Open House Information is subject to change without notice. All information should be independently reviewed and verified for accuracy. Properties may or may not be listed by the office/agent presenting the information. Some IDX listings have been excluded from this website. IDX information is provided exclusively for personal, non-commercial use, and may not be used for any purpose other than to identify prospective properties consumers may be interested in purchasing.
Information is deemed reliable but not guaranteed.
Copyright 2026 OneKey® MLS. All rights reserved.
Based on information submitted to the MLS GRID
Listings courtesy of OneKey® MLS as distributed by MLS GRID
Ask me questions while you tour the home.