
Jennifer Hemstrom
Thrive Realty Company
(947) 224-7983
231 Total Sales
1 in Algonac
$185,000 Price
Estimated Value: $327,642
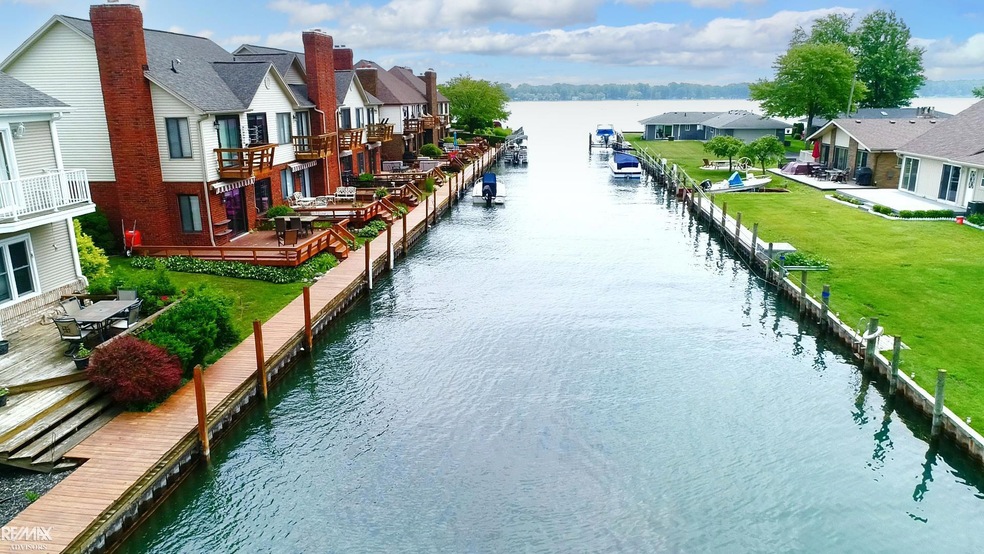
Prime Waterfront Condo on 2 canals just seconds from the St Clair River. Primo viewing of the Freighters from around the world and all the holiday fireworks. Easy walk to shopping, parks, library and restaurants 3 BEDROOMS, 2.5 baths & 2nd floor laundry. Gorgeous views from every window. Master bedroom w/ master bath. Balcony off the 3rd bedroom! Living room flows right into Dining and Kitchen...very open concept. Kitchen has pantry, snack bar. Large walk out door wall onto the deck right of the first level living area, leading to walking boardwalk on crystal clean canal. Attached garage. Central air. Beautiful newer fireplace to snuggle up to on those chilly nights. 20 lb. pet limit. NOTE: Your private canal dockage is in front of the condo. Each unit has a 40 ft dock...DEEP WATER SO MANY NEW UPDATES I don' t have the room to list. Please upgrade list.
Last Agent to Sell the Property
RE/MAX Advisors License #MISPE-6501328247 Listed on: 06/19/2023
We collect this data history from publicly available records. To have your information removed, we recommend requesting removal directly through your county’s website.
Jennifer Hemstrom
Thrive Realty Company
(947) 224-7983
231 Total Sales
1 in Algonac
$185,000 Price
Eric Rasmussen
Berkshire Hathaway HomeServices Kee Realty NB
(517) 701-3397
154 Total Sales
4 in Algonac
$167K - $335K Price Range
Dawn Waldrip Bertani
Real Estate One Inc-Shelby
(586) 571-8718
82 Total Sales
1 in Algonac
$225,000 Price
Kimberly Agemy
EXP Realty Shelby Twp
(586) 257-2570
138 Total Sales
1 in Algonac
$191,000 Price
Andrea Zoet
Epique Realty
(616) 512-1898
69 Total Sales
1 in Algonac
$166,000 Price
Mike Blake
Epique Realty
(586) 400-2759
267 Total Sales
1 in Algonac
$550,000 Price
We collect this data history from publicly available records. To have your information removed, we recommend requesting removal directly through your county’s website.
| Date | Buyer | Sale Price | Title Company |
|---|---|---|---|
| $290,000 | None Listed On Document | ||
| -- | None Available | ||
| $122,900 | Fidelity National Title |
We collect this data history from publicly available records. To have your information removed, we recommend requesting removal directly through your county’s website.
| Date | Status | Borrower | Loan Amount |
|---|---|---|---|
| Open | $96,000 | ||
| Closed | $40,000 | ||
| Previous Owner | $55,000 |
We collect this data history from publicly available records. To have your information removed, we recommend requesting removal directly through your county’s website.
| Date | Event | Price | List to Sale | Price per Sq Ft |
|---|---|---|---|---|
| 11/14/2023 11/14/23 | Sold | $290,000 | -6.4% | $173 / Sq Ft |
| 11/02/2023 11/02/23 | Pending | -- | -- | -- |
| 09/05/2023 09/05/23 | Price Changed | $309,900 | -3.1% | $185 / Sq Ft |
| 08/01/2023 08/01/23 | Price Changed | $319,900 | -1.5% | $191 / Sq Ft |
| 07/14/2023 07/14/23 | Price Changed | $324,900 | -4.4% | $194 / Sq Ft |
| 07/11/2023 07/11/23 | Price Changed | $339,900 | +4.3% | $203 / Sq Ft |
| 07/11/2023 07/11/23 | Price Changed | $325,900 | -4.1% | $195 / Sq Ft |
| 06/26/2023 06/26/23 | For Sale | $339,900 | -- | $203 / Sq Ft |
We collect this data history from publicly available records. To have your information removed, we recommend requesting removal directly through your county’s website.
| Year | Tax Paid | Tax Assessment Tax Assessment Total Assessment is a certain percentage of the fair market value that is determined by local assessors to be the total taxable value of land and additions on the property. | Land | Improvement |
|---|---|---|---|---|
| 2025 | $3,102 | $130,700 | $0 | $0 |
| 2024 | $5,221 | $142,500 | $0 | $0 |
| 2023 | $2,649 | $103,000 | $0 | $0 |
| 2022 | $2,801 | $98,000 | $0 | $0 |
| 2020 | $2,682 | $98,100 | $0 | $98,100 |
| 2019 | $2,649 | $90,600 | $0 | $0 |
| 2018 | $2,598 | $90,500 | $0 | $0 |
| 2017 | $2,453 | $87,000 | $0 | $0 |
| 2016 | $2,264 | $87,000 | $0 | $0 |
| 2015 | -- | $74,500 | $0 | $74,500 |
| 2014 | -- | $59,300 | $0 | $59,300 |
| 2013 | -- | $59,900 | $0 | $0 |
Seller's Agent in 2023
Laura Janski
RE/MAX of Southeast Michigan
(810) 300-0262
156 Total Sales
Buyer's Agent in 2023
Brian Ghesquiere
Fortuna Realty LLC
(586) 215-3155
61 Total Sales
Source: Michigan Multiple Listing Service
MLS Number: 50112698
APN: 01-178-0011-000
Disclaimer: Certain information contained herein is derived from information provided by parties other than Homes.com. All information provided is deemed reliable, but is not guaranteed to be accurate and should be independently verified.
Source MLS: MiRealSource
Provided through IDX via MiRealSource. Courtesy of MiRealSource Shareholder. Copyright MiRealSource.
The information published and disseminated by MiRealSource is communicated verbatim, without change by MiRealSource, as filed with MiRealSource by its members. The accuracy of all information, regardless of source, is not guaranteed or warranted. All information should be independently verified.
Copyright 2026 MiRealSource. All rights reserved. The information provided hereby constitutes proprietary information of MiRealSource, Inc. and its shareholders, affiliates and licensees and may not be reproduced or transmitted in any form or by any means, electronic or mechanical, including photocopy, recording, scanning or any information storage and retrieval system, without written permission from MiRealSource, Inc.
Ask me questions while you tour the home.