NOT LISTED FOR SALE

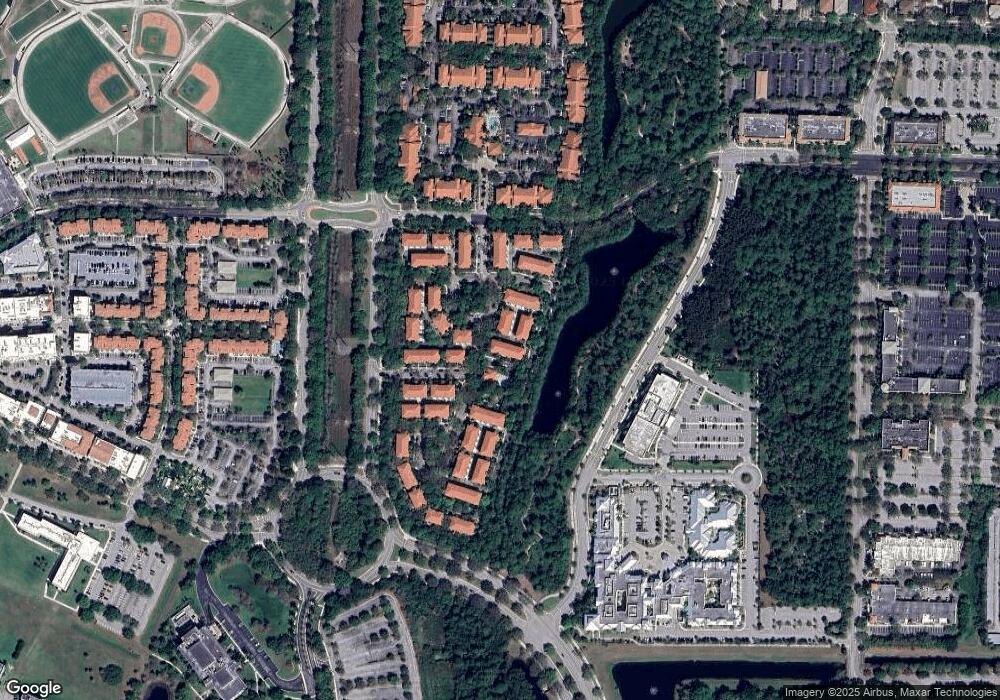
145 E Indian Crossing Cir Jupiter, FL 33458

Abacoa Neighborhood

Estimated Value: $500,828 - $524,000

3 Beds
3.5 Baths
1,839 Sq Ft
$278/Sq Ft Est. Value

Sale Details

Date Sold: January 24, 2018

Last sale price $302,500 $164 Per Sq Ft

Est. 69% increase in value since last sale

Current estimated payment $3,393 / mo

45 Days on Market

Highlights

  • Pool
  • Vaulted Ceiling
  • Wood Flooring
  • William T. Dwyer High School Rated A-
  • Soaking Tub and Shower Combination in Primary Bathroom
  • Pool View

About This Home

As of January 2018

Perfect Abacoa Location! Quiet, oak lined streets lead you to this immaculate over 1,800 sq ft, 3 bedroom, 3.5 bath townhome with 2-car garage. The best of both worlds can be found in the Osceola Woods neighborhood of Abacoa - walking distance to the excitement and entertainment of Town Center and peaceful enjoyment and serenity in this tucked away community. Enter the first level of this townhome into a lovely foyer where you will find a large bonus room, powder bath and entry from the two car garage. The second level boasts open concept living. The kitchen has a oversized island overlooking the living room and is equipped with an abundance of white cabinetry topped with granite countertops. The adjoining living room is light and bright with triple windows and views to the pool. A convenient bedroom and full bath are located on this level. Upstairs you will find two large Master Suites each with their own baths and walk in closets. Garages for two cars completes this perfectly located townhome across from the sparkling community pool with large covered patio and restrooms.

Last Buyer's Agent

Natalia Boblett

MMLS Assoc.-Inactive Member License #3202415

MMLS Assoc.-Inactive Member

Townhouse Details

Home Type

  • Townhome

Est. Annual Taxes

  • $4,332

Year Built

  • Built in 2002

Lot Details

  • South Facing Home

HOA Fees

  • $289 Monthly HOA Fees

Parking

  • 2 Car Attached Garage
  • Automatic Garage Door Opener
  • Parking Garage Space

Home Design

  • Concrete Block And Stucco Construction

Interior Spaces

  • 1,839 Sq Ft Home
  • Property has 3 Levels
  • Vaulted Ceiling
  • Vertical Blinds
  • Entrance Foyer
  • Great Room
  • Den
  • Pool Views

Kitchen

  • Breakfast Area or Nook
  • Eat-In Kitchen
  • Electric Range
  • Ice Maker
  • Dishwasher
  • Snack Bar or Counter
  • Disposal

Flooring

  • Wood
  • Ceramic Tile

Bedrooms and Bathrooms

  • 3 Bedrooms
  • Primary Bedroom Upstairs
  • Split Bedroom Floorplan
  • Closet Cabinetry
  • Walk-In Closet
  • Soaking Tub and Shower Combination in Primary Bathroom
  • Bathtub
  • Primary Bathroom includes a Walk-In Shower

Laundry

  • Laundry Room
  • Dryer
  • Washer

Home Security

Pool

Utilities

  • Central Heating and Cooling System
  • Electric Water Heater
  • Cable TV Available

Listing and Financial Details

  • Assessor Parcel Number 30424124120000310

Community Details

Overview

  • Osceola Woods Abacoa Subdivision
  • Mandatory home owners association

Amenities

  • Community Barbecue Grill
  • Picnic Area

Recreation

  • Community Pool

Pet Policy

  • Pets Allowed

Security

  • Complete Panel Shutters or Awnings
  • Fire and Smoke Detector
  • Fire Sprinkler System

Townhouse Details

Home Type

Townhome

Est. Annual Taxes

$4,332

Year Built

Built in 2002

Lot Details

0 Sq Ft Lot

HOA Fees

$289 per month

Parking

2

Listing Details

  • Property Type: Residential
  • Year Built: 2002
  • Property Sub Type: Townhouse
  • Directions: University Blvd East of Central Blvd to Osceola Woods
  • Garage Yn: Yes
  • Horses: No
  • Unit Levels: 3
  • New Construction: No
  • Building Stories: 3
  • Structure Type: Townhouse
  • Subdivision Name: Osceola Woods Abacoa
  • Year Built Details: Resale
  • MIAMIRE_PoolYN: Yes
  • MIAMIRE_PetsAllowedYN: Yes
  • MIAMIRE_MembershipPurchRqdYN: No
  • LastStatus: Active With Contract
  • CurrentPrice: 302500
  • ShowingTimeFlag: No
  • Special Features: VirtualTour
  • Stories: 3

Interior Features

  • Appliances: Electric Water Heater, Dishwasher, Disposal, Dryer, Ice Maker, Electric Range, Refrigerator, Washer
  • Interior Amenities: Closet Cabinetry, Fire Sprinklers, Entrance Foyer, Pantry, Split Bedroom, Vaulted Ceiling(s), Walk-In Closet(s), Den/Library/Office, Great Room, Utility Room/Laundry
  • Full Bathrooms: 3
  • Half Bathrooms: 1
  • Total Bedrooms: 3
  • Entry Location: Foyer
  • Flooring: Ceramic Floor, Wood
  • Furnished: Unfurnished
  • Living Area: 1839
  • Other Equipment: Automatic Garage Door Opener
  • Possible Use: Primary
  • Stories: 3
  • Window Features: Complete Panel Shutters/Awnings, Hurricane Shutters, Blinds, Verticals
  • Bedroom Features: Primary Bath Shower, Primary Bath Tub, Primary Bedroom Upstairs
  • Dining Room Features: Breakfast Area, Eat-In Kitchen, Snack Bar/Counter
  • Living Room Features: Den/Library/Office, Great Room, Laundry, Pantry, Utility Room/Laundry
  • Master Bathroom Features: Shower Only, Tub Only

Exterior Features

  • View: Pool
  • Construction Type: CBS Construction
  • Direction Faces: South
  • Other Structures: Livable
  • Pool Features: Community
  • Pool Private: Yes
  • View: Yes
  • Waterfront: No

Garage/Parking

  • Attached Garage: Yes
  • Covered Parking Spaces: 2
  • Garage Spaces: 2
  • Parking Features: 2 Or More Spaces, Parking Garage
  • Total Parking Spaces: 2

Utilities

  • Sewer: At Site, Public Sewer, Other, Public Sanitation, Sewer
  • Water Source: Public
  • Cooling: Central Air, Electric
  • Cooling Y N: Yes
  • Heating: Central, Electric
  • Heating Yn: Yes
  • Laundry Features: Laundry Room, Utility Room/Laundry, Dryer Hook-Up, Washer Hookup
  • Security: Smoke Alarm, Smoke Detector(s), Fire Sprinkler System, Fire Sprinklers, Smoke Detector
  • Utilities: Cable Connected, Sewer Connected, Water Connected, Cable Available, Sewer Available, Water Available

Condo/Co-op/Association

  • Association Fee: 289
  • Amenities: Barbecue, Community Pool, Pool, Private Pool
  • Association Fee Frequency: Monthly
  • Association: Yes
  • Community Features: Mandatory Hoa, Picnic Area, Pool, Sidewalks, Street Lights

Association/Amenities

  • MIAMIRE_TypeofAssociation: Homeowners

Lot Info

  • Parcel Number: 30424124120000310
  • Zoning: Mxd-Ru

Rental Info

  • Pets Allowed: Yes

Tax Info

  • Tax Year: 2017
  • Tax Annual Amount: 4332

Ownership History

We collect this data history from publicly available records. To have your information removed, we recommend requesting removal directly through your county’s website.

Date Name Owned For Owner Type

Purchase Details

Listed on
Nov 10, 2017
Closed on
Jan 24, 2018
Sold by
Bought by
Buyer's Agent
Natalia Boblett
MMLS Assoc.-Inactive Member
List Price
$319,999
Sold Price
$302,500
Premium/Discount to List
-$17,499
-5.47%
Current Estimated Value
$510,957

Home Financials for this Owner

Home Financials are based on the most recent Mortgage that was taken out on this home.
Estimated Appreciation
$208,457
Avg. Annual Appreciation
6.39%
Original Mortgage
$285,000
Interest Rate
0.0393%
Mortgage Type
New Conventional

Purchase Details

Closed on
Sep 21, 2009
Sold by
Bought by

Home Financials for this Owner

Home Financials are based on the most recent Mortgage that was taken out on this home.
Original Mortgage
$100,000
Interest Rate
0.0522%
Mortgage Type
New Conventional

Purchase Details

Closed on
Aug 23, 2005
Sold by
Bought by

Home Financials for this Owner

Home Financials are based on the most recent Mortgage that was taken out on this home.
Original Mortgage
$200,000
Interest Rate
0.0564%
Mortgage Type
New Conventional

Purchase Details

Closed on
Oct 18, 2002
Sold by
Bought by

Home Financials for this Owner

Home Financials are based on the most recent Mortgage that was taken out on this home.
Original Mortgage
$157,092
Interest Rate
0.0618%
Source: Public Records

Range of Values:

--
Value Increase
--
Percent Increase
--
Adjusted for Inflation
Collateral Analytics

Collateral Analytics Collateral Analytics AVMs (Automated Valuation Model) employ a number of statistical approaches combined with neighborhood-specific comparable selection guarantees the most up-to-date and precise valuations.

Not Available

Collateral Analytics does not have data for the current month. Please view the chart for historical values.

ICE

ICE Mortgage Technology ICE Mortgage Technology’s AVM (Automated Valuation Model) is a state-of-the-art online residential property valuation tool that provides a quick and accurate estimate of the value of almost any home in the U.S.

Not Available

ICE Mortgage Technology does not have data for the current month. Please view the chart for historical values.

First American

First American First American Data & Analytics’ next-generation AVM combines unrivaled data assets with a blended ensemble of valuation models to produce highly accurate, reliable valuations you can trust.

Not Available

First American does not have data for the current month. Please view the chart for historical values.

Quantarium

Quantarium Quantarium’s valuation service, repeatedly proven the industry’s most accurate and comprehensive, is supercharged with a self-learning and auto-tuning AI engine that continually becomes smarter and more accurate as it processes daily inputs from the industry’s leading RE data lake.

Not Available

Quantarium does not have data for the current month. Please view the chart for historical values.

Average Value
Not Available
List Price
Sold Price
Create a Home Valuation Report for This Property
The Home Valuation Report is an in-depth analysis detailing your home's value as well as a comparison with similar homes in the area

Home Values in the Area

Source: Public Records

Average Home Value in this Area


Source: Public Records

Purchase History

We collect this data history from publicly available records. To have your information removed, we recommend requesting removal directly through your county’s website.

Date Buyer Sale Price Title Company
$302,500 Attorney
$215,000 Lighthouse Title Svcs Inc
-- --
$196,365 South Ocean Title Inc
Source: Public Records

Mortgage History

We collect this data history from publicly available records. To have your information removed, we recommend requesting removal directly through your county’s website.

Date Status Borrower Loan Amount
Closed $285,000
Closed $100,000
Closed $83,465
Closed $200,000
Closed $157,092
Source: Public Records

Property History

We collect this data history from publicly available records. To have your information removed, we recommend requesting removal directly through your county’s website.

Date Event Price List to Sale Price per Sq Ft
01/24/2018 01/24/18 Sold $302,500 -5.5% $164 / Sq Ft
12/25/2017 12/25/17 Pending -- -- --
11/10/2017 11/10/17 For Sale $319,999 -- $174 / Sq Ft
Source: MIAMI REALTORS® MLS

Tax History

We collect this data history from publicly available records. To have your information removed, we recommend requesting removal directly through your county’s website.

Year Tax Paid Tax Assessment Tax Assessment Total Assessment is a certain percentage of the fair market value that is determined by local assessors to be the total taxable value of land and additions on the property. Land Improvement
2025 $4,315 $279,339 -- --
2024 $4,315 $271,466 -- --
2023 $4,238 $263,559 $0 $0
2022 $4,217 $255,883 $0 $0
2021 $4,164 $248,430 $0 $0
2020 $4,150 $245,000 $0 $245,000
2019 $4,205 $245,000 $0 $245,000
2018 $4,746 $240,000 $0 $240,000
2017 $4,656 $230,000 $0 $0
2016 $4,416 $212,000 $0 $0
2015 $4,338 $200,860 $0 $0
2014 $4,159 $182,600 $0 $0
Source: Public Records

Agents Affiliated with this Home

  • Section Image
See All Agents

Map

Source: MIAMI REALTORS® MLS

MLS Number: R10381623

MIAMI REALTORS® MLS

APN: 30-42-41-24-12-000-0310

Your Personal Tour Guide

Ask me questions while you tour the home.