NOT LISTED FOR SALE

145 Fall Branch Rd Remlap, AL 35133

Springville Area
3 Beds
2 Baths
2,304 Sq Ft
14 Acre Lot

Sale Details

Date Sold: February 17, 2025

Last sale price $400,000 $174 Per Sq Ft

9 Days on Market

Highlights

  • 100 Feet of Waterfront
  • Horse Facilities
  • Fishing
  • Springville Middle School Rated 10
  • Barn
  • RV or Boat Parking

About This Home

As of February 2025

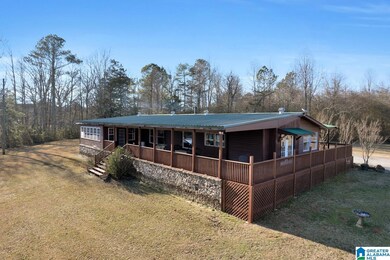
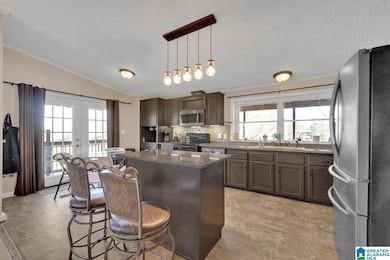
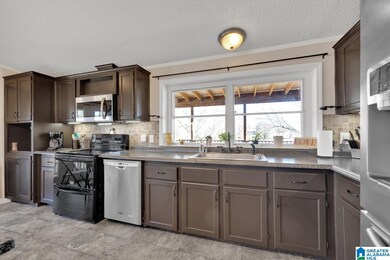
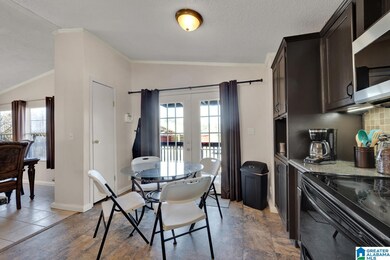
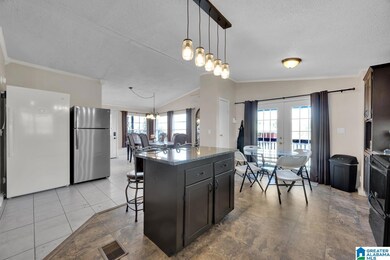
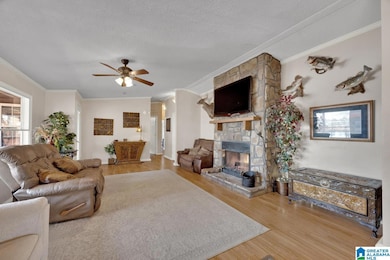
Escape to your private 14.4-acre sanctuary with a stunning 1.5-acre spring-fed, stocked fishing lake. This serene property features an organic garden with high-yield potential and a 48' x 48' two-story barn, complete with a private gym, ample storage, and a 2,000 sq ft covered concrete area. The charming home boasts an expansive living room with a fireplace, a spacious kitchen with a dining area, a generous master suite with an en-suite bathroom, and a picturesque wraparound porch and deck with breathtaking views. Enjoy modern convenience with high-speed Starlink Internet and filtered well water—no water bills! The property also features fruit and nut trees, including black walnut, apple, almond, and more, plus abundant wildlife like deer and turkey. This is the perfect retreat for outdoor enthusiasts and nature lovers. Schedule your showing today!

Last Agent to Sell the Property

Justin Russell

1 Percent Lists Legacy Listed on: 01/10/2025

Last Buyer's Agent

Heather Land

Keller Williams Metro North

Keller Williams Metro North
Create a Home Valuation Report for This Property
The Home Valuation Report is an in-depth analysis detailing your home's value as well as a comparison with similar homes in the area

Property Details

Home Type

  • Manufactured Home

Year Built

  • Built in 1993

Lot Details

  • 14 Acre Lot
  • 100 Feet of Waterfront

Home Design

  • Vinyl Siding

Interior Spaces

  • 2,304 Sq Ft Home
  • 1-Story Property
  • Wood Burning Fireplace
  • Stone Fireplace
  • Living Room with Fireplace
  • Dining Room
  • Sun or Florida Room
  • Lake Views
  • Crawl Space

Kitchen

  • Electric Oven
  • Dishwasher
  • Stainless Steel Appliances
  • Laminate Countertops

Flooring

  • Laminate
  • Tile
  • Vinyl

Bedrooms and Bathrooms

  • 3 Bedrooms
  • Walk-In Closet
  • 2 Full Bathrooms
  • Split Vanities
  • Bathtub and Shower Combination in Primary Bathroom
  • Garden Bath
  • Separate Shower
  • Linen Closet In Bathroom

Laundry

  • Laundry Room
  • Laundry on main level
  • Washer and Electric Dryer Hookup

Parking

  • Driveway
  • Uncovered Parking
  • Off-Street Parking
  • RV or Boat Parking

Outdoor Features

  • Pond
  • Covered Deck
  • Separate Outdoor Workshop
  • Porch

Schools

  • Springville Elementary And Middle School
  • Springville High School

Farming

  • Barn

Utilities

  • Central Heating and Cooling System
  • Well
  • Electric Water Heater
  • Septic Tank

Listing and Financial Details

Community Details

Recreation

  • Fishing
  • Horse Facilities

Additional Features

  • $18 Other Monthly Fees
  • Gated Community

Property Details

Home Type

Manufactured Home

Year Built

Built in 1993

Lot Details

14 Acres

Listing Details

  • Class: RESIDENTIAL
  • Down Payment Assistance: Yes
  • Down Payment Assistance URL: https://www.workforce-resource.com/dpr/listing/GALMLS/21406134?w=PubMLS
  • Living Area: 2304
  • Legal Description: BEG NW COR NE4 TH E 843.8 SE 136.9 SWLY ALG RD 1253.5 NW 230.5 W 133 N 890'S TO POB 14 ACC 30-14-1
  • Number Levels: 1-Story
  • Property Type: Manufactured
  • Year Built Description: Existing
  • Year Built: 1993
  • Special Features: None
  • Property Sub Type: MobileManufactured
  • Year Built: 1993

Interior Features

  • Fireplace Details: Stone (FIREPL)
  • Fireplace Location: Living Room (FIREPL)
  • Fireplace Type: Woodburning
  • Floors: Hardwood Laminate, Tile Floor, Vinyl
  • Number Fireplaces: 1
  • Bedroom/Bathroom Features: Garden Tub, Linen Closet, Separate Shower, Separate Vanities, Shared Bath, Tub/Shower Combo, Walk-In Closets
  • Bedrooms: 3
  • Full Bathrooms: 2
  • Total Bathrooms: 2
  • Concatenated Rooms: |Living1|DiningRoom1|Kitchen1|Sunroom1|Laundry1|MasterBR1|MasterBath1|Bedroom1|FullBath1|Bedroom1|
  • Room 1: Living, On Level: 1
  • Room 2: Dining Room, On Level: 1
  • Room 3: Kitchen, On Level: 1
  • Room 4: Sunroom, On Level: 1
  • Room 5: Laundry, On Level: 1
  • Room 6: Master Bedroom, On Level: 1
  • Room 7: Master Bath, On Level: 1
  • Room 8: Bedroom, On Level: 1
  • Room 9: Full Bath, On Level: 1
  • Room 10: Bedroom, On Level: 1
  • Rooms Level 1: Bedroom (LVL 1), Dining Room (LVL 1), Full Bath (LVL 1), Kitchen (LVL 1), Laundry (LVL 1), Living (LVL 1), Master Bath (LVL 1), Master Bedroom (LVL 1), Sunroom (LVL 1)
  • Kitchen Countertops: Laminate
  • Kitchen Equipment: Dishwasher Built-In, Oven-Electric, Refrigerator, Some Stainless Appl
  • Laundry: Yes
  • Laundry Dryer Hookup: Dryer-Electric
  • Laundry Features: Washer Hookup
  • Laundry Location: Laundry (MLVL)
  • Laundry Space: Room
  • Main Level Sq Ft: 2304

Exterior Features

  • Waterfront Name: PRIVATE POND
  • Construction: Siding-Vinyl
  • Decks: Yes
  • Decks Type: Covered (DECK)
  • Exterior Features: Barn, Workshop (EXTR), Porch
  • Foundation: Crawl Space
  • Waterfront: Yes
  • Waterfront Frontage: 100
  • Water Heater: Electric (WTRHTR)

Garage/Parking

  • Parking Features: Boat Parking, Driveway Parking, Off Street Parking, RV Parking, Uncovered Parking

Utilities

  • Heating: Central (HEAT), Electric (HEAT)
  • Cooling: Central (COOL)
  • Sewer/Septic System: Septic
  • Water: Well Water
  • HVAC Area: 2304
  • Internet Service Availability: Yes
  • Internet Service Provider: starlink

Condo/Co-op/Association

  • Amenities: Fishing, Gate Entrance/Comm, Horse Facilities, Pond

Fee Information

  • Garbage Fee: Yes
  • Garbage Fee Amount: 55
  • Garbage Fee Per: Quarterly

Lot Info

  • Assessor Parcel Number: 14-09-30-0-000-006.001
  • Lot View: Yes
  • Lot View Type: Lake/Water View
  • Number Acres: 14

Tax Info

  • Tax District: COUNTY

MLS Schools

  • Elementary School: SPRINGVILLE
  • High School: SPRINGVILLE
  • Jr Middle School: SPRINGVILLE

Ownership History

We collect this data history from publicly available records. To have your information removed, we recommend requesting removal directly through your county’s website.

Date Name Owned For Owner Type

Purchase Details

Listed on
Jan 10, 2025
Closed on
Feb 17, 2025
Sold by
Jett Chad and Jett Tiffany
Bought by
Seller's Agent
Justin Russell
1 Percent Lists Legacy
Buyer's Agent
Heather Land
Keller Williams Metro North
List Price
$399,900
Sold Price
$400,000
Premium/Discount to List
$100
0.03%
Views
93

Home Financials for this Owner

Home Financials are based on the most recent Mortgage that was taken out on this home.
Original Mortgage
$400,000
Outstanding Balance
$394,423
Interest Rate
6.91%
Mortgage Type
VA

Purchase Details

Closed on
Jun 4, 2022
Sold by
Daniel Jett Chard and Daniel Delanie Tiffany
Bought by
Jett Hayden Daniel and Jett Bailey Michelle

Home Financials for this Owner

Home Financials are based on the most recent Mortgage that was taken out on this home.
Original Mortgage
$131,660
Interest Rate
5.78%
Mortgage Type
FHA

Purchase Details

Closed on
Sep 28, 2012
Sold by
Dobbs Sheila T and Dobbs James C
Bought by
Jett Chad and Jett Tiffany

Purchase Details

Closed on
Jan 18, 2005
Sold by
Montgomery Barry and Bell Denise
Bought by
Dobbs Sheila T and Dobbs James C

Home Financials for this Owner

Home Financials are based on the most recent Mortgage that was taken out on this home.
Original Mortgage
$152,000
Interest Rate
6%
Mortgage Type
Adjustable Rate Mortgage/ARM
Source: Public Records

Home Values in the Area

Source: Public Records

Average Home Value in this Area


Source: Public Records

Agents Specializing in Remlap, AL

See All Agents

Purchase History

We collect this data history from publicly available records. To have your information removed, we recommend requesting removal directly through your county’s website.

Date Buyer Sale Price Title Company
$400,000 None Listed On Document
Jett Hayden Daniel -- None Listed On Document
Jett Chad $109,000 --
Dobbs Sheila T $182,000 None Available
Source: Public Records

Mortgage History

We collect this data history from publicly available records. To have your information removed, we recommend requesting removal directly through your county’s website.

Date Status Borrower Loan Amount
Open $400,000
Previous Owner Hartig Summer Lynn $474,050
Previous Owner Jett Hayden Daniel $131,660
Previous Owner Jett Chad $57,901
Previous Owner Dobbs Sheila T $152,000
Source: Public Records

Property History

We collect this data history from publicly available records. To have your information removed, we recommend requesting removal directly through your county’s website.

Date Event Price List to Sale Price per Sq Ft
02/17/2025 02/17/25 Sold $400,000 0.0% $174 / Sq Ft
01/10/2025 01/10/25 For Sale $399,900 -- $174 / Sq Ft
Source: Greater Alabama MLS

Tax History

We collect this data history from publicly available records. To have your information removed, we recommend requesting removal directly through your county’s website.

Year Tax Paid Tax Assessment Tax Assessment Total Assessment is a certain percentage of the fair market value that is determined by local assessors to be the total taxable value of land and additions on the property. Land Improvement
2025 $897 $20,540 $0 $0
2024 $897 $41,040 $25,920 $15,120
2023 $897 $33,460 $21,400 $12,060
2022 $471 $16,730 $10,700 $6,030
2021 $443 $16,730 $10,700 $6,030
2020 $443 $15,738 $10,712 $5,026
2019 $443 $15,738 $10,712 $5,026
2018 $256 $9,740 $0 $0
2017 $261 $9,740 $0 $0
2016 $256 $9,740 $0 $0
2015 $261 $9,740 $0 $0
2014 $261 $9,900 $0 $0
Source: Public Records

Agents Affiliated with this Home

  • Section Image
  • Section Image
See All Agents

Map

Source: Greater Alabama MLS

MLS Number: 21406134

Greater Alabama MLS

APN: 14-09-30-0-000-006.001

Your Personal Tour Guide

Ask me questions while you tour the home.