NOT LISTED FOR SALE

Estimated Value: $342,107

3 Beds
2.5 Baths
1,756 Sq Ft
$195/Sq Ft Est. Value

Sale Details

Date Sold: August 26, 2022

Last sale price $292,000 $166 Per Sq Ft

Est. 17% increase in value since last sale

Current estimated payment $2,684 / mo

8 Days on Market

Highlights

  • Landscaped Professionally
  • Stainless Steel Appliances
  • 2 Car Attached Garage
  • Bonus Room
  • Balcony
  • Walk-In Closet

About This Home

As of August 2022

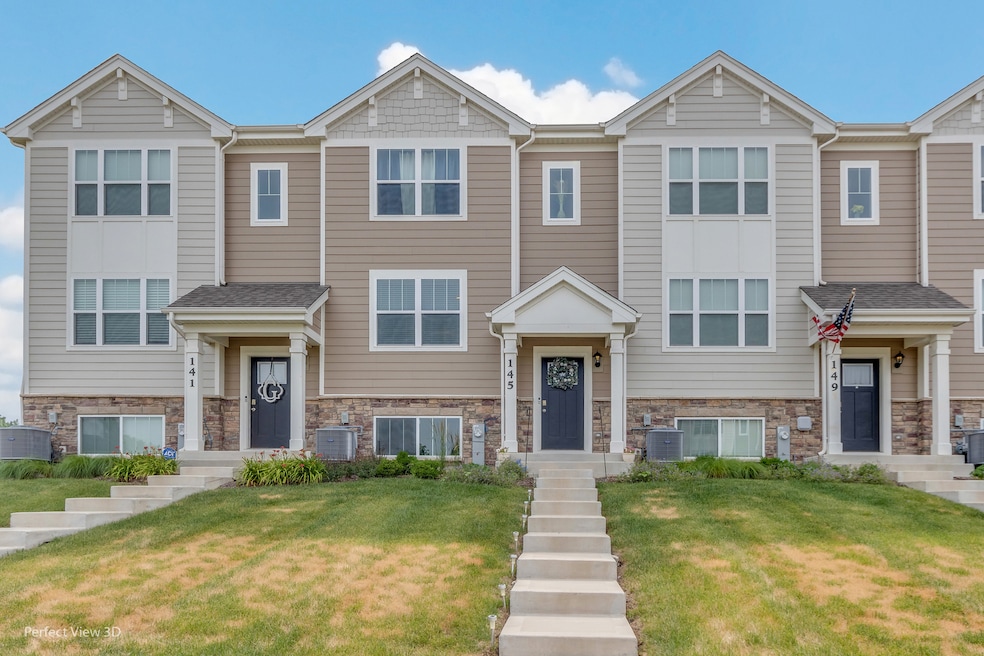
Location, Location, Location! Large unit available in sought after Tall Oaks Subdivision. Unobstructed Views from Balcony, End of the Block Unit. Highly Regarded - Sought After School District 301. Close to the Metra Station and minutes from I90, and Within Minutes to Restaurants, Shopping, Hospitals. This Home is Move-In Ready, and Waiting on You. Don't miss this opportunity!! A Beautiful Lincoln Model, Approx 1800 Sq Ft. 3 BDRM 2.1 bath and Full Finished Lower Level, and 2 Car Garage. Designer cabinets flow through the work-space in trendsetting white, and the pantry closet is well-sized to hold your essentials. Ideal entertaining with adjoining Great Room and Dining Room. The finished lower level is perfect for an office. Upstairs the Master Bedroom provides a walk-in closet and Master En-suite with double bowl vanity and stand-alone shower. No long walks with laundry either. Perfect location central to all 3 bedrooms. Home also INCLUDES: Smart Home Technology Features, Rinnai Tankless Hot Water Heater, Low-Maintenance vinyl windows with Low-E glass, HardiePlank exterior siding, Moen plumbing fixtures, Kwikset satin hardware, and a programmable thermostat. The HOA will maintain all exterior of the building, snow removal, landscaping and common area insurance.

Last Agent to Sell the Property

Rabi Jaber

Prestige Real Estate Group Inc License #475197378 Listed on: 07/09/2022

Last Buyer's Agent

Kestutis Vileikis

Chicagoland Brokers Inc. License #475145863

Chicagoland Brokers Inc.

Townhouse Details

Home Type

  • Townhome

Est. Annual Taxes

  • $4,573

Year Built

  • Built in 2019

Lot Details

  • Lot Dimensions are 20 x 39
  • Landscaped Professionally

HOA Fees

  • $191 Monthly HOA Fees

Parking

  • 2 Car Attached Garage
  • Garage ceiling height seven feet or more
  • Garage Transmitter
  • Garage Door Opener
  • Driveway
  • Parking Included in Price

Home Design

  • Asphalt Roof
  • Concrete Perimeter Foundation

Interior Spaces

  • 1,756 Sq Ft Home
  • 3-Story Property
  • Family or Dining Combination
  • Bonus Room

Kitchen

  • Range
  • Microwave
  • Dishwasher
  • Stainless Steel Appliances
  • Disposal

Bedrooms and Bathrooms

  • 3 Bedrooms
  • 3 Potential Bedrooms
  • Walk-In Closet
  • Dual Sinks
  • Low Flow Toliet
  • No Tub in Bathroom

Laundry

  • Laundry Room
  • Laundry on upper level
  • Gas Dryer Hookup

Home Security

Outdoor Features

  • Balcony

Schools

  • Howard B Thomas Grade Elementary School
  • Prairie Knolls Middle School
  • Central High School

Utilities

  • Forced Air Heating and Cooling System
  • Heating System Uses Natural Gas
  • 100 Amp Service
  • ENERGY STAR Qualified Water Heater
  • Cable TV Available

Community Details

Overview

  • Association fees include insurance, lawn care, snow removal
  • 6 Units
  • Tall Oaks Of Elgin Association, Phone Number (847) 459-1222
  • Tall Oaks Subdivision, Lincoln Floorplan
  • Property managed by Foster Premier

Pet Policy

  • Dogs and Cats Allowed

Security

  • Resident Manager or Management On Site
  • Storm Screens
  • Carbon Monoxide Detectors

Townhouse Details

Home Type

Townhome

Est. Annual Taxes

$4,573

Year Built

Built in 2019

Lot Details

0 Sq Ft Lot

HOA Fees

$191 per month

Parking

2

Listing Details

  • Property Type: Residential
  • Property Type: Attached Single
  • Type Attached: T3-Townhouse 3+ Stories
  • Ownership: Fee Simple w/ HO Assn.
  • New Construction: No
  • Property Sub-Type: T3-Townhouse 3+ Stories
  • Subdivision Name: Tall Oaks
  • Year Built: 2019
  • Age: 1-5 Years
  • Built Before 1978 (Y/N): No
  • Disability Access and/or Equipped: No
  • General Information: School Bus Service,Commuter Train,Interstate Access
  • Rebuilt (Y/N): No
  • Rehab (Y/N): No
  • Unit Floor Level: 1
  • Actual Status: Closed
  • ResoPropertyType: Residential
  • Special Features: None
  • Property Sub Type: Townhouses
  • Stories: 3

Interior Features

  • Appliances: Range, Microwave, Dishwasher, Disposal, Stainless Steel Appliance(s), Refrigerator
  • Basement: None
  • Full Bathrooms: 2
  • Half Bathrooms: 1
  • Total Bathrooms: 3
  • Total Bedrooms: 3
  • Interior Amenities: Second Floor Laundry, Walk-In Closet(s)
  • LivingArea: 1756
  • Other Equipment: TV-Cable, CO Detectors
  • Room Type: Bonus Room
  • Stories Total: 3
  • Estimated Total Finished Sq Ft: 0
  • Basement Description: None
  • Bathroom Amenities: Double Sink,No Tub
  • Below Grade Bedrooms: 0
  • Dining Room: Combined w/ FamRm
  • Total Sq Ft: 0
  • ResoLivingAreaSource: Builder

Exterior Features

  • ExteriorFeatures: Balcony, Storms/Screens, Cable Access
  • Foundation Details: Concrete Perimeter
  • Lot Features: Landscaped
  • OtherStructures: None
  • Roof: Asphalt
  • Waterfront: No
  • Exterior Building Type: Stone,Other

Garage/Parking

  • Garage Spaces: 2
  • Number of Cars: 2
  • Driveway: Asphalt
  • Garage Details: Garage Door Opener(s),Transmitter(s),7 Foot or more high garage door
  • Garage On-Site: Yes
  • Garage Ownership: Owned
  • Garage Type: Attached
  • Parking: Garage

Utilities

  • Sewer: Public Sewer
  • Cooling: Central Air
  • Electric: 100 Amp Service
  • Heating: Natural Gas, Forced Air
  • Laundry Features: Gas Dryer Hookup
  • Water Source: Public

Condo/Co-op/Association

  • Pets Allowed: Cats OK, Dogs OK
  • Association Fee: 191
  • Association Fee Frequency: Monthly
  • Management: Manager Off-site
  • Master Association Fee: No
  • Master Association Fee Frequency: Not Required
  • Management Company: Foster Premier
  • Management Contact Name: Tall Oaks Of Elgin Association
  • Management Phone: 847-459-1222
  • ResoAssociationFeeFrequency: Monthly

Fee Information

  • Association Fee Includes: Insurance, Lawn Care, Snow Removal

Schools

  • Elementary School: Howard B Thomas Grade School
  • High School: Central High School
  • Middle/Junior School: Prairie Knolls Middle School

Lot Info

  • Additional Parcels: No
  • Lot Dimensions: 20 X 39
  • Rural (Y/N): N
  • Special Assessments: N

Green Features

  • GreenEnergyEfficient: Water Heater, Low flow commode, Low flow fixtures

Rental Info

  • Board Number: 2
  • Pets Allowed (Y/N): Yes
  • Is Parking Included in Price: Yes
  • Max Pet Weight: 999

Tax Info

  • Tax Annual Amount: 4573.06
  • Tax Year: 2020
  • Tax Exemptions: None

Multi Family

  • Units in Building: 6

Ownership History

We collect this data history from publicly available records. To have your information removed, we recommend requesting removal directly through your county’s website.

Date Name Owned For Owner Type

Purchase Details

Listed on
Jul 9, 2022
Closed on
Aug 25, 2022
Sold by
Bought by
Seller's Agent
Rabi Jaber
Prestige Real Estate Group Inc
Buyer's Agent
Kestutis Vileikis
Chicagoland Brokers Inc.
List Price
$299,900
Sold Price
$292,000
Premium/Discount to List
-$7,900
-2.63%
Current Estimated Value
$342,107

Home Financials for this Owner

Home Financials are based on the most recent Mortgage that was taken out on this home.
Estimated Appreciation
$50,107
Avg. Annual Appreciation
4.11%
Original Mortgage
$233,600
Outstanding Balance
$221,585
Interest Rate
5.99%
Mortgage Type
New Conventional
Estimated Equity
$120,522

Purchase Details

Listed on
Dec 13, 2019
Closed on
Mar 27, 2020
Sold by
Bought by
Seller's Agent
Lisa Jesse
Berkshire Hathaway HomeServices Starck Real Estate
Buyer's Agent
Exclusive Agency
NON MEMBER
List Price
$235,000
Sold Price
$232,870
Premium/Discount to List
-$2,130
-0.91%

Home Financials for this Owner

Home Financials are based on the most recent Mortgage that was taken out on this home.
Avg. Annual Appreciation
9.80%
Original Mortgage
$228,651
Interest Rate
2.99%
Mortgage Type
FHA
Source: Public Records
Create a Home Valuation Report for This Property
The Home Valuation Report is an in-depth analysis detailing your home's value as well as a comparison with similar homes in the area

Home Values in the Area

Source: Public Records

Average Home Value in this Area


Source: Public Records

Purchase History

We collect this data history from publicly available records. To have your information removed, we recommend requesting removal directly through your county’s website.

Date Buyer Sale Price Title Company
$292,000 --
$233,000 Attorney
Source: Public Records

Mortgage History

We collect this data history from publicly available records. To have your information removed, we recommend requesting removal directly through your county’s website.

Date Status Borrower Loan Amount
Open $233,600
Previous Owner $5,299
Previous Owner $228,651
Source: Public Records

Property History

We collect this data history from publicly available records. To have your information removed, we recommend requesting removal directly through your county’s website.

Date Event Price List to Sale Price per Sq Ft Prior Sale
08/26/2022 08/26/22 Sold $292,000 -2.6% $166 / Sq Ft
07/18/2022 07/18/22 Pending -- -- --
07/09/2022 07/09/22 For Sale $299,900 +28.8% $171 / Sq Ft
03/27/2020 03/27/20 Sold $232,870 +1.3% $133 / Sq Ft View Prior Sale
01/31/2020 01/31/20 Pending -- -- --
01/28/2020 01/28/20 Price Changed $229,990 -2.1% $131 / Sq Ft
12/13/2019 12/13/19 For Sale $235,000 -- $134 / Sq Ft
Source: Midwest Real Estate Data (MRED)

Tax History

We collect this data history from publicly available records. To have your information removed, we recommend requesting removal directly through your county’s website.

Year Tax Paid Tax Assessment Tax Assessment Total Assessment is a certain percentage of the fair market value that is determined by local assessors to be the total taxable value of land and additions on the property. Land Improvement
2024 $7,550 $90,515 $20,267 $70,248
2023 $7,068 $81,877 $18,333 $63,544
2022 $6,635 $73,746 $17,621 $56,125
2021 $6,648 $71,245 $17,023 $54,222
2020 $4,573 $48,620 $1,706 $46,914
Source: Public Records

Agents Affiliated with this Home

  • Section Image
  • Section Image
  • Section Image
See All Agents

Map

Source: Midwest Real Estate Data (MRED)

MLS Number: 11459420

Midwest Real Estate Data (MRED)

APN: 05-13-236-011

Your Personal Tour Guide

Ask me questions while you tour the home.