
Mia Mootry
Mootry Murphy & Burgin Realty Group LLC
(716) 303-0953
63 Total Sales
3 in Central Cheektowaga
$155K - $250K Price Range

Estimated Value: $172,000 - $199,000
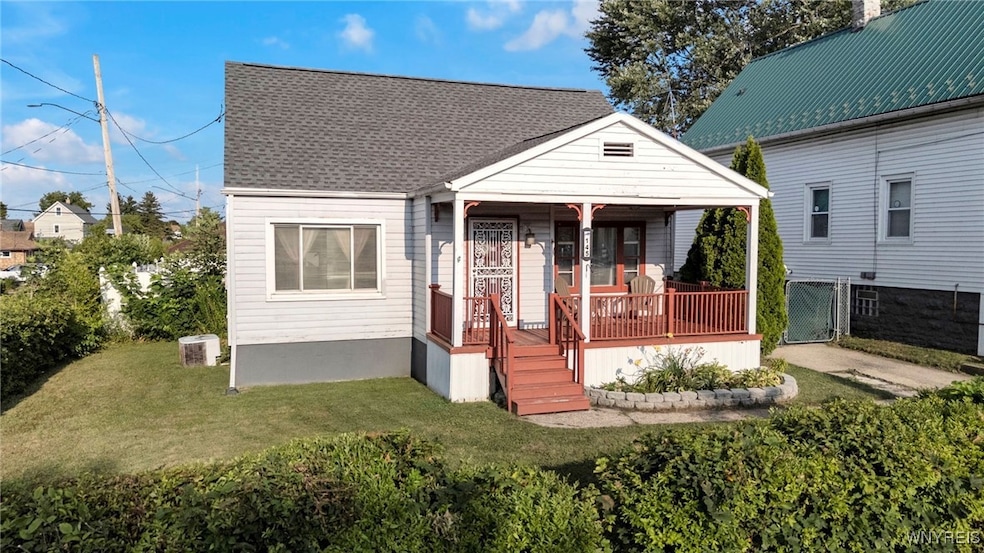
Welcome to 145 Hoerner Ave! This charming Cape Cod, built in 1940, offers functional living across two levels with thoughtful updates throughout. The main floor features an updated kitchen with granite countertops, quality wood cabinetry, and stainless-steel appliances, opening to a formal dining room and spacious living areas—one of which could easily serve as a third bedroom. Upstairs you’ll find a bedroom plus an additional room ready for conversion. The full basement provides additional studio/office space, ample storage and utility space. Complete with central air throughout as well. Recent updates, including a newer roof (2023), Carpets (2020), Bathroom (2022). Step outside to enjoy a deck overlooking a full fenced backyard and the convenience of a 1.5-car detached garage with metal roof. Perfectly located just a block from Villa Maria College, with easy access to the Kensington Expressway (NY-33) for quick commutes downtown or to Buffalo Niagara International Airport. Shopping, dining, and entertainment are nearby at the Walden Galleria Mall, with additional retail, restaurants, and grocery stores along Walden Ave and Harlem Rd. Offers being reviewed as they come in.
Last Agent to Sell the Property
Listing by Good Carbon Community LLC License #10401347579 Listed on: 08/27/2025
We collect this data history from publicly available records. To have your information removed, we recommend requesting removal directly through your county’s website.
Mia Mootry
Mootry Murphy & Burgin Realty Group LLC
(716) 303-0953
63 Total Sales
3 in Central Cheektowaga
$155K - $250K Price Range
John Ostrowski
Howard Hanna WNY Inc.
(716) 403-2805
205 Total Sales
14 in Central Cheektowaga
$68K - $265K Price Range
Jerry Thompson
Century 21 North East
(716) 687-0473
336 Total Sales
8 in Central Cheektowaga
$32K - $217K Price Range
David Serota
Serota Real Estate LLC
(716) 671-3079
174 Total Sales
4 in Central Cheektowaga
$240K - $299K Price Range
Danielle Buchbinder
Keller Williams Realty WNY
(716) 473-1819
85 Total Sales
12 in Central Cheektowaga
$195K - $349K Price Range
Roseanne Driscoll
Howard Hanna WNY Inc.
(716) 274-6550
40 Total Sales
2 in Central Cheektowaga
$60,500 Price Range
We collect this data history from publicly available records. To have your information removed, we recommend requesting removal directly through your county’s website.
| Date | Buyer | Sale Price | Title Company |
|---|---|---|---|
| $195,700 | Stewart Title Insurance Co | ||
| $96,500 | None Available | ||
| $63,000 | None Available | ||
| $65,000 | -- |
We collect this data history from publicly available records. To have your information removed, we recommend requesting removal directly through your county’s website.
| Date | Status | Borrower | Loan Amount |
|---|---|---|---|
| Closed | $86,250 | ||
| Previous Owner | $15,000 | ||
| Previous Owner | $6,684 | ||
| Closed | $66,138 | ||
| Previous Owner | $7,101 | ||
| Previous Owner | $56,950 | ||
| Previous Owner | $16,000 |
We collect this data history from publicly available records. To have your information removed, we recommend requesting removal directly through your county’s website.
| Date | Event | Price | List to Sale | Price per Sq Ft | Prior Sale |
|---|---|---|---|---|---|
| 11/13/2025 11/13/25 | Sold | $190,000 | -2.5% | $171 / Sq Ft | |
| 10/01/2025 10/01/25 | Pending | -- | -- | -- | |
| 09/18/2025 09/18/25 | Price Changed | $194,900 | -2.1% | $175 / Sq Ft | |
| 09/09/2025 09/09/25 | Price Changed | $198,997 | 0.0% | $179 / Sq Ft | |
| 09/08/2025 09/08/25 | Price Changed | $198,998 | 0.0% | $179 / Sq Ft | |
| 09/03/2025 09/03/25 | Price Changed | $198,999 | 0.0% | $179 / Sq Ft | |
| 08/27/2025 08/27/25 | For Sale | $199,000 | +106.2% | $179 / Sq Ft | |
| 08/19/2019 08/19/19 | Sold | $96,500 | +1.7% | $87 / Sq Ft | View Prior Sale |
| 06/03/2019 06/03/19 | Pending | -- | -- | -- | |
| 05/29/2019 05/29/19 | For Sale | $94,900 | -- | $85 / Sq Ft |
We collect this data history from publicly available records. To have your information removed, we recommend requesting removal directly through your county’s website.
| Year | Tax Paid | Tax Assessment Tax Assessment Total Assessment is a certain percentage of the fair market value that is determined by local assessors to be the total taxable value of land and additions on the property. | Land | Improvement |
|---|---|---|---|---|
| 2025 | $4,014 | $122,000 | $11,000 | $111,000 |
| 2024 | $4,014 | $122,000 | $11,000 | $111,000 |
| 2023 | $3,847 | $122,000 | $11,000 | $111,000 |
| 2022 | $3,648 | $122,000 | $11,000 | $111,000 |
| 2021 | $3,510 | $102,000 | $11,000 | $91,000 |
| 2020 | $3,000 | $65,400 | $10,500 | $54,900 |
| 2019 | $2,093 | $65,400 | $10,500 | $54,900 |
| 2018 | $2,341 | $65,400 | $10,500 | $54,900 |
| 2017 | $1,576 | $65,400 | $10,500 | $54,900 |
| 2016 | $2,071 | $61,000 | $10,500 | $50,500 |
| 2015 | -- | $61,000 | $10,500 | $50,500 |
| 2014 | -- | $61,000 | $10,500 | $50,500 |
Seller's Agent in 2025
Patrick Hannon
Good Carbon Community LLC
(716) 548-3950
1 in this area
28 Total Sales
Buyer's Agent in 2025
Eric Crumpton
Red Door Real Estate WNY LLC
(716) 906-7611
1 in this area
34 Total Sales
Seller's Agent in 2019
Mark Brylinski
Hunt Real Estate
(716) 633-0300
5 in this area
162 Total Sales
J
Buyer's Agent in 2019
James Hartman
No Office Affiliation
Source: Western New York Real Estate Information Services (WNYREIS)
MLS Number: B1633129
APN: 143089-101-520-0003-025-000
Disclaimer: Certain information contained herein is derived from information provided by parties other than Homes.com. All information provided is deemed reliable, but is not guaranteed to be accurate and should be independently verified.
The data relating to real estate on this web site comes in part from the Internet Data Exchange (IDX) Program of the CNYIS, UNYREIS and WNYREIS. Real estate listings held by firms other than Homes.com, LLC are marked with the IDX logo and include the Listing Broker’s Firm Name.
Disclaimer: All information deemed reliable but not guaranteed and should be independently verified. All properties
are subject to prior sale, change or withdrawal. Neither the listing broker(s) nor Homes.com, LLC shall be responsible for any typographical errors, misinformation, misprints, and shall be held totally harmless.
© 2026 CNYIS, UNYREIS, WNYREIS. All rights reserved.
Ask me questions while you tour the home.