
Richard Rodriguez
Berkshire Hathaway HomeServices Georgia Properties
(762) 728-7240
282 Total Sales
1 in Cochran
$78,500 Price

Estimated Value: $189,000 - $298,000
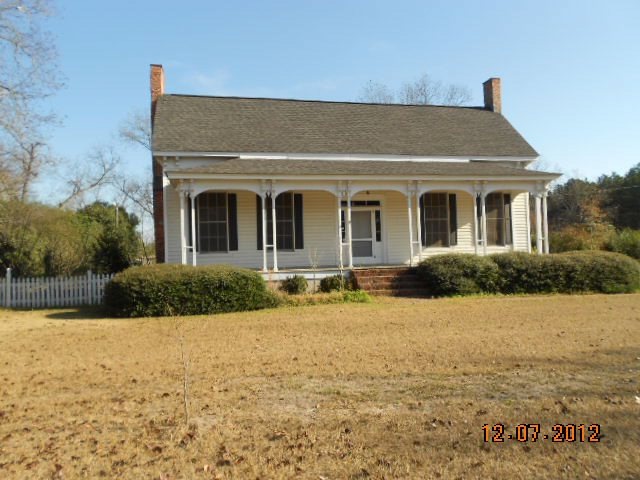
Spacious,Older Farm House, with updated siding, Hvac, and Roof.This is a Fannie Mae Home Path Property, Purchase this Property with as Little as 3% Down.This Property is approved for HomePath Mortgage Financing.All offers must be entered thru Home Path.comOwner Occupant Offers only will be reviewed until 01/05/2013
Last Agent to Sell the Property
Curry Real Estate License #140813 Listed on: 12/20/2012
Last Buyer's Agent
Susan Evans
Not MLS License #306831
We collect this data history from publicly available records. To have your information removed, we recommend requesting removal directly through your county’s website.
Richard Rodriguez
Berkshire Hathaway HomeServices Georgia Properties
(762) 728-7240
282 Total Sales
1 in Cochran
$78,500 Price
Jeffrey Egnatz
Amo Realty
(470) 431-4479
107 Total Sales
2 in Cochran
$50,000 Price Range
Nancy King
Fickling & Company Inc.
(478) 330-4643
105 Total Sales
4 in Cochran
$290,000 Price Range
Chelsea Edenfield
LANDMARK REALTY
(478) 330-4989
140 Total Sales
2 in Cochran
$236K - $280K Price Range
Yvonne Robertson
Premier Properties of Dublin, LLC
(478) 606-0841
355 Total Sales
5 in Cochran
$86K - $295K Price Range
Amanda Fiebig
AF REALTY GROUP
(478) 330-4148
602 Total Sales
4 in Cochran
$159K - $265K Price Range
We collect this data history from publicly available records. To have your information removed, we recommend requesting removal directly through your county’s website.
| Date | Buyer | Sale Price | Title Company |
|---|---|---|---|
| $64,000 | -- | ||
| Arnold Glen A | $50,500 | -- | |
| Federal National Mtg Associati | $111,546 | -- | |
| Thompson Donald L | $70,000 | -- | |
| Padgett Roy Wallace | -- | -- |
We collect this data history from publicly available records. To have your information removed, we recommend requesting removal directly through your county’s website.
| Date | Status | Borrower | Loan Amount |
|---|---|---|---|
| Open | $53,500 | ||
| Closed | Morris Douglas W | $57,000 | |
| Previous Owner | Thompson Donald L | $124,000 | |
| Previous Owner | Thompson Donald L | $106,722 | |
| Previous Owner | Thompson Donald L | $109,197 |
We collect this data history from publicly available records. To have your information removed, we recommend requesting removal directly through your county’s website.
| Date | Event | Price | List to Sale | Price per Sq Ft | Prior Sale |
|---|---|---|---|---|---|
| 04/05/2013 04/05/13 | Sold | $50,500 | 0.0% | $20 / Sq Ft | |
| 04/04/2013 04/04/13 | Sold | $50,500 | -2.9% | $20 / Sq Ft | View Prior Sale |
| 03/14/2013 03/14/13 | Pending | -- | -- | -- | |
| 03/12/2013 03/12/13 | Pending | -- | -- | -- | |
| 03/01/2013 03/01/13 | For Sale | $52,000 | +3.0% | $21 / Sq Ft | |
| 12/21/2012 12/21/12 | For Sale | $50,500 | -- | $20 / Sq Ft |
We collect this data history from publicly available records. To have your information removed, we recommend requesting removal directly through your county’s website.
| Year | Tax Paid | Tax Assessment Tax Assessment Total Assessment is a certain percentage of the fair market value that is determined by local assessors to be the total taxable value of land and additions on the property. | Land | Improvement |
|---|---|---|---|---|
| 2025 | $2,023 | $55,560 | $4,920 | $50,640 |
| 2024 | $2,040 | $55,560 | $4,920 | $50,640 |
| 2023 | $2,215 | $55,560 | $4,920 | $50,640 |
| 2022 | $1,290 | $49,400 | $4,920 | $44,480 |
| 2021 | $1,026 | $38,120 | $4,920 | $33,200 |
| 2020 | $1,030 | $38,120 | $4,920 | $33,200 |
| 2019 | $1,088 | $40,146 | $14,080 | $26,066 |
| 2018 | $1,623 | $40,146 | $14,080 | $26,066 |
| 2017 | $1,101 | $40,146 | $14,080 | $26,066 |
| 2016 | $1,112 | $40,146 | $14,080 | $26,066 |
| 2015 | -- | $40,146 | $14,080 | $26,066 |
| 2014 | -- | $40,146 | $14,080 | $26,066 |
| 2013 | -- | $40,145 | $14,080 | $26,065 |
Seller's Agent in 2013
Gwendoline Arnold Hutchinson
SOUTHERN ELITE REALTORS OF GEORGIA
(478) 291-6936
350 Total Sales
JN
Seller's Agent in 2013
Janice Nhare
Curry Real Estate
(478) 278-3677
161 Total Sales
SE
Buyer's Agent in 2013
Susan Evans
Not MLS
Source: Dublin Board of REALTORS®
MLS Number: 14351
APN: B37A-016
Ask me questions while you tour the home.