
Jacek Mikolajczyk
Berkshire Hathaway NE Prop.
(860) 781-9643
264 Total Sales
1 in Ludlow
$695,000 Price
Estimated Value: $214,254
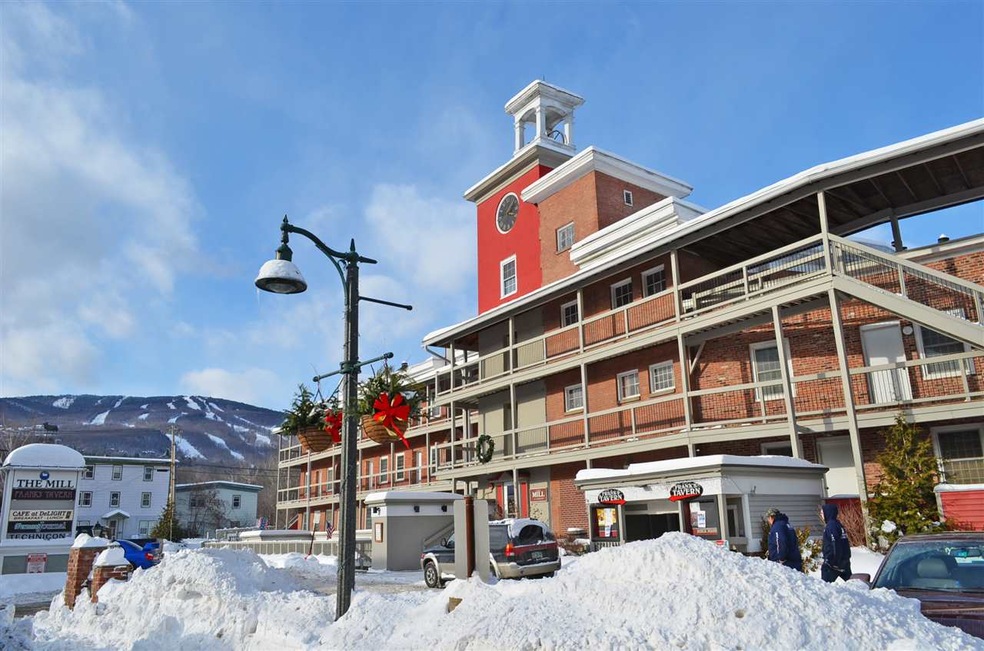
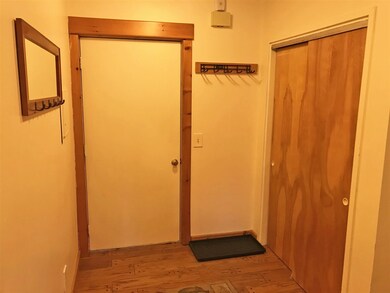
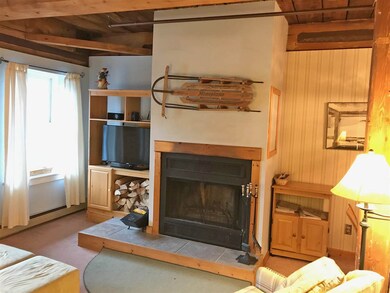
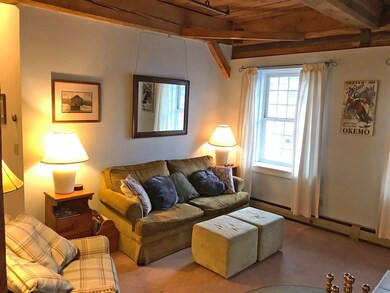
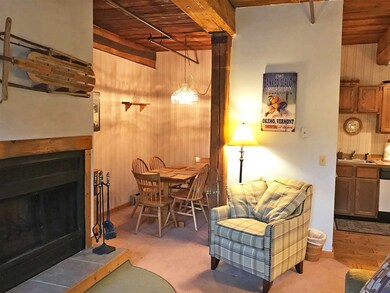
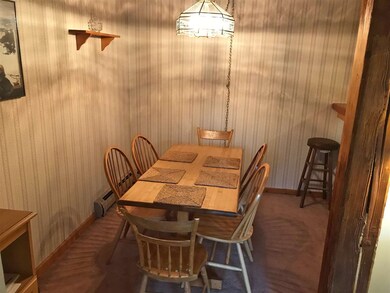
The Mill Unit #204. Two bedroom condo with fireplace at The Mill in Ludlow Village... Exposed beams, hardwood floors and a wood burning fireplace create a rustic feel in this delightful two bedroom condo at The Mill. Walk to local restaurants, shops and galleries or jump on the shuttle just outside your building for a quick ride to Okemo. This is a fully furnished, well maintained condo at a great price! Great rental income potential. Fuel Surcharge.
Last Agent to Sell the Property
William Raveis Real Estate Vermont Properties License #081.0003674 Listed on: 01/25/2018
Last Buyer's Agent
Alyson Blodgett
William Raveis Real Estate Vermont Properties License #081.0004504
We collect this data history from publicly available records. To have your information removed, we recommend requesting removal directly through your county’s website.
Jacek Mikolajczyk
Berkshire Hathaway NE Prop.
(860) 781-9643
264 Total Sales
1 in Ludlow
$695,000 Price
Gail Beardmore
Engel & Völkers Okemo
(802) 797-7068
77 Total Sales
11 in Ludlow
$66K - $2.8M Price Range
Lawrence Zupan
EXP Realty
(802) 856-8301
39 Total Sales
1 in Ludlow
$765,000 Price
Margretta Fischer
Wohler Realty Group
(802) 944-4455
242 Total Sales
1 in Ludlow
$498,100 Price
Alison Cummings
Cummings & Co
(802) 797-7769
82 Total Sales
1 in Ludlow
$437,500 Price
John Napier
TPW Real Estate
(860) 898-1358
19 Total Sales
4 in Ludlow
$85K - $1.3M Price Range
We collect this data history from publicly available records. To have your information removed, we recommend requesting removal directly through your county’s website.
| Date | Buyer | Sale Price | Title Company |
|---|---|---|---|
| -- | -- | ||
| Louis Samuel R | $52,500 | -- | |
| Mullen Ruth K | $155,000 | -- |
We collect this data history from publicly available records. To have your information removed, we recommend requesting removal directly through your county’s website.
| Date | Event | Price | List to Sale | Price per Sq Ft |
|---|---|---|---|---|
| 01/29/2019 01/29/19 | Sold | $85,000 | 0.0% | $101 / Sq Ft |
| 01/06/2019 01/06/19 | Pending | -- | -- | -- |
| 12/27/2018 12/27/18 | For Sale | $85,000 | 0.0% | $101 / Sq Ft |
| 12/27/2018 12/27/18 | Price Changed | $85,000 | 0.0% | $101 / Sq Ft |
| 09/24/2018 09/24/18 | Off Market | $85,000 | -- | -- |
| 08/13/2018 08/13/18 | Price Changed | $89,500 | -5.8% | $107 / Sq Ft |
| 05/01/2018 05/01/18 | Price Changed | $95,000 | -4.5% | $113 / Sq Ft |
| 01/25/2018 01/25/18 | For Sale | $99,500 | -- | $118 / Sq Ft |
We collect this data history from publicly available records. To have your information removed, we recommend requesting removal directly through your county’s website.
| Year | Tax Paid | Tax Assessment Tax Assessment Total Assessment is a certain percentage of the fair market value that is determined by local assessors to be the total taxable value of land and additions on the property. | Land | Improvement |
|---|---|---|---|---|
| 2025 | $1,698 | $92,000 | $0 | $92,000 |
| 2024 | $1,938 | $92,000 | $0 | $92,000 |
| 2023 | $1,465 | $92,000 | $0 | $92,000 |
| 2022 | $1,683 | $92,000 | $0 | $92,000 |
| 2021 | $1,724 | $92,000 | $0 | $92,000 |
| 2020 | $1,914 | $95,500 | $0 | $95,500 |
| 2019 | $1,875 | $95,500 | $0 | $95,500 |
| 2018 | $0 | $95,500 | $0 | $95,500 |
| 2017 | $0 | $95,500 | $0 | $95,500 |
| 2016 | $1,706 | $95,500 | $0 | $95,500 |
| 2015 | -- | $955 | $0 | $0 |
| 2014 | -- | $1,114 | $0 | $0 |
| 2013 | -- | $1,114 | $0 | $0 |
Seller's Agent in 2019
Katherine Burns
William Raveis Real Estate Vermont Properties
(802) 999-3989
227 Total Sales
AB
Buyer's Agent in 2019
Alyson Blodgett
William Raveis Real Estate Vermont Properties
Source: PrimeMLS
MLS Number: 4674479
APN: 363-112-10123
Disclaimer: Certain information contained herein is derived from information provided by parties other than Homes.com. All information provided is deemed reliable, but is not guaranteed to be accurate and should be independently verified.
Copyright 2026 PrimeMLS, Inc. All rights reserved. This information is deemed reliable, but not guaranteed. The data relating to real estate displayed on this display comes in part from the IDX Program of PrimeMLS. The information being provided is for consumers’ personal, non-commercial use and may not be used for any purpose other than to identify prospective properties consumers may be interested in purchasing.
Ask me questions while you tour the home.