
Julie Goldammer
DF
(623) 432-0820
23 Total Sales
1 in Central Mesa East
$299,900 Price
Estimated Value: $208,993 - $229,000
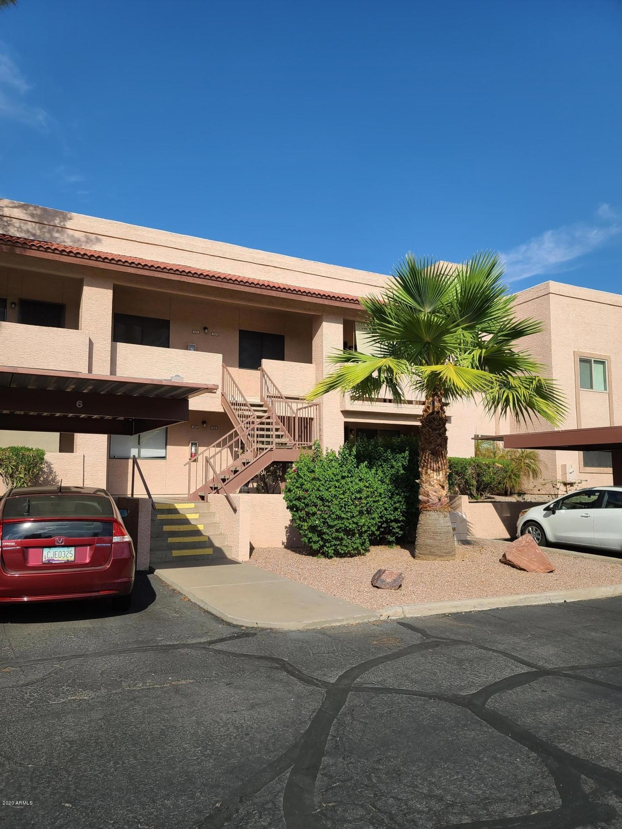
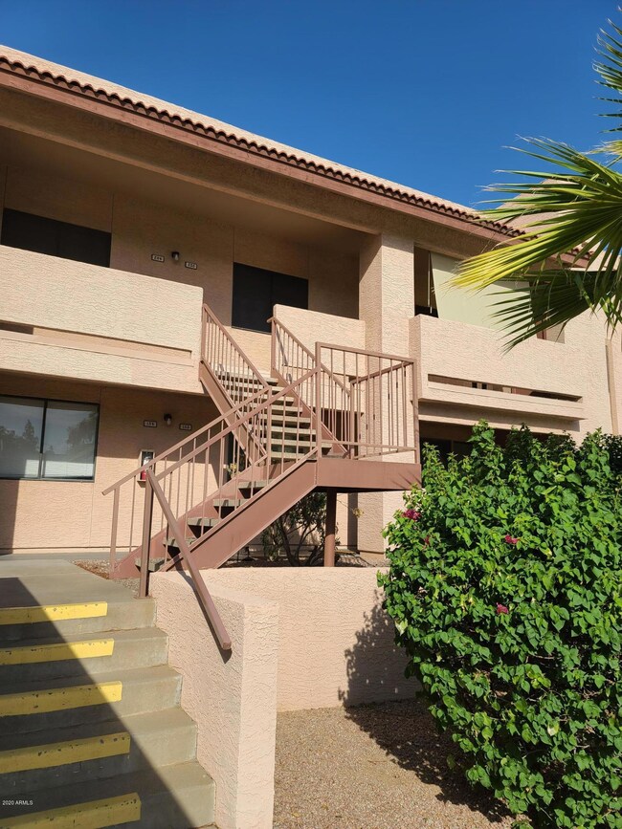
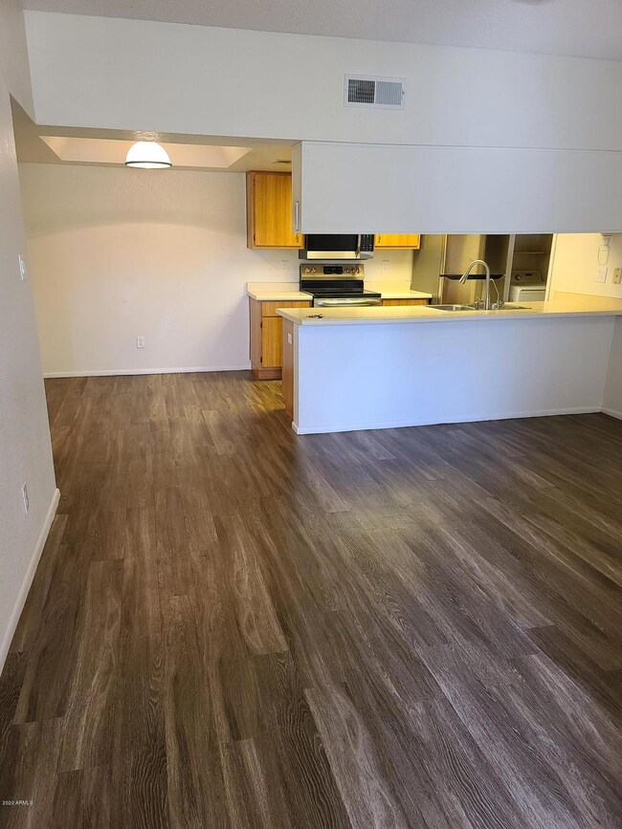
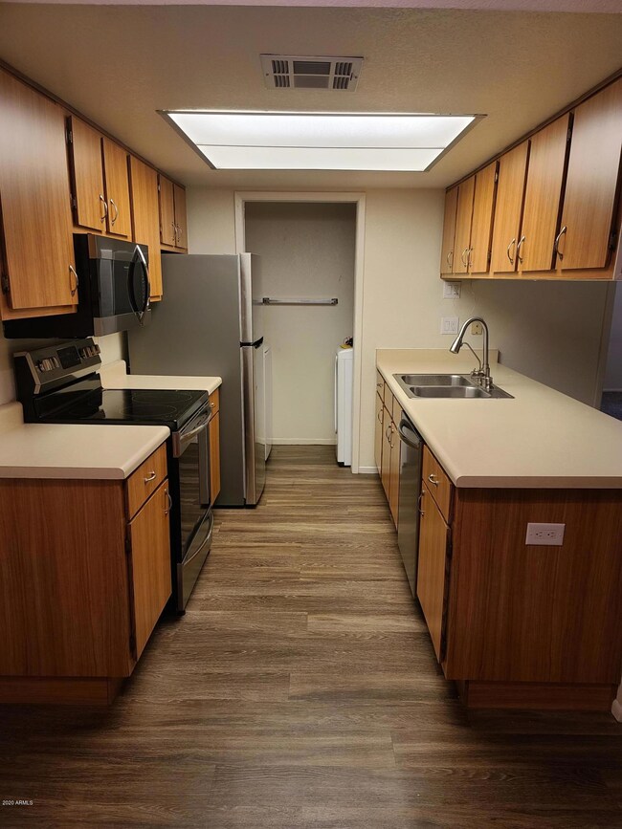
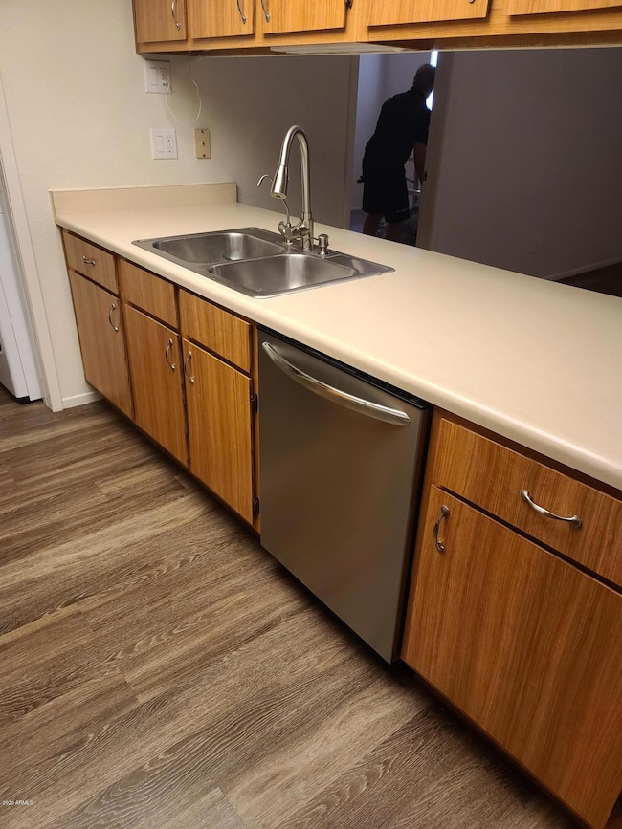
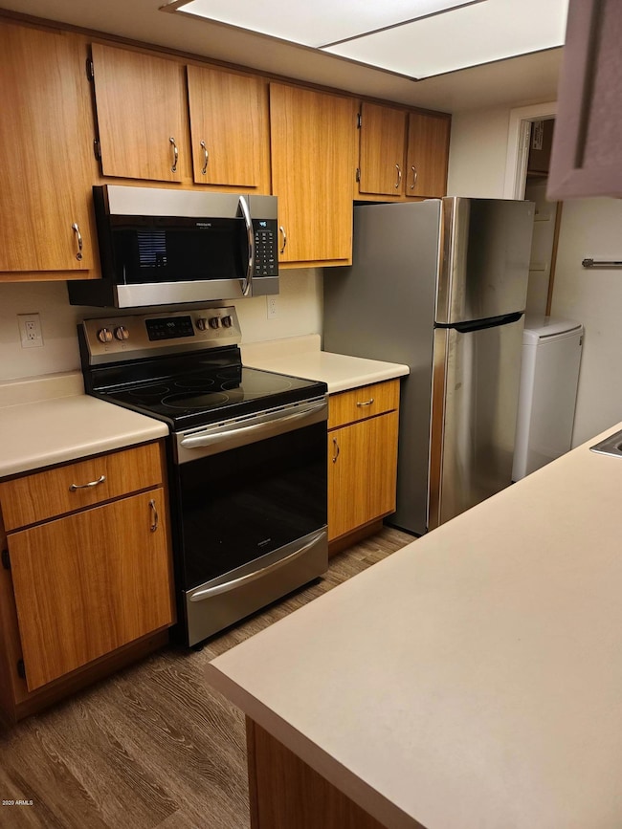
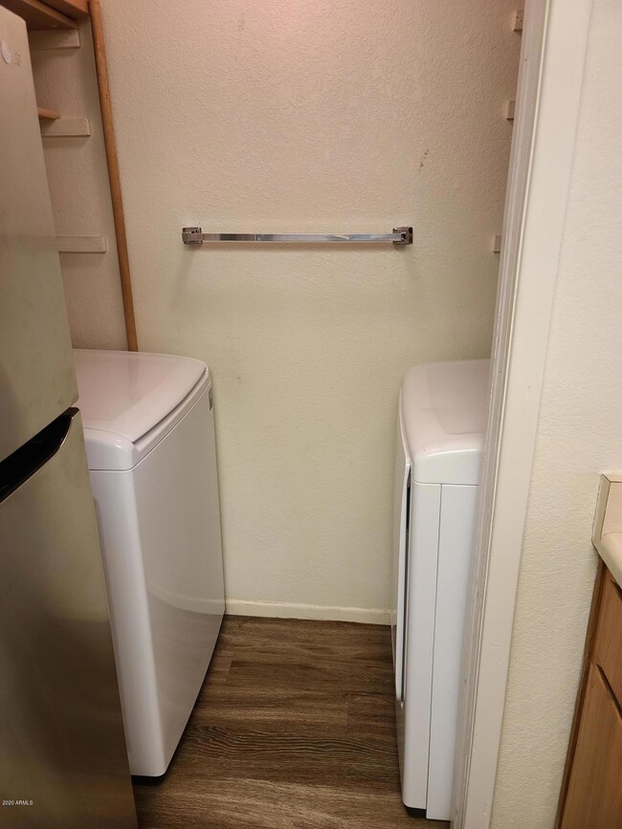
UPDATED 972sf Two bedroom, 2-bath condo with NEW flooring and NEW paint. Laminate in living room and kitchen, carpet in bedrooms. NEW Stove. NEW Microwave. NEW dishwasher. NEW washer/dryer. Second floor unit with storage closet and balcony. One covered parking space in front of unit. Community pool. Close to shopping & restaurants by Superstition Springs Mall. Also close to Banner Hospital, US 60, Loop 202 freeways. $1095/month rent + 3.5% City privilege use & tenant admin fee ($38.33) = $1133.33/month total rent. $1200 security deposit/cleaning fee. No pets allowed. $40 application fee. No past evictions or rental collections accepted. Proof of employment required and proof of income must show earnings of 3 times the rent. Call Travis Schreiner to be pre-screened and schedule showings.
Last Agent to Rent the Property
Schreiner Realty License #SA671902000 Listed on: 09/01/2020
We collect this data history from publicly available records. To have your information removed, we recommend requesting removal directly through your county’s website.
Julie Goldammer
DF
(623) 432-0820
23 Total Sales
1 in Central Mesa East
$299,900 Price
Jobey Frank
Realty ONE Group
(623) 900-1395
178 Total Sales
3 in Central Mesa East
$340K - $455K Price Range
Allison Bourn
Revinre
(877) 589-9685
60 Total Sales
2 in Central Mesa East
$312K - $532K Price Range
Craig Peck
RE/MAX Foothills
(623) 900-1712
41 Total Sales
1 in Central Mesa East
$329,900 Price
Ruben Luna
eXp Realty
(623) 323-9793
2,313 Total Sales
7 in Central Mesa East
$289K - $400K Price Range
Lala Smith
eXp Realty
(602) 900-1668
438 Total Sales
1 in Central Mesa East
$329,000 Price
We collect this data history from publicly available records. To have your information removed, we recommend requesting removal directly through your county’s website.
| Date | Buyer | Sale Price | Title Company |
|---|---|---|---|
| -- | Atchley Mark | ||
| Rositano Peter J | $110,000 | Security Title Agency Inc |
We collect this data history from publicly available records. To have your information removed, we recommend requesting removal directly through your county’s website.
| Date | Status | Borrower | Loan Amount |
|---|---|---|---|
| Previous Owner | $82,500 |
We collect this data history from publicly available records. To have your information removed, we recommend requesting removal directly through your county’s website.
| Date | Event | Price | List to Sale | Price per Sq Ft | Prior Sale |
|---|---|---|---|---|---|
| 09/05/2020 09/05/20 | Rented | $1,095 | 0.0% | -- | |
| 09/01/2020 09/01/20 | For Rent | $1,095 | 0.0% | -- | |
| 04/20/2017 04/20/17 | Sold | $110,000 | 0.0% | $113 / Sq Ft | View Prior Sale |
| 03/04/2017 03/04/17 | For Sale | $110,000 | -- | $113 / Sq Ft |
We collect this data history from publicly available records. To have your information removed, we recommend requesting removal directly through your county’s website.
| Year | Tax Paid | Tax Assessment Tax Assessment Total Assessment is a certain percentage of the fair market value that is determined by local assessors to be the total taxable value of land and additions on the property. | Land | Improvement |
|---|---|---|---|---|
| 2025 | $706 | $8,637 | ||
| 2024 | $855 | $8,226 | ||
| 2023 | $855 | $15,280 | $3,050 | $12,230 |
| 2022 | $837 | $12,080 | $2,410 | $9,670 |
| 2021 | $847 | $10,950 | $2,190 | $8,760 |
| 2020 | $836 | $10,120 | $2,020 | $8,100 |
| 2019 | $781 | $9,320 | $1,860 | $7,460 |
| 2018 | $750 | $8,120 | $1,620 | $6,500 |
| 2017 | $728 | $7,680 | $1,530 | $6,150 |
| 2016 | $807 | $6,480 | $1,290 | $5,190 |
| 2015 | $671 | $5,630 | $1,120 | $4,510 |
TS
Landlord's Agent in 2020
Travis Schreiner
Schreiner Realty
(480) 329-1234
16 Total Sales
Landlord's Co-Listing Agent in 2020
Victoria Schreiner
Schreiner Realty
(480) 688-1922
1 in this area
30 Total Sales
DW
Tenant's Agent in 2020
Dylan Williams
DPR Realty
(480) 947-7000
11 Total Sales
Seller's Agent in 2017
Dan Porter
RE/MAX
(480) 540-2266
2 in this area
95 Total Sales
Seller Co-Listing Agent in 2017
Alan Fletcher
RE/MAX
(480) 430-3396
3 in this area
52 Total Sales
MM
Buyer's Agent in 2017
Marie Marin
DeLex Realty
(602) 910-3002
4 Total Sales
Source: Arizona Regional Multiple Listing Service (ARMLS)
MLS Number: 6125850
APN: 218-16-298
Disclaimer: Certain information contained herein is derived from information provided by parties other than Homes.com. All information provided is deemed reliable, but is not guaranteed to be accurate and should be independently verified.
All information should be verified by the recipient and none is guaranteed as accurate by ARMLS
Listing Information presented by local MLS brokerage: Ten-X, local REALTOR®- Arlene Richardson - (888)-952-6393
Ask me questions while you tour the home.