
Chris Adkison
Responds Quickly
Redstone Realty Solutions-DEC
(938) 300-3733
97 Total Sales
2 in Trinity
$237K - $360K Price Range
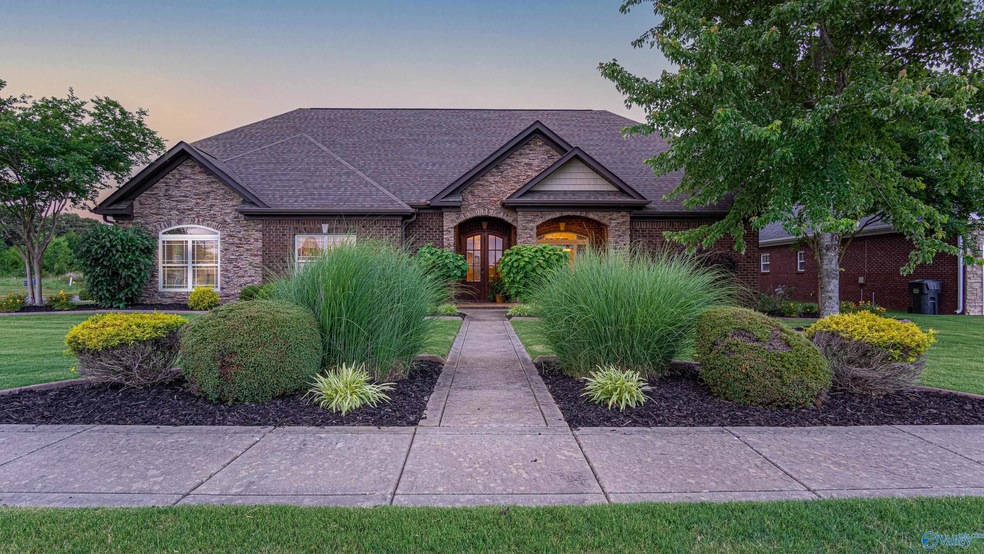
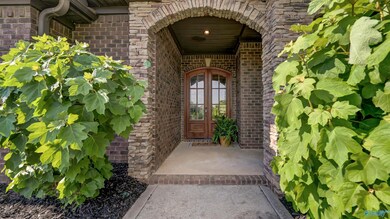
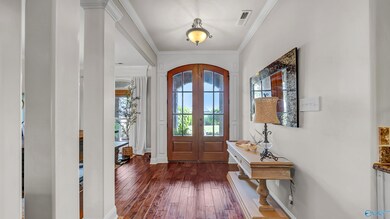
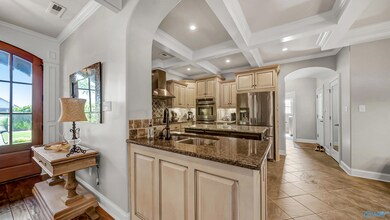
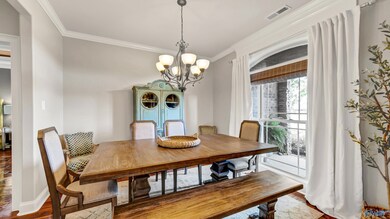
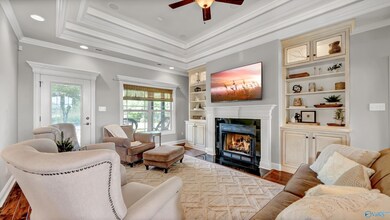
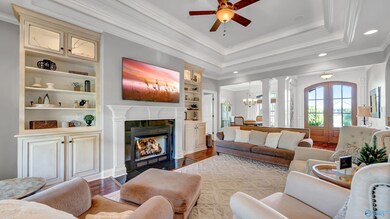
Talk about an entertainer's paradise! Out back enjoy cooking in your outdoor kitchen, while listening to the water fall into the Koi pond. The pergola and stone fireplace add to the ambiance. Inside, enjoy a movie in the blacked out, multi leveled movie room, with surround sound and projector. Tripled trey ceiling and luxury detailed crown moulding adds character and a feeling of luxury! Extras: Central Vacuum System, Surround Sound Living Room and Owners' Suite, prewired with network panel, double ovens, microwave in bottom cabinet, tankless water heater, custom closet shelving in owners' suite. TV mounts do not convey. Professional photos soon. Open House 5/21 10-2 5/22 12-4
Last Agent to Sell the Property
Premier Realty Group Alabama License #121602 Listed on: 05/21/2022
Chris Adkison
Redstone Realty Solutions-DEC
(938) 300-3733
97 Total Sales
2 in Trinity
$237K - $360K Price Range
Calisha Alexander
Coldwell Banker CK Mann Realty
(938) 666-5457
99 Total Sales
1 in Trinity
$368,800 Price
Royce Moore
MarMac Real Estate
(938) 800-3465
20 Total Sales
1 in Trinity
$275,000 Price
Melek Davis
Redstone Realty Solutions-DEC
(844) 693-1692
73 Total Sales
2 in Trinity
$180K - $248K Price Range
Philip Wright
MeritHouse Realty
(938) 444-0893
221 Total Sales
3 in Trinity
$36K - $227K Price Range
Blake Hale
Weichert Realtors-The Sp Plce
(938) 444-1058
206 Total Sales
1 in Trinity
$335,000 Price
We collect this data history from publicly available records. To have your information removed, we recommend requesting removal directly through your county’s website.
| Date | Event | Price | List to Sale | Price per Sq Ft |
|---|---|---|---|---|
| 02/09/2026 02/09/26 | Off Market | $427,000 | -- | -- |
| 07/06/2022 07/06/22 | Sold | $427,000 | -1.2% | $161 / Sq Ft |
| 05/23/2022 05/23/22 | Pending | -- | -- | -- |
| 05/21/2022 05/21/22 | For Sale | $432,000 | -- | $163 / Sq Ft |
Seller's Agent in 2022
Crystal Owens
Premier Realty Group Alabama
(256) 274-3648
97 Total Sales
Source: ValleyMLS.com
MLS Number: 1808885
Disclaimer: Certain information contained herein is derived from information provided by parties other than Homes.com. All information provided is deemed reliable, but is not guaranteed to be accurate and should be independently verified.
Properties marked with this icon are provided courtesy of the Valley MLS IDX Database. Some or all of the listings displayed may not belong to the firm whose website is being visited.
All information provided is deemed reliable but is not guaranteed and should be independently verified.
Copyright 2026 Valley MLS
Ask me questions while you tour the home.