
Linda Johnson
Century 21 AllPoints Realty
(860) 815-8337
65 Total Sales
3 in Windsor
$250K - $500K Price Range
Estimated Value: $338,000 - $377,176
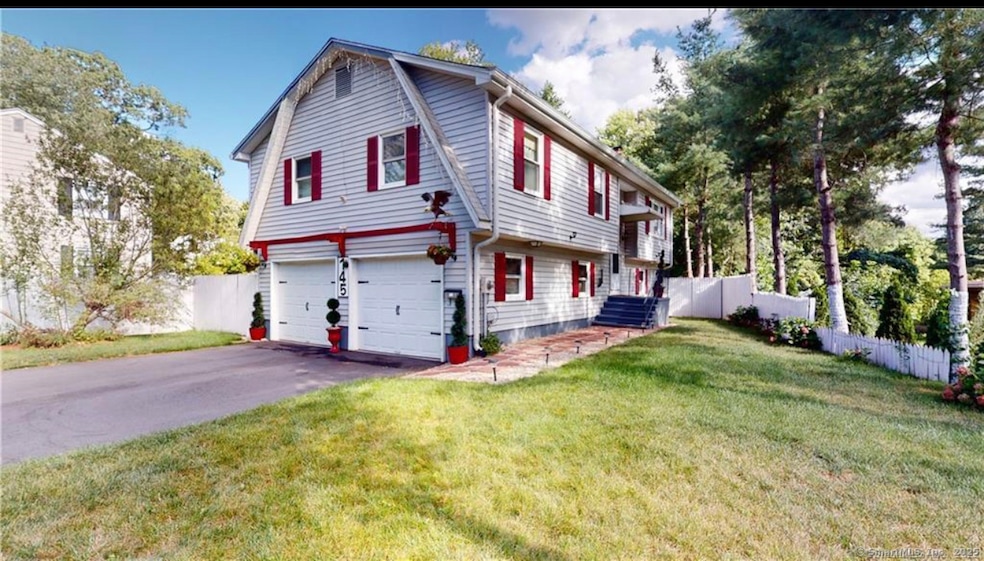
Look no Further! As this Move in Ready, meticulously maintained beautiful raised Ranch home with stunning curb appeal, carefully designed opened concept floor plan, is a great home for you!.This wonderful Home boasts 3 spacious bedrooms, with each room having lots of closet space.The main Bedroom features it's own bathroom,Home has 2.5 beautiful and fully renovated baths, gleaming Hardwood floors throughout ,2 spacious car garage that leads to the lower level of the home.This home also has a fully applianced kitchen with a beautiful island to host the perfect get together and create lasting memories, kitchen also has lots of cabinet space for your convenience . Home is situated in a highly desirable neighborhood which is on the bus line and close to many amenities , including shopping centers, libraries, grocery stores and recreational centers. Enjoy a serene, relaxing fenced private back yard which is perfect for gatherings or lounging. upon walking out on the all season porch -off the dining area- you will find tranquility where you can spend your leisure time or turn it into a space for an office, the lower level offers an entertainment room with a fire place perfect for added warmth during the cold months. There is also a Laundry room that is conveniently located on the lower level . lower level walks out to a porch where you can gaze away at the sunsets. Don't miss the opportunity to own this wonderful updated home. Schedule your showing today!
Last Agent to Sell the Property
S Young Realty & Associates LL Brokerage Phone: (860) 833-3535 License #RES.0817506 Listed on: 10/01/2025
We collect this data history from publicly available records. To have your information removed, we recommend requesting removal directly through your county’s website.
Linda Johnson
Century 21 AllPoints Realty
(860) 815-8337
65 Total Sales
3 in Windsor
$250K - $500K Price Range
Ramon Matos
Matos Level Eminent Realty
(959) 301-2245
101 Total Sales
1 in Windsor
$300,000 Price
Mirtha Garcia
Eagle Eye Realty PLLC
(860) 791-4764
88 Total Sales
3 in Windsor
$200K - $385K Price Range
Tammy Powling
Showcase Realty, Inc.
(860) 855-3623
95 Total Sales
2 in Windsor
$160K - $317K Price Range
Javyn Roundtree
Roundtree Realty LLC
(475) 267-6925
101 Total Sales
1 in Windsor
$420,000 Price
Ray Hoess-Brooks
HB Real Estate, LLC
(860) 356-3690
138 Total Sales
1 in Windsor
$187,000 Price
We collect this data history from publicly available records. To have your information removed, we recommend requesting removal directly through your county’s website.
| Date | Buyer | Sale Price | Title Company |
|---|---|---|---|
| $350,000 | -- | ||
| Morris Mayon | $150,000 | -- | |
| Chfa | -- | -- | |
| Curtis Maxine | $213,500 | -- | |
| Le Toan | $200,000 | -- | |
| Vantroung Chink | $159,000 | -- |
We collect this data history from publicly available records. To have your information removed, we recommend requesting removal directly through your county’s website.
| Date | Status | Borrower | Loan Amount |
|---|---|---|---|
| Open | $14,000 | ||
| Previous Owner | Roberts Maxine | $50,000 | |
| Previous Owner | Cartis Maxine | $250,000 | |
| Previous Owner | Le Toan | $193,500 | |
| Previous Owner | Truong Chinh | $60,000 |
We collect this data history from publicly available records. To have your information removed, we recommend requesting removal directly through your county’s website.
| Date | Event | Price | List to Sale | Price per Sq Ft | Prior Sale |
|---|---|---|---|---|---|
| 01/15/2026 01/15/26 | Sold | $350,000 | -5.4% | $294 / Sq Ft | |
| 12/10/2025 12/10/25 | Pending | -- | -- | -- | |
| 11/01/2025 11/01/25 | Price Changed | $370,000 | -2.6% | $311 / Sq Ft | |
| 10/16/2025 10/16/25 | Price Changed | $380,000 | -2.6% | $320 / Sq Ft | |
| 10/01/2025 10/01/25 | For Sale | $390,000 | +160.0% | $328 / Sq Ft | |
| 01/11/2018 01/11/18 | Sold | $150,000 | -6.2% | $85 / Sq Ft | View Prior Sale |
| 12/08/2017 12/08/17 | Pending | -- | -- | -- | |
| 09/28/2017 09/28/17 | Price Changed | $159,900 | -11.1% | $91 / Sq Ft | |
| 09/13/2017 09/13/17 | For Sale | $179,900 | -- | $102 / Sq Ft |
We collect this data history from publicly available records. To have your information removed, we recommend requesting removal directly through your county’s website.
| Year | Tax Paid | Tax Assessment Tax Assessment Total Assessment is a certain percentage of the fair market value that is determined by local assessors to be the total taxable value of land and additions on the property. | Land | Improvement |
|---|---|---|---|---|
| 2025 | $6,120 | $215,110 | $50,680 | $164,430 |
| 2024 | $6,522 | $215,110 | $50,680 | $164,430 |
| 2023 | $4,612 | $137,270 | $35,210 | $102,060 |
| 2022 | $4,371 | $131,390 | $35,210 | $96,180 |
| 2021 | $4,371 | $131,390 | $35,210 | $96,180 |
| 2020 | $4,350 | $131,390 | $35,210 | $96,180 |
| 2019 | $4,254 | $131,390 | $35,210 | $96,180 |
| 2018 | $4,222 | $128,100 | $35,210 | $92,890 |
| 2017 | $4,130 | $127,260 | $35,210 | $92,050 |
| 2016 | $4,011 | $127,260 | $35,210 | $92,050 |
| 2015 | $3,935 | $127,260 | $35,210 | $92,050 |
| 2014 | $3,878 | $127,260 | $35,210 | $92,050 |
Seller's Agent in 2026
Dadrie Broderick
S Young Realty & Associates LL
(860) 505-8796
20 Total Sales
Buyer's Agent in 2026
Tamara Carlson
Berkshire Hathaway Home Services
(860) 515-3100
6 Total Sales
Seller's Agent in 2018
Ted Zuk
Homes Plus of Connecticut
(860) 559-6722
27 Total Sales
Buyer's Agent in 2018
Antoinette Gabriel
Agnelli Real Estate
24 Total Sales
Source: SmartMLS
MLS Number: 24130787
APN: WIND-000067-000448-000007B
Disclaimer: Certain information contained herein is derived from information provided by parties other than Homes.com. All information provided is deemed reliable, but is not guaranteed to be accurate and should be independently verified.
IDX information is provided exclusively for personal, non-commercial use, and may not be used for any purpose other than to identify prospective properties consumers may be interested in purchasing. Information is deemed reliable but not guaranteed.
Ask me questions while you tour the home.