
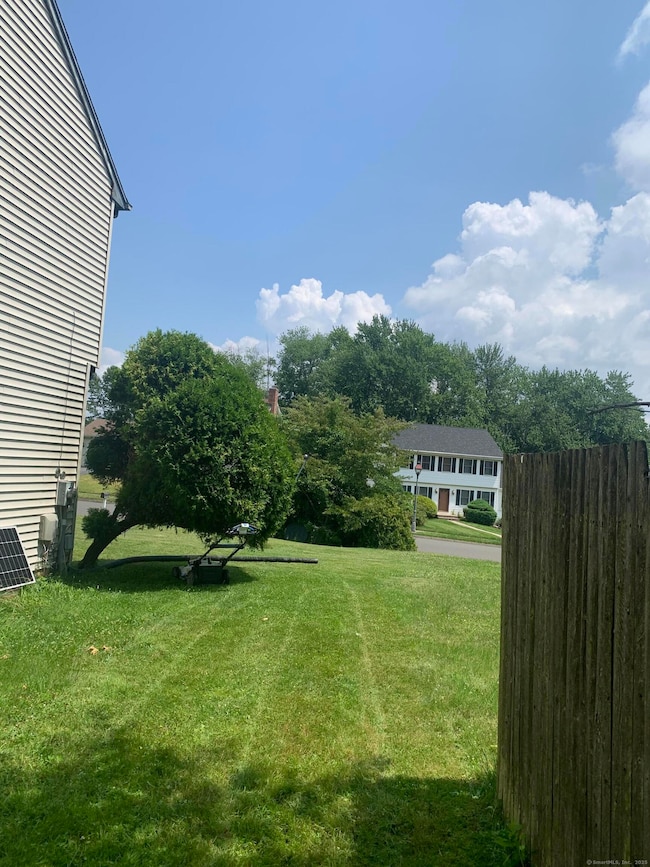
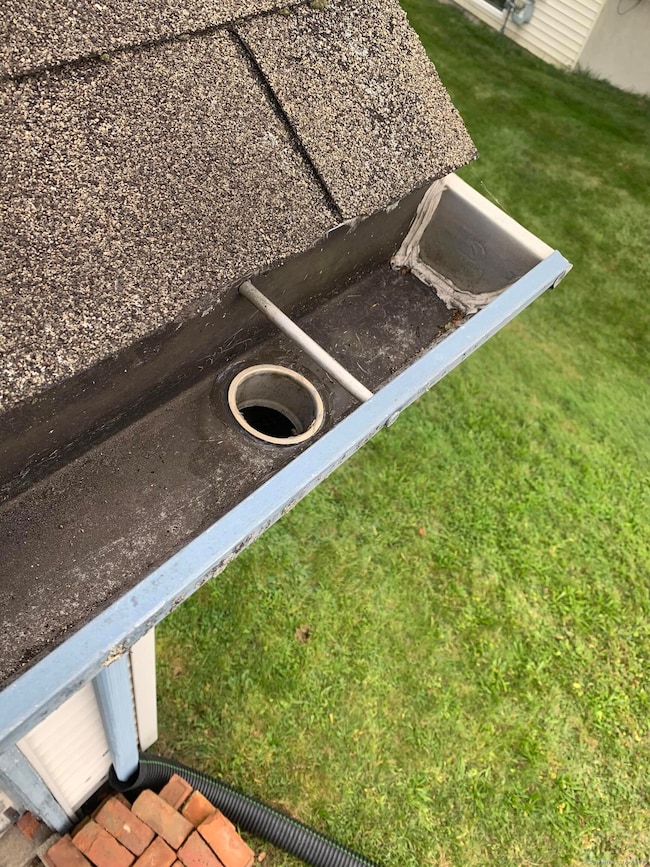
58 Amanda Cir Windsor, CT 06095
Windsor AreaEstimated payment $3,061/month
Highlights
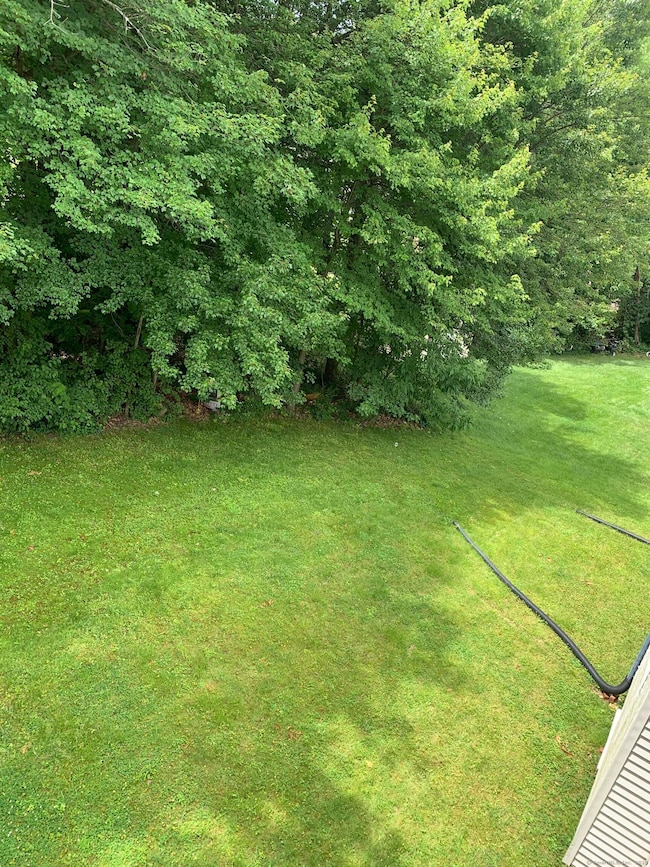
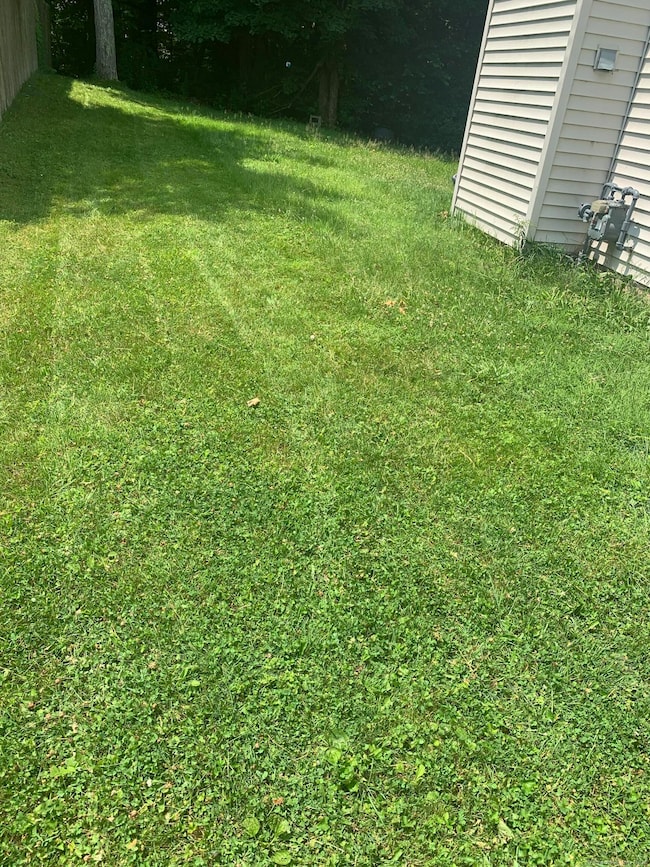
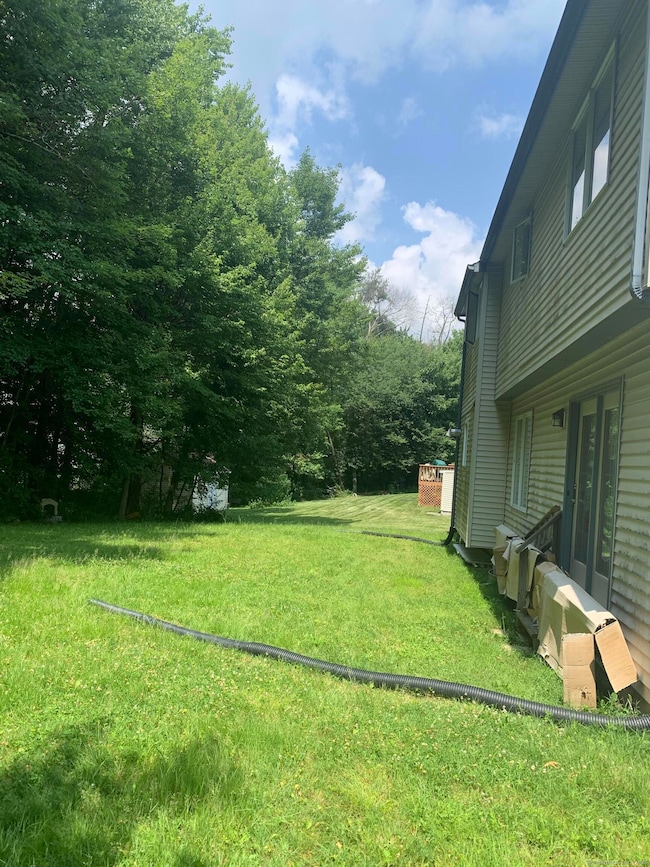
- 0.59 Acre Lot
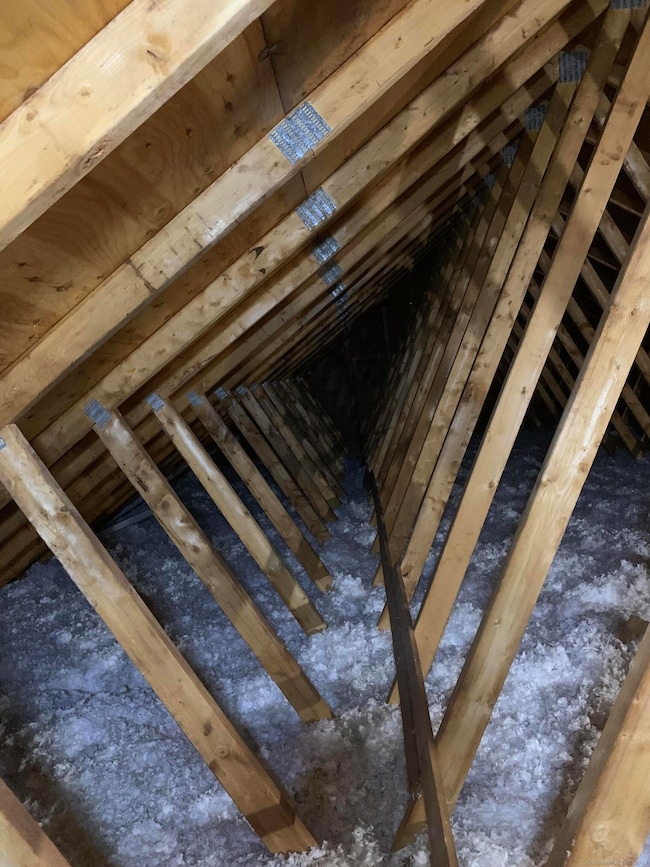
- Attic
- Hot Water Heating System
- Colonial Architecture
- 1 Fireplace
About This Home
PRICED TO SELL: MAJOR DISCOUNT & FLEXIBLE PRICING! Seller is relocating out of state and wants a FAST closing! A great deal on a HEALTHY home. Key Features and Upgrades: -Solid and Move-In Ready: Roof has 15+ years of life remaining, heating system recently serviced, and all appliances in great condition. -Energy Efficient and Secure: Solar panels with backup solar generator, real-time monitored water and electricity usage, and security cameras. -Spacious and Bright: High ceilings, two grand bay windows, and all-carpet flooring (friendly for little ones). -Upgraded Kitchen: Powerful 800 CFM exhaust fan. -Ample Storage: Custom shelving in garage (without sacrificing parking). Location Location and Location, that is the only thing you won't be able to change: * Exceptionally low radon levels (0.16 pCi/L long-term average) , rare in CT! * Continuous monitoring for 26 years confirms safety for your family, esp the little ones!
Listing Agent
Beycome of Connecticut Brokerage Phone: (804) 656-5007 License #REB.0792869 Listed on: 05/26/2025
Home Details
Home Type
- Single Family
Est. Annual Taxes
- $7,175
Year Built
- Built in 1992
Lot Details
- 25,700 Sq Ft Lot
- Property is zoned R-13
Parking
- 2 Car Garage
Home Design
- Colonial Architecture
- Concrete Foundation
- Asphalt Shingled Roof
- Vinyl Siding
Interior Spaces
- 1,952 Sq Ft Home
- 1 Fireplace
- Basement Fills Entire Space Under The House
- Walkup Attic
- Dryer
Kitchen
- Cooktop with Range Hood
- Microwave
- Dishwasher
- Disposal
Bedrooms and Bathrooms
- 3 Bedrooms
Schools
- Oliver Ellsworth Elementary School
- Windsor High School
Utilities
- Window Unit Cooling System
- Hot Water Heating System
- Heating System Uses Natural Gas
- No Hot Water
Listing and Financial Details
- Assessor Parcel Number 781054
Map
Home Values in the Area
Average Home Value in this Area
Tax History
We collect this data history from publicly available records. To have your information removed, we recommend requesting removal directly through your county’s website.
| Year | Tax Paid | Tax Assessment Tax Assessment Total Assessment is a certain percentage of the fair market value that is determined by local assessors to be the total taxable value of land and additions on the property. | Land | Improvement |
|---|---|---|---|---|
| 2025 | $7,175 | $252,210 | $70,140 | $182,070 |
| 2024 | $7,647 | $252,210 | $70,140 | $182,070 |
| 2023 | $5,864 | $174,510 | $54,880 | $119,630 |
| 2022 | $5,806 | $174,510 | $54,880 | $119,630 |
| 2021 | $5,806 | $174,510 | $54,880 | $119,630 |
| 2020 | $5,778 | $174,510 | $54,880 | $119,630 |
| 2019 | $5,651 | $174,510 | $54,880 | $119,630 |
| 2018 | $5,551 | $168,420 | $54,880 | $113,540 |
| 2017 | $5,465 | $168,420 | $54,880 | $113,540 |
| 2016 | $5,309 | $168,420 | $54,880 | $113,540 |
| 2015 | $5,208 | $168,420 | $54,880 | $113,540 |
| 2014 | $5,132 | $168,420 | $54,880 | $113,540 |
Property History
We collect this data history from publicly available records. To have your information removed, we recommend requesting removal directly through your county’s website.
| Date | Event | Price | List to Sale | Price per Sq Ft |
|---|---|---|---|---|
| 02/20/2026 02/20/26 | Price Changed | $449,000 | +3.0% | $230 / Sq Ft |
| 06/08/2025 06/08/25 | Price Changed | $436,000 | +4.3% | $223 / Sq Ft |
| 06/08/2025 06/08/25 | Price Changed | $418,000 | -4.1% | $214 / Sq Ft |
| 06/05/2025 06/05/25 | Price Changed | $436,000 | -2.9% | $223 / Sq Ft |
| 05/28/2025 05/28/25 | Price Changed | $449,000 | -2.6% | $230 / Sq Ft |
| 05/26/2025 05/26/25 | For Sale | $461,000 | -- | $236 / Sq Ft |
Purchase History
We collect this data history from publicly available records. To have your information removed, we recommend requesting removal directly through your county’s website.
| Date | Type | Sale Price | Title Company |
|---|---|---|---|
| Warranty Deed | $152,000 | -- | |
| Warranty Deed | $169,254 | -- |
Source: SmartMLS
MLS Number: 24098749

APN: WIND-000078-000062-000058A
Disclaimer: Certain information contained herein is derived from information provided by parties other than Homes.com. All information provided is deemed reliable, but is not guaranteed to be accurate and should be independently verified.
IDX information is provided exclusively for personal, non-commercial use, and may not be used for any purpose other than to identify prospective properties consumers may be interested in purchasing. Information is deemed reliable but not guaranteed.
- 128 Woodland St
- 56 Lovell Ave
- 76 Sinclair St
- 6 Sinclair St
- 13 Midian Ave
- 36 Woodybrook Rd
- 245 Deerfield Rd
- 5 David Cir
- 1008 N Worthy St
- 1943 Logans Way
- 124 Grove St
- 94 Park Ave
- 145 Sunnyfield Dr
- 67 Sunnyfield Dr
- 66 Country Club Dr
- 23 Lyme St
- 123 Country Club Dr
- 128 Capen St
- 28 Skitchewaug St
- 9 Washington Rd
- 905 Plymouth St
- 2 Barber St
- 103 Capen St Unit 2
- 46 Faneuil St
- 69 Mechanic St
- 93 White Rock Dr
- 159 Broad St Unit A
- 150 Broad St
- 101 Poquonock Ave
- 1060 Main St
- 199 Privilege Rd
- 92 Main St
- 20-22 Tower Ave
- 11 E Wintonbury Ave
- 1-137 Barry Cir
- 4 Wedgewood Dr
- 29 Harding Ave
- 18 Darby St Unit 3rd Floor
- 1 Camelot Dr Unit 2
- 150-180 Earle St
Ask me questions while you tour the home.