NOT LISTED FOR SALE

Estimated Value: $252,000 - $296,000

3 Beds
2.5 Baths
2,074 Sq Ft
$132/Sq Ft Est. Value

Sale Details

Date Sold: January 12, 2023

Last sale price $194,900 $94 Per Sq Ft

Est. 40% increase in value since last sale

Current estimated payment $1,587 / mo

4 Days on Market

Highlights

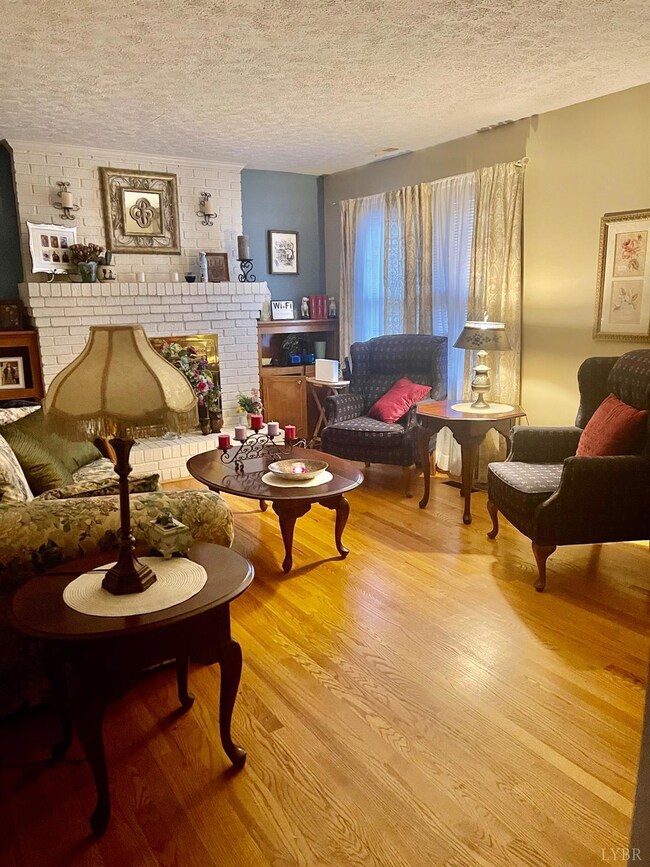
  • Living Room with Fireplace
  • Wood Flooring
  • Game Room
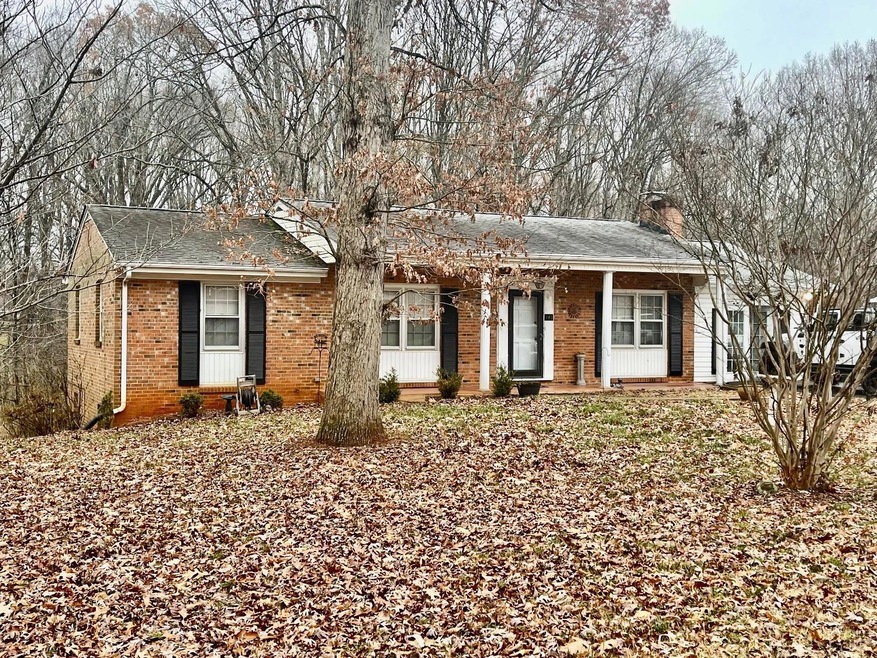
  • Ranch Style House
  • Workshop
  • Paneling

About This Home

As of January 2023

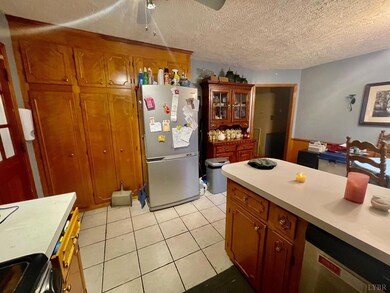
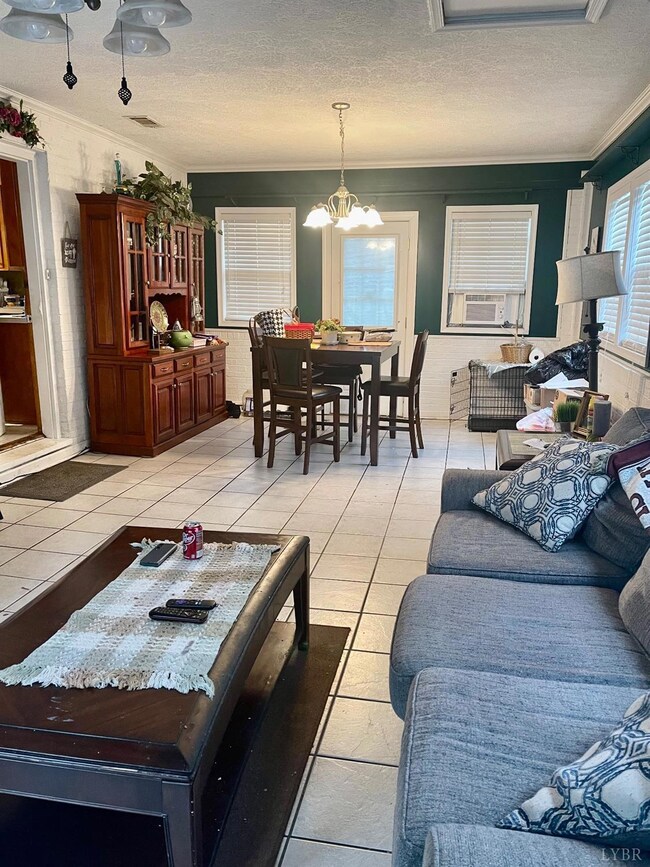
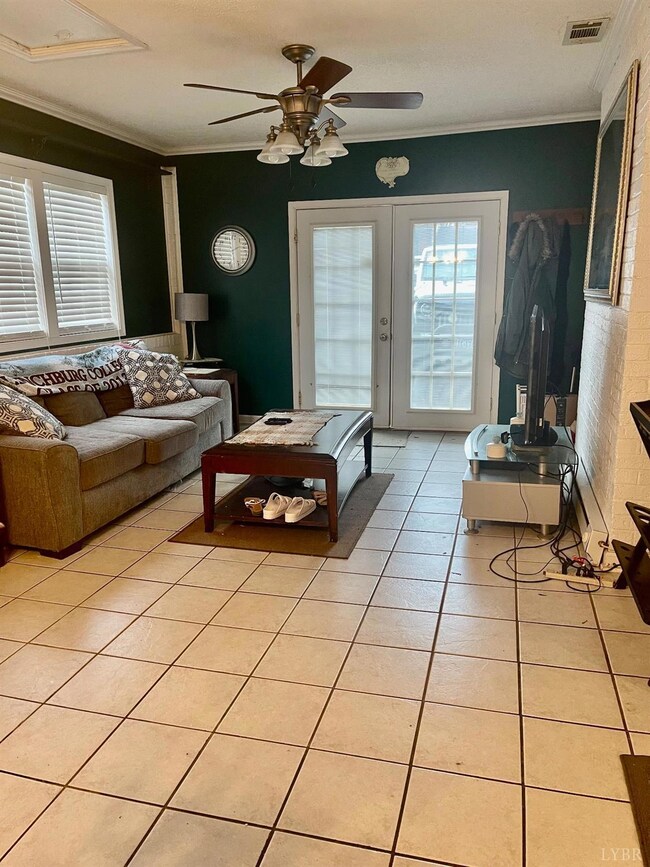
Good home in nice neighborhood. Seller is not able to do up keep any longer. With a little TLC this home will be a lovely place to call home. Lots of room and space. Newer Water heater, Roof 2009, Septic pumped 2020, New washer & Dryer. Oil furnace in LL Family room not used by current owner. Home is in process of being cleaned out so please excuse the clutter. Home being sold 'AS IS' Home inspection for Buyers information only.

Last Agent to Sell the Property

Vicky Pogue

Re/Max 1st Olympic License #0225047109 Listed on: 12/06/2022

Re/Max 1st Olympic

Last Buyer's Agent

Michael Misjuns

Century 21 ALL-SERVICE License #0225096832

Century 21 ALL-SERVICE

Home Details

Home Type

  • Single Family

Est. Annual Taxes

  • $750

Year Built

  • Built in 1969

Lot Details

  • 39,204 Sq Ft Lot
  • Landscaped
  • Garden

Home Design

  • Ranch Style House
  • Shingle Roof

Interior Spaces

  • 2,074 Sq Ft Home
  • Paneling
  • Ceiling Fan
  • Multiple Fireplaces
  • Living Room with Fireplace
  • Den with Fireplace
  • Game Room

Kitchen

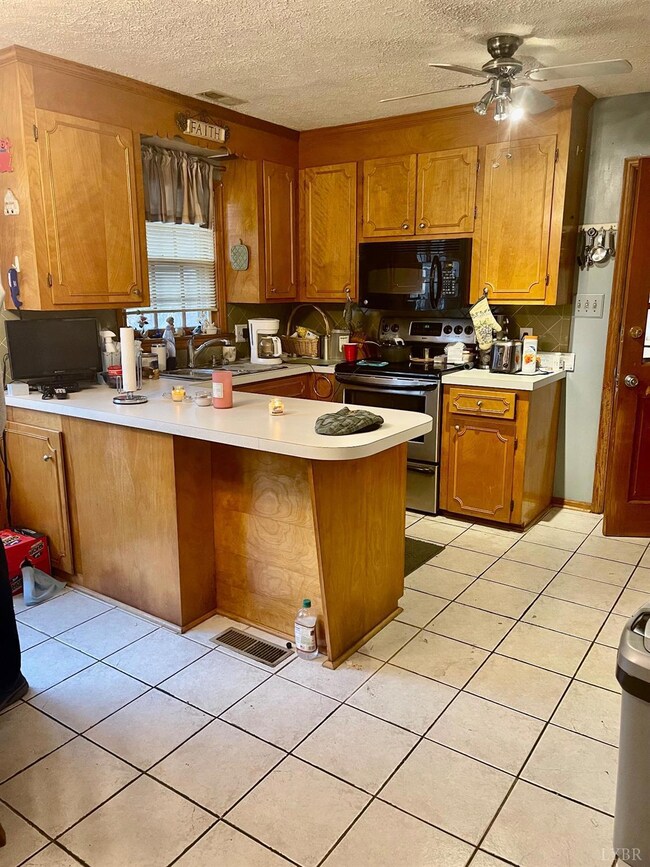
  • Self-Cleaning Oven
  • Electric Range
  • Microwave
  • Dishwasher

Flooring

  • Wood
  • Carpet
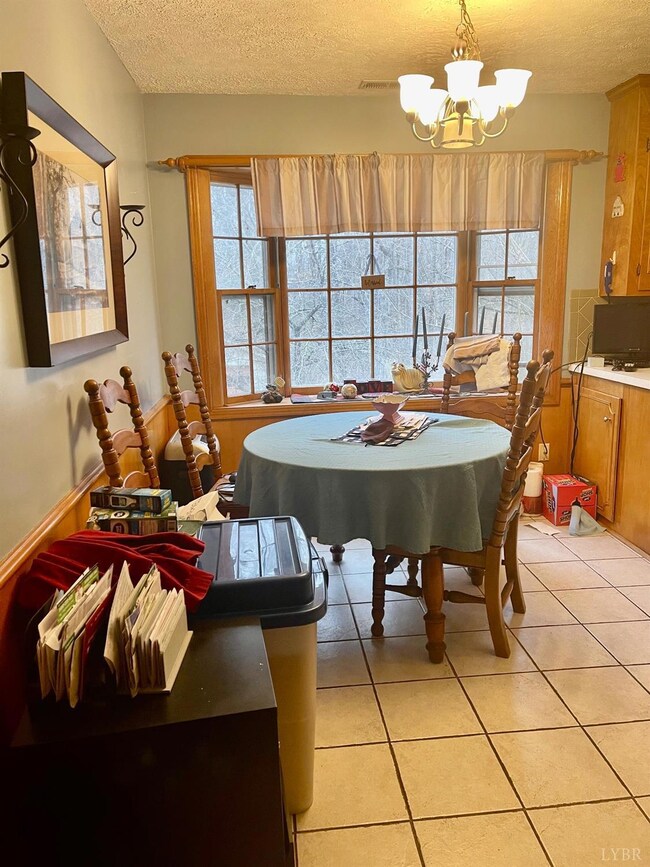
  • Ceramic Tile

Bedrooms and Bathrooms

  • 3 Bedrooms
  • En-Suite Primary Bedroom

Laundry

  • Dryer
  • Washer

Attic

  • Attic Access Panel
  • Pull Down Stairs to Attic

Finished Basement

  • Heated Basement
  • Walk-Out Basement
  • Basement Fills Entire Space Under The House
  • Interior and Exterior Basement Entry
  • Fireplace in Basement
  • Workshop
  • Laundry in Basement

Parking

  • 1 Car Detached Garage
  • Workshop in Garage

Schools

  • Amelon Elementary School
  • Monelison Midl Middle School
  • Amherst High School

Utilities

  • Heat Pump System
  • Underground Utilities
  • Electric Water Heater
  • Septic Tank
  • Cable TV Available

Listing and Financial Details

  • Assessor Parcel Number 148E237

Home Details

Home Type

Single Family

Est. Annual Taxes

$750

Year Built

Built in 1969

Lot Details

0.9 Acres

Listing Details

  • FILLACRES: 0.9000
  • Directions: From Lynchburg: Bus 29 N, right on 130 left on Dixie Airport Road, left on Shearingham, house on left.
  • Internet Providers: Comcast/Xfinity
  • Lot Measurement: Acres
  • Lot Sq Ft: 39204.00
  • Days On Market: No
  • Property Subtype1: Single Family Residence
  • Prop. Type: Residential
  • OFFICELIST_STATE: VA
  • TaxMapParcelID: 148E237
  • Year Built: 1969
  • Detached Garage: 1 Car
  • HalfBathBelowGrade: 1
  • Heating System: Heat Pump
  • Building Stories: One
  • Dwelling Styles: Ranch
  • Officeden Len: 14.000
  • Officeden Wid: 25.000
  • Laundryroom Dim: 0.000 x 0.000
  • Living Room Dim: 12.000 x 18.000
  • Livingroom Len: 12.000
  • Livingroom Wid: 18.000
  • Masterbedroom Area: 154.000000
  • Master Bedroom Dim: 14.000 x 11.000
  • Masterbedroom Len: 14.000
  • Masterbedroom Wid: 11.000
  • Office Dim: 10.000 x 12.000
  • Special Features: None
  • Property Sub Type: Detached

Interior Features

  • Basement Bathrooms: 3.00
  • Bathrooms Display: 3 (2 1)
  • Lower Floor 1 Bedrooms: 3
  • Broker Approved: Yes
  • Legal Description: Lot 37 & 36A Williamsburg Manor parcels 148E 2 37 & 148E 2 36A
  • Reciprocal Listing: No
  • Second Bedroom: 13x13 Level: Level 1 Above Grade
  • Second Bedroom Area: 169.000000
  • Third Bedroom: 11x10 Level: Level 1 Above Grade
  • Third Bedroom Area: 110.000000
  • Above Grade Finished Sq Ft: 1546.00
  • ApplianceConvey: Dishwasher, Dryer, Microwave, Range-Elec, Self Cleaning Oven, Washer
  • Has Attic: Access, Pull Down
  • Has Basement: Exterior Entrance, Finished, Fireplace, Full, Game Room, Heated, Interior Entrance, Walkout, Workshop
  • Breakfast Area: 13x9 Level: Level 1 Above Grade
  • Flooring: Carpet, Ceramic Tile, Hardwood
  • Year Built Exception: 0
  • Deck: 14x10 Level: Level 1 Above Grade
  • Den: 14x25 Level: Level 1 Above Grade
  • Family Room: 17x24 Level: Below Grade
  • Fireplace: 2 Fireplaces, Den, Living Room
  • Level 1 Full Bathrooms: 2
  • Interior Amenities: Cable Available, Ceiling Fan(s), Drywall, Main Level Bedroom, Main Level Den, Master Bed w/ Bath, Paneling
  • Dining Kitchen: 13x8 Level: Level 1 Above Grade
  • Laundry: Basement, Dryer Connection, Washer Connections
  • Living Room: 12x18 Level: Level 1 Above Grade
  • Master Bedroom: 14x11 Level: Level 1 Above Grade
  • Office: 10x12 Level: Below Grade
  • Den Area: 350.000000
  • FamilyRoom Area: 408.000000
  • Livinggreat Room Dim: 0.000 x 0.000
  • Kitchen Area: 104.000000
  • LivingRoom Area: 216.000000
  • Office Area: 120.000000
  • Est Other Room1 Dim: 0.000 x 0.000
  • Est Other Room2 Dim: 0.000 x 0.000
  • Est Other Room3 Dim: 0.000 x 0.000
  • Rec Room Dim: 0.000 x 0.000
  • Sunroom Dim: 0.000 x 0.000

Exterior Features

  • Roof: Shingle
  • New Construction: Completed
  • Exterior Features: Paved Drive, Garden Space, Landscaped, Undergrnd Utilities
  • Patio: 40x16 Level: Below Grade

Garage/Parking

  • Garage Spaces: Workshop
  • Garage Area: 600.000000
  • Garage Dim: 20.000 x 30.000
  • GarageLen: 20.000
  • GarageWid: 30.000

Utilities

  • Utility Electric: AEP/Appalachian Powr
  • Air Conditioner: Heat Pump
  • Sewer: Septic Tank
  • Hot Water: County
  • Water Heater: Electric

Condo/Co-op/Association

  • HOA: Lynchburg Board of Realtors

Schools

  • Elementary School: Amelon Elem
  • High School: Amherst High
  • Middle School: Monelison Midl
  • School District: Amherst

Lot Info

  • Lot Sq Ft: 2074.00
  • Zoning: R-1

Tax Info

  • Estimated Taxes: 750

Range of Values:

--
Value Increase
--
Percent Increase
--
Adjusted for Inflation
Collateral Analytics

Collateral Analytics Collateral Analytics AVMs (Automated Valuation Model) employ a number of statistical approaches combined with neighborhood-specific comparable selection guarantees the most up-to-date and precise valuations.

Not Available

Collateral Analytics does not have data for the current month. Please view the chart for historical values.

ICE

ICE Mortgage Technology ICE Mortgage Technology’s AVM (Automated Valuation Model) is a state-of-the-art online residential property valuation tool that provides a quick and accurate estimate of the value of almost any home in the U.S.

Not Available

ICE Mortgage Technology does not have data for the current month. Please view the chart for historical values.

First American

First American First American Data & Analytics’ next-generation AVM combines unrivaled data assets with a blended ensemble of valuation models to produce highly accurate, reliable valuations you can trust.

Not Available

First American does not have data for the current month. Please view the chart for historical values.

Quantarium

Quantarium Quantarium’s valuation service, repeatedly proven the industry’s most accurate and comprehensive, is supercharged with a self-learning and auto-tuning AI engine that continually becomes smarter and more accurate as it processes daily inputs from the industry’s leading RE data lake.

Not Available

Quantarium does not have data for the current month. Please view the chart for historical values.

Average Value
Not Available
List Price
Sold Price
Create a Home Valuation Report for This Property
The Home Valuation Report is an in-depth analysis detailing your home's value as well as a comparison with similar homes in the area

Home Values in the Area

Source: Public Records

Average Home Value in this Area


Source: Public Records

Property History

We collect this data history from publicly available records. To have your information removed, we recommend requesting removal directly through your county’s website.

Date Event Price List to Sale Price per Sq Ft
01/12/2023 01/12/23 Sold $194,900 0.0% $94 / Sq Ft
12/10/2022 12/10/22 Pending -- -- --
12/06/2022 12/06/22 For Sale $194,900 -- $94 / Sq Ft
Source: Lynchburg Association of REALTORS®

Tax History

We collect this data history from publicly available records. To have your information removed, we recommend requesting removal directly through your county’s website.

Year Tax Paid Tax Assessment Tax Assessment Total Assessment is a certain percentage of the fair market value that is determined by local assessors to be the total taxable value of land and additions on the property. Land Improvement
2026 $1,165 $152,000 $17,500 $134,500
2025 $927 $152,000 $17,500 $134,500
2024 $927 $152,000 $17,500 $134,500
2023 $927 $150,400 $17,500 $132,900
2022 $917 $150,400 $17,500 $132,900
2021 $917 $150,400 $17,500 $132,900
2020 $917 $150,400 $17,500 $132,900
2019 $902 $147,800 $23,500 $124,300
2018 $902 $147,800 $23,500 $124,300
2017 $902 $147,800 $23,500 $124,300
2016 $902 $147,800 $23,500 $124,300
2015 $828 $147,800 $23,500 $124,300
2014 $828 $147,800 $23,500 $124,300
Source: Public Records

Agents Affiliated with this Home

  • Section Image
  • Section Image
See All Agents

Map

Source: Lynchburg Association of REALTORS®

MLS Number: 341691

APN: 148E-2-37

Your Personal Tour Guide

Ask me questions while you tour the home.