NOT LISTED FOR SALE
3 Beds
2 Baths
2,240 Sq Ft
0.75 Acre Lot

Sale Details

Date Sold: September 19, 2017

152 Days on Market

Highlights

  • Deck
  • Cathedral Ceiling
  • Fireplace
  • Steen's Creek Elementary School Rated 10
  • Ranch Style House
  • Eat-In Kitchen

About This Home

As of September 2017

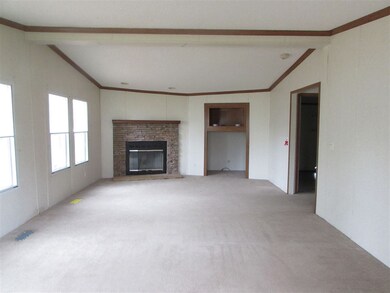
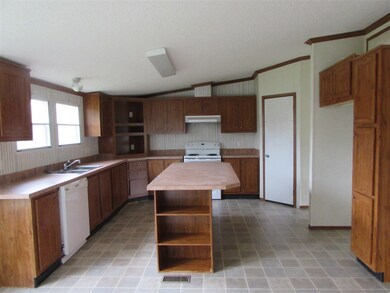
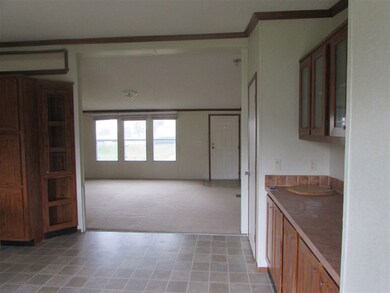

Don't miss out on this 3 bedroom, 2 bath one-of-a-kind home in Rolling Hills subdivision not far from Florence High School! It has two extra large living areas. One of these family rooms spans the entire width of the home and has a cozy wood burning fireplace. Your kids and dogs will have plenty of room to play on this 3/4 of an acre yard. The upgraded master suite has its own bath with a garden tub, separate shower, and walk-in closet. The family chef will love the gigantic kitchen with a walk-in pantry, tons of cabinet space, and a large island. Other extras include a built-in office area and a wood deck in the backyard. This is a 2006 32 x 79 Buccaneer Mobile Home. You could own this home for as little as $550 per month with $2,600 down and an FHA loan. If you have $10,000 for a down payment, the owner would consider owner financing.

Last Agent to Sell the Property

Paige Pratt

Coldwell Banker Graham License #S51541 Listed on: 03/17/2017

Coldwell Banker Graham

Last Buyer's Agent

Paige Pratt

Coldwell Banker Graham License #S51541 Listed on: 03/17/2017

Coldwell Banker Graham

Property Details

Home Type

  • Manufactured Home

Year Built

  • Built in 2006

Lot Details

  • 32,670 Sq Ft Lot
  • Back Yard Fenced
  • Chain Link Fence
  • Level Lot

Parking

  • Parking Pad

Home Design

  • Ranch Style House
  • Asphalt Shingled Roof
  • Masonite

Interior Spaces

  • 2,240 Sq Ft Home
  • Cathedral Ceiling
  • Ceiling Fan
  • Fireplace
  • Window Treatments
  • Aluminum Window Frames
  • Fire and Smoke Detector
  • Electric Dryer Hookup

Kitchen

  • Eat-In Kitchen
  • Electric Oven
  • Electric Cooktop
  • Recirculated Exhaust Fan
  • Dishwasher
  • Disposal

Flooring

  • Carpet
  • Laminate

Bedrooms and Bathrooms

  • 3 Bedrooms
  • Walk-In Closet
  • 2 Full Bathrooms
  • Double Vanity
  • Soaking Tub

Outdoor Features

  • Deck

Schools

  • Florence Elementary And Middle School
  • Florence High School

Utilities

  • Central Heating and Cooling System
  • Electric Water Heater

Community Details

  • Rolling Hills Subdivision

Listing and Financial Details

  • Assessor Parcel Number F04G000001 00840

Property Details

Home Type

Manufactured Home

Year Built

Built in 2006

Lot Details

0.75 Acres

Listing Details

  • Architectural Style: Ranch
  • Unit Levels: One, Multi/Split
  • Property Sub Type: Manufactured Home
  • Prop. Type: Residential
  • Year Built: 2006
  • Lot Size Acres: 0.75
  • Subdivision Name: Rolling Hills
  • Directions: Take Hwy 49. Left at Hwy 469 or Florence's Main St. Right on Williams Rd. Right on Rolling Hills Rd. Left on Sunny Lane.
  • General Property Information:List PriceSqFt: 32.99
  • Special Features: VirtualTour

Interior Features

  • Appliances: Dishwasher, Disposal, Electric Cooktop, Electric Range, Electric Water Heater, Exhaust Fan, Oven, Water Heater
  • BasementFeaturesBasement: No
  • Full Bathrooms: 2
  • Total Bedrooms: 3
  • Flooring: Carpet, Laminate
  • Interior Amenities: Cathedral Ceiling(s), Double Vanity, Eat-in Kitchen, Pantry, Soaking Tub, Vaulted Ceiling(s), Walk-In Closet(s)
  • Window Features: Aluminum Frames, Window Treatments
  • Fireplace: Yes
  • ResoLivingAreaSource: Owner
  • Community Features:None13: Yes
  • Appliances Dishwasher: Yes
  • Interior Features:Eat-in Kitchen: Yes
  • Interior Features:Pantry: Yes
  • Interior Features:Double Vanity: Yes
  • Interior Features:Walk-In Closet(s): Yes
  • Appliances:Exhaust Fan3: Yes
  • Interior Features:Cathedral Ceiling(s): Yes
  • Appliances:Electric Range: Yes
  • Appliances:Electric Cooktop: Yes
  • Interior Features:Vaulted Ceiling(s): Yes
  • Interior Features:Soaking Tub: Yes
  • Appliances:Oven - Electric: Yes
  • Appliances:Electric Water Heater: Yes
  • Appliances:Oven: Yes
  • Appliances:Range3: Yes

Exterior Features

  • Fencing: Back Yard, Chain Link
  • Foundation Details: Conventional
  • Lot Features: Level
  • Roof: Asphalt Shingle
  • Patio And Porch Features: Deck
  • Waterfront Features: None
  • WaterfrontFeaturesWaterfront: No
  • Pool Private: No
  • Waterfront: No
  • Construction Type: Masonite
  • General Property Information:Accessibility Features: No
  • Window Features:Aluminum Frames: Yes
  • Lot Features:Level: Yes
  • Patio And Porch Features:Deck2: Yes
  • Waterfront Features:None7: Yes
  • Window Features:Window Treatments: Yes

Garage/Parking

  • Parking Features: Parking Pad
  • Attached Garage: No
  • Parking Features:Parking Pad: Yes

Utilities

  • Cooling: Ceiling Fan(s), Central Air
  • Heating: Central, Electric, Fireplace(s)
  • Laundry Features: Electric Dryer Hookup
  • Sewer: Public Sewer
  • Utilities: Electricity Available, Water Available
  • Water Source: Public
  • Security: Smoke Detector(s), None
  • Cooling Y N: Yes
  • Heating Yn: Yes
  • Heating:Central: Yes
  • Water Heater: Yes
  • Heating:Electric2: Yes
  • Heating:Fireplace(s): Yes

Condo/Co-op/Association

  • Community Features: None

Schools

  • Elementary School: Florence
  • High School: Florence
  • Middle Or Junior School: Florence

Lot Info

  • Parcel #: F04G000001 00840
  • Lot Size Sq Ft: 32670.0
  • ResoLotSizeUnits: Acres

Tax Info

  • Tax Annual Amount: 97.0
  • Tax Year: 2016

Ownership History

We collect this data history from publicly available records. To have your information removed, we recommend requesting removal directly through your county’s website.

Date Name Owned For Owner Type

Purchase Details

Closed on
Feb 22, 2024
Sold by
Bought by

Home Financials for this Owner

Home Financials are based on the most recent Mortgage that was taken out on this home.
Original Mortgage
$110,560
Outstanding Balance
$107,682
Interest Rate
6.75%
Mortgage Type
FHA

Purchase Details

Listed on
Mar 17, 2017
Closed on
Sep 19, 2017
Sold by
Bought by
Seller's Agent
Paige Pratt
Coldwell Banker Graham
Buyer's Agent
Paige Pratt
Coldwell Banker Graham
List Price
$79,900

Purchase Details

Closed on
Aug 29, 2011
Sold by
Bought by
Source: Public Records
Create a Home Valuation Report for This Property
The Home Valuation Report is an in-depth analysis detailing your home's value as well as a comparison with similar homes in the area

Home Values in the Area

Source: Public Records

Average Home Value in this Area


Source: Public Records

Purchase History

We collect this data history from publicly available records. To have your information removed, we recommend requesting removal directly through your county’s website.

Date Buyer Sale Price Title Company
-- None Listed On Document
-- None Available
-- --
Source: Public Records

Mortgage History

We collect this data history from publicly available records. To have your information removed, we recommend requesting removal directly through your county’s website.

Date Status Borrower Loan Amount
Open $33,023
Open $110,560
Source: Public Records

Property History

We collect this data history from publicly available records. To have your information removed, we recommend requesting removal directly through your county’s website.

Date Event Price List to Sale Price per Sq Ft
09/19/2017 09/19/17 Sold -- -- --
08/17/2017 08/17/17 Pending -- -- --
03/17/2017 03/17/17 For Sale $79,900 -- $36 / Sq Ft
Source: MLS United

Tax History

We collect this data history from publicly available records. To have your information removed, we recommend requesting removal directly through your county’s website.

Year Tax Paid Tax Assessment Tax Assessment Total Assessment is a certain percentage of the fair market value that is determined by local assessors to be the total taxable value of land and additions on the property. Land Improvement
2025 $206 $3,482 $0 $0
2024 $588 $5,960 $0 $0
2023 $556 $5,630 $0 $0
2022 $476 $4,893 $0 $0
2021 $547 $5,630 $0 $0
2020 $104 $3,753 $0 $0
2019 $145 $4,873 $0 $0
2018 $477 $4,873 $0 $0
2017 $103 $1,050 $0 $0
2016 $98 $1,050 $0 $0
2015 $98 $1,050 $0 $0
2014 $95 $1,050 $0 $0
2013 $95 $1,050 $0 $0
Source: Public Records

Agents Affiliated with this Home

  • Section Image
See All Agents

Map

Source: MLS United

MLS Number: 1295112

MLS United
Your Personal Tour Guide

Ask me questions while you tour the home.