




297 Barnes Rd Florence, MS 39073
Florence AreaEstimated payment $6,460/month
Total Views
27,968
5
Beds
4.5
Baths
4,474
Sq Ft
$246
Price per Sq Ft
Highlights
- Private Pool
- 10 Acre Lot
- Mud Room
- Steen's Creek Elementary School Rated 10
- Freestanding Bathtub
- No HOA
About This Home
The owners will sell 10 to 23 acre lakefront homesite tracts, if so desired, from $194,900 to $314,900. The home with shop, pool, and the remaining +-44 acres on the lake can also be purchased for $1,490,000. Have your Realtor inquire about these options today. Welcome to 297 Barnes Road -- a stunning modern gothic farmhouse set on nearly 44 secluded acres, with gated access for exceptional privacy. This breathtaking property features a large stocked lake, an in-ground swimming pool, and a massive workshop with three 14' roll-up doors, 16' eaves, and an 18' ridge height. The land is partially fenced for livestock or horses, and includes a shooting house on the levee with proven trophy deer harvests. This home is rich in custom details, offering wood floors, brick accents, solid wood interior doors, shiplap accents, and extensive cabinetry. With expansive windows throughout, the home offers excellent views of the lake and surrounding landscape. The living room features a brick fireplace and box beam ceilings, while the kitchen includes granite countertops, a large island with a farm sink, stainless steel appliances including a commercial-grade range and custom vent hood, oversized refrigerator, built-in icemaker, and abundant storage. A walk-in pantry and Butler's pantry add even more convenience. Additional features include a spacious laundry room with cabinetry and clothes folding/hanging areas, a custom mudroom off the 4-car garage, and a primary suite with barn doors leading to a private office nook. The luxurious en suite bath includes double vanities, a custom tiled walk-in shower, and a freestanding soaker tub -- the perfect place to relax and unwind. Upstairs, you'll find a computer/study bar ideal for work or school. The rear porch is built for entertaining with a fully bricked fireplace, built-in grill with vent hood, cabinets, and granite countertops. Beaded wood ceilings and updated lighting, including LED can lighting throughout the home, add to the charm and warmth of this truly one-of-a-kind private estate. There is even the wired connection/switch for a backup generator. Call your favorite Realtor today to set up your private viewing today.
Home Details
Home Type
- Single Family
Est. Annual Taxes
- $4,400
Year Built
- Built in 2018
Parking
- 4 Car Attached Garage
- Circular Driveway
Home Design
- Slab Foundation
- Architectural Shingle Roof
- HardiePlank Type
Interior Spaces
- 4,474 Sq Ft Home
- 1.5-Story Property
- Mud Room
- Living Room with Fireplace
- Laundry Room
Kitchen
- Butlers Pantry
- Gas Range
- Range Hood
- Microwave
- Dishwasher
- Farmhouse Sink
Bedrooms and Bathrooms
- 5 Bedrooms
- Freestanding Bathtub
Schools
- Florence Elementary And Middle School
- Florence High School
Utilities
- Central Air
- Heating Available
- Propane
- Tankless Water Heater
Additional Features
- Private Pool
- 10 Acre Lot
Community Details
- No Home Owners Association
- Metes And Bounds Subdivision
Listing and Financial Details
- Assessor Parcel Number F03 000119 00020
3D Interior and Exterior Tours
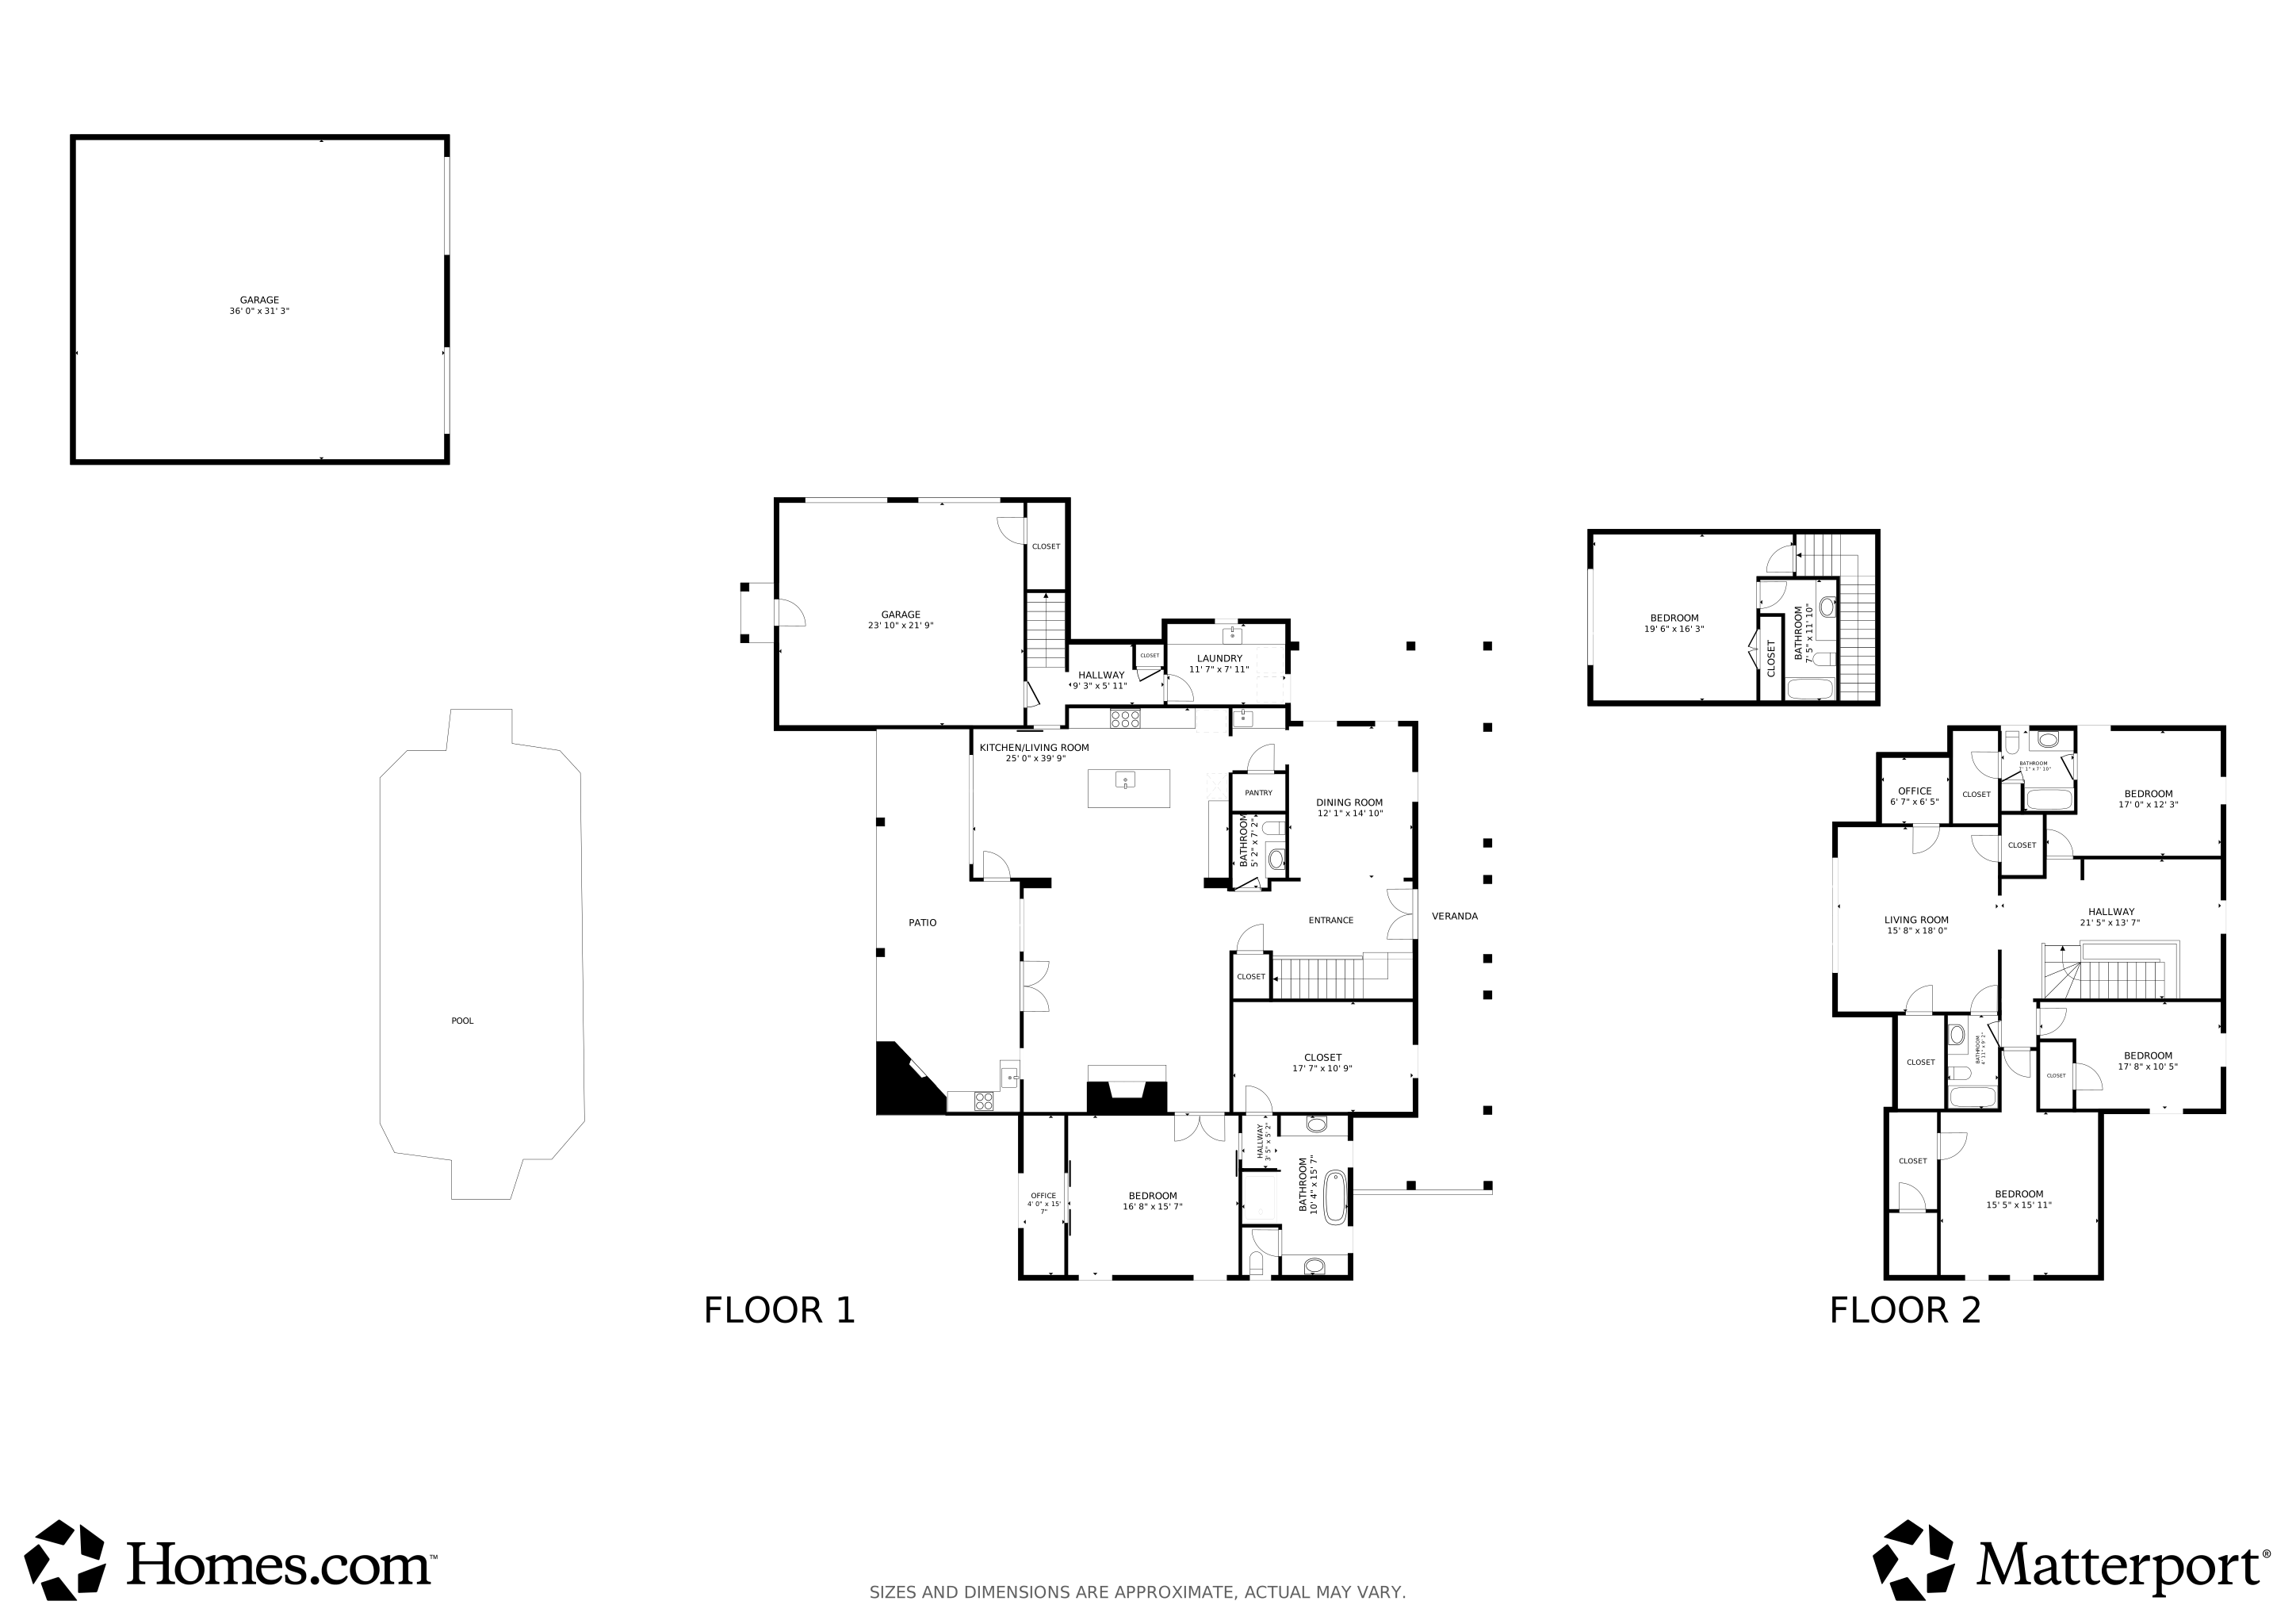
Floorplans
Map
Create a Home Valuation Report for This Property
The Home Valuation Report is an in-depth analysis detailing your home's value as well as a comparison with similar homes in the area
Home Values in the Area
Average Home Value in this Area
Tax History
We collect this data history from publicly available records. To have your information removed, we recommend requesting removal directly through your county’s website.
| Year | Tax Paid | Tax Assessment Tax Assessment Total Assessment is a certain percentage of the fair market value that is determined by local assessors to be the total taxable value of land and additions on the property. | Land | Improvement |
|---|---|---|---|---|
| 2025 | $4,391 | $45,752 | $0 | $0 |
| 2024 | $4,307 | $45,752 | $0 | $0 |
| 2023 | $3,807 | $40,780 | $0 | $0 |
| 2022 | $3,746 | $40,782 | $0 | $0 |
| 2021 | $3,750 | $40,821 | $0 | $0 |
| 2020 | $4,050 | $61,217 | $0 | $0 |
| 2019 | $279 | $2,742 | $0 | $0 |
| 2018 | $274 | $2,742 | $0 | $0 |
Source: Public Records
Property History
We collect this data history from publicly available records. To have your information removed, we recommend requesting removal directly through your county’s website.
| Date | Event | Price | List to Sale | Price per Sq Ft |
|---|---|---|---|---|
| 09/09/2026 09/09/26 | For Sale | $1,490,000 | +35.6% | $333 / Sq Ft |
| 09/09/2026 09/09/26 | For Sale | $1,099,000 | -26.2% | $246 / Sq Ft |
| 09/08/2026 09/08/26 | Off Market | -- | -- | -- |
| 09/08/2026 09/08/26 | Off Market | -- | -- | -- |
| 05/15/2026 05/15/26 | Price Changed | $1,490,000 | +35.6% | $333 / Sq Ft |
| 05/15/2026 05/15/26 | For Sale | $1,099,000 | -30.9% | $246 / Sq Ft |
| 03/09/2026 03/09/26 | For Sale | $1,590,000 | 0.0% | $355 / Sq Ft |
| 03/08/2026 03/08/26 | Off Market | -- | -- | -- |
| 02/03/2026 02/03/26 | For Sale | $1,590,000 | 0.0% | $355 / Sq Ft |
| 01/31/2026 01/31/26 | Off Market | -- | -- | -- |
| 07/27/2025 07/27/25 | For Sale | $1,590,000 | -- | $355 / Sq Ft |
Source: MLS United
About the Listing Agent
Melissa is a terrific addition to the McGee team and just so happens to be Chuck’s wife. They are a real family at McGee Realty Services and want you to feel like part of the family too. Melissa is a hard-working, and smart woman who goes the extra mile for her clients.
In addition to real estate, Melissa is a registered nurse. Coming from the nursing field, Melissa knows just how to take care of people when they need it the most. If you are buying or selling, give Melissa a call.
Melissa's Other Listings
Source: MLS United
MLS Number: 4149574
APN: F03-000119-00020
Disclaimer: Certain information contained herein is derived from information provided by parties other than Homes.com. All information provided is deemed reliable, but is not guaranteed to be accurate and should be independently verified.
Information is deemed to be reliable but not guaranteed. Copyright 2026 MLS United, LLC.
Nearby Homes
- 10.2 Acres Barnes Rd
- 229 Barnes Rd
- 229 Barnes Rd
- 23 Acres Barnes Rd
- 113 Shannon Trey Ln
- 123 Sunny Ln
- 000 W Norwood Old Enoch Rd
- 401 Ashby Dr
- 403 Ashby Dr
- 0 Stigler Rosa Dr Unit 4157381
- 302 Tremont Dr
- 304 Tremont Dr
- 106 Oak Hill Dr
- 463 Williams Rd
- 517 Roxbury Place
- 227 Pickering
- 179 Copper Ridge Ln
- 406 Copper Ridge Dr
- 405 Copper Ridge Dr
- 1556 Chelsea Ln
- 100 Chapel Ridge Dr
- 122 Vicksburg Ave
- 103 Cedar Ridge Blvd
- 844 Combs St
- 514 Oak Ridge Way
- 260 Lowe Cir
- 121 Cherry Laurel Cir
- 624 Oak Ridge Way
- 1019 Silver Cir
- 464 Silver Hill
- 2647 Highway 468
- 576 Silver Hill Dr
- 538 Patrick Farms Dr
- 2033 Carolyn Ln
- 507 Twin Pine Cove
- 2549 Jennifer Dr
- 200 Colony Park Dr
- 607 Briars Bend
- 520 Fox Run Trail
Your Personal Tour Guide
Ask me questions while you tour the home.