145 Webster Ln Unit 2-41 Middletown, CT 06457
Westfield NeighborhoodEstimated payment $4,687/month
Highlights
- New Construction
- Ranch Style House
- 1 Fireplace
- Active Adult
- Attic
- Thermal Windows
About This Home
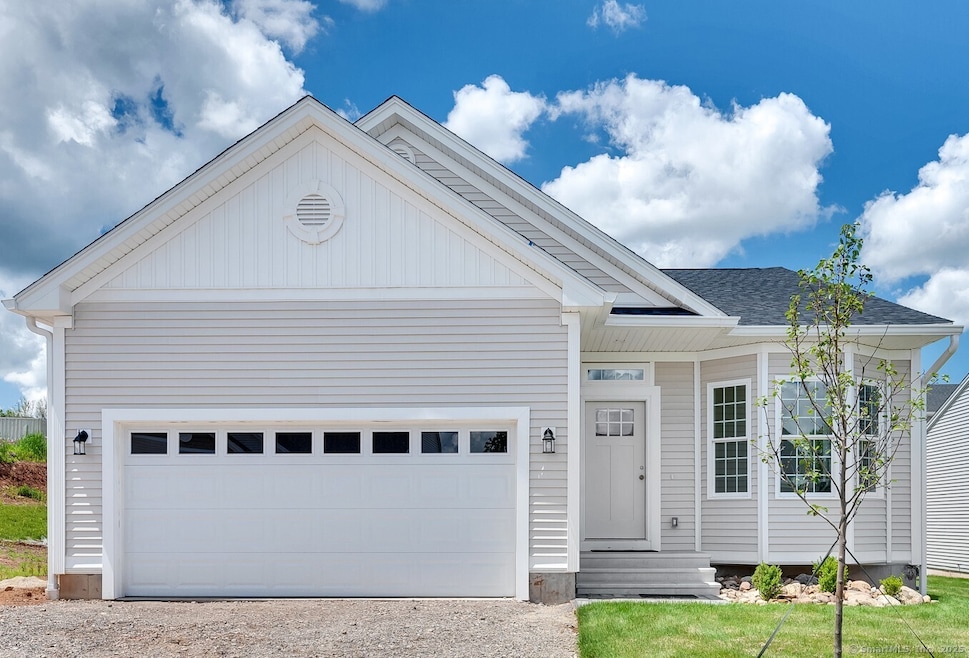
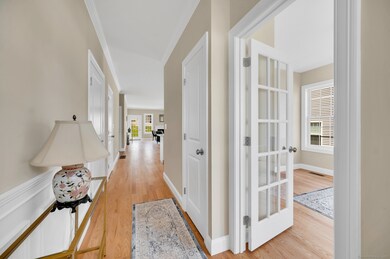
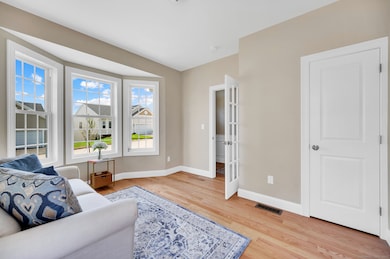
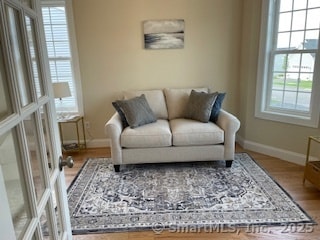
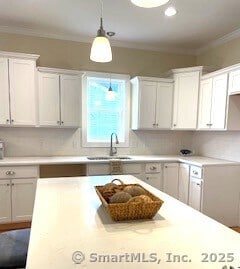
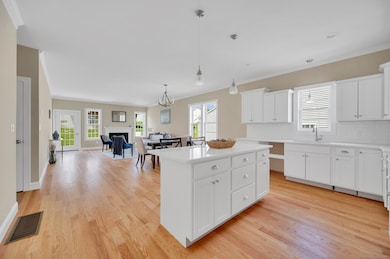
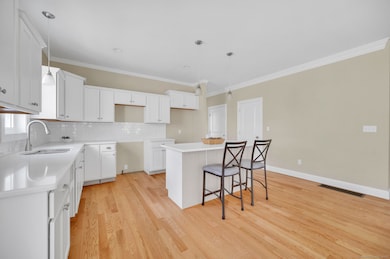
Experience Carefree Living at Founders' Ridge - the Premier 55+ Award-Winning Community! Introducing our newest Model Home -our sought after "KIRBY II", now available for early 2027 occupancy! This is the last Kirby at this price point! Nestled in the highly desirable Westfield section of Middletown, this thoughtfully designed 1,555 sq. ft. single-level home offers both luxury and ease in one perfect package. Elegant Interior Features include stunning white cabinetry, quartz countertops, and a walk-in pantry for style and function. Hardwood flooring throughout the main living areas, with tile in baths and laundry for durability. A bright bay window in the front room offers sweeping views and a private rear patio is ideal for relaxing or entertaining. Comfort All Year Long: Enjoy the convenience of natural gas heating and central A/C. Some photos shown are of similar homes and may include upgrades. Agent/Owner related.
Listing Agent
Berkshire Hathaway NE Prop. Brokerage Phone: (860) 301-1673 License #REB.0092833 Listed on: 10/15/2025

Co-Listing Agent
Berkshire Hathaway NE Prop. Brokerage Phone: (860) 301-1673 License #RES.0808735
Home Details
Home Type
- Single Family
Est. Annual Taxes
- $7,438
Year Built
- Built in 2025 | New Construction
Lot Details
- 4,356 Sq Ft Lot
- Property is zoned R15
HOA Fees
- $350 Monthly HOA Fees
Home Design
- Ranch Style House
- Concrete Foundation
- Frame Construction
- Asphalt Shingled Roof
- Ridge Vents on the Roof
- Vinyl Siding
Interior Spaces
- 1,555 Sq Ft Home
- 1 Fireplace
- Thermal Windows
- Basement Fills Entire Space Under The House
- Attic or Crawl Hatchway Insulated
- Smart Thermostat
Kitchen
- Gas Range
- Microwave
- Dishwasher
Bedrooms and Bathrooms
- 2 Bedrooms
- 2 Full Bathrooms
Laundry
- Laundry Room
- Laundry on main level
Parking
- 2 Car Garage
- Guest Parking
- Visitor Parking
Accessible Home Design
- Raised Toilet
- Hard or Low Nap Flooring
Outdoor Features
- Patio
- Rain Gutters
Location
- Property is near bus stop
Schools
- Lawrence Elementary School
- Middletown High School
Utilities
- Central Air
- Heating System Uses Natural Gas
- Cable TV Available
Community Details
- Active Adult
- Association fees include grounds maintenance, trash pickup, snow removal, property management, road maintenance, insurance
Map
Home Values in the Area
Average Home Value in this Area
Property History
We collect this data history from publicly available records. To have your information removed, we recommend requesting removal directly through your county’s website.
| Date | Event | Price | List to Sale | Price per Sq Ft |
|---|---|---|---|---|
| 08/06/2026 08/06/26 | Price Changed | $675,000 | +3.9% | $434 / Sq Ft |
| 03/18/2026 03/18/26 | Price Changed | $649,900 | +3.2% | $418 / Sq Ft |
| 12/28/2025 12/28/25 | Price Changed | $629,900 | +1.6% | $405 / Sq Ft |
| 10/15/2025 10/15/25 | For Sale | $619,900 | -- | $399 / Sq Ft |
Source: SmartMLS
MLS Number: 24133669
Disclaimer: Certain information contained herein is derived from information provided by parties other than Homes.com. All information provided is deemed reliable, but is not guaranteed to be accurate and should be independently verified.
IDX information is provided exclusively for personal, non-commercial use, and may not be used for any purpose other than to identify prospective properties consumers may be interested in purchasing. Information is deemed reliable but not guaranteed.
- 137 Webster Ln Unit 2-42
- 52 Sonoma Ln Unit 52
- 66 East St
- 279 Congdon St
- 265 Briarwood Ln
- 166 Mccormick Ln
- 417 Mile Ln
- 475 Ballfall Rd
- 45 Annette Place
- 26 Tuscany Hills Dr
- 24 Annette Place
- 897 East St
- 85 Ten Acre Rd
- 63 Braeburn Ln
- 33 Inverness Ln
- 21 Inverness Ln
- 675 Newfield St Unit 9
- 34 Inverness Ln
- 93 Carriage Crossing Ln
- 5 Carriage Crossing Ln
- 128 East St Unit 1
- 74 Carriage Crossing Ln Unit 74
- 1100 Springside Ln
- 352 Newfield St
- 3 Forest Glen Cir Unit 16
- 63 Stoneycrest Dr
- 44-46 Camp St
- 72 Forest Glen Cir
- 121-122 Rose Cir
- 100 Town Ridge
- 121 Rose Cir
- 10 Town Place
- 131 Ridgefield Dr
- 5 Town Colony Dr
- 100 Town Brooke
- 1151-1189 Washington St
- 115 Catherine St Unit 2b
- 104 Meetinghouse Ln
- 135 Burgundy Hill Ln
- 48 Burgundy Hill Ln Unit 48
Ask me questions while you tour the home.