
David Earley
Compass
(510) 345-1483
125 Total Sales
3 in West Berkeley
$675K - $1.7M Price Range
Estimated Value: $573,561
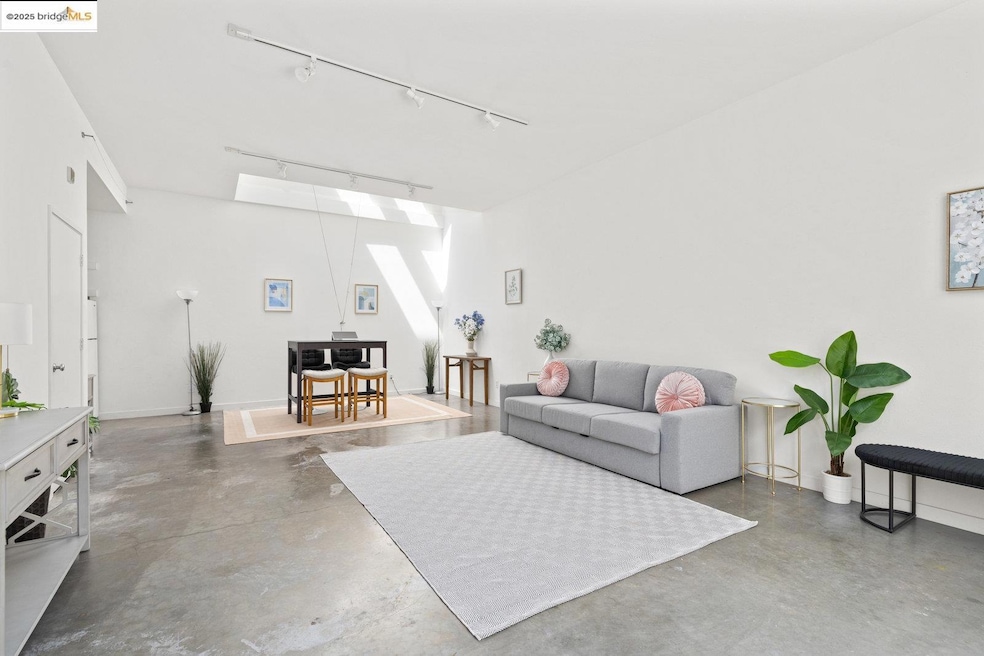
Bright, spacious, and extremely versatile, this true mixed-use live/work condo offers approximately 1,452 sq ft.* of thoughtfully designed space across multiple levels. With two separate entry doors and clearly defined zones, the property functions beautifully as two distinct units. The ground floor level-in workspace features an open-concept layout with a mini kitchenette and half bath—ideal for an office, studio, or creative business*. The upper-level living area, also open-plan but with a more residential feel, is filled with natural light and includes a fully equipped kitchen, a full bath, in-unit laundry, and a third-floor bedroom retreat with skylights and a walk-in closet. Enjoy the convenience of one deeded parking space and unbeatable proximity to Berkeley’s coveted 4th Street district. Just moments from acclaimed restaurants, eclectic boutiques, and vibrant cultural experiences—with easy access to public transit and freeways—this condo offers the best of urban living and entrepreneurial independence. Enjoy the freedom to live, create, and thrive at this dynamic and eclectic residence. (*Sf per public records, buyers advised to investigate permitted uses w/local zoning dept.)
Last Agent to Sell the Property
Red Oak Realty License #02034258 Listed on: 05/19/2025
We collect this data history from publicly available records. To have your information removed, we recommend requesting removal directly through your county’s website.
David Earley
Compass
(510) 345-1483
125 Total Sales
3 in West Berkeley
$675K - $1.7M Price Range
Kat Sellis
Real Broker
(925) 940-8695
88 Total Sales
4 in West Berkeley
$712K - $760K Price Range
Sharmaine Capelli
Compass
(341) 222-1905
75 Total Sales
1 in West Berkeley
$1,325,000 Price
Tonya Colton
Notable Real Estate
(925) 396-4568
76 Total Sales
1 in West Berkeley
$1,050,000 Price
Mitchell Barocio
Real Broker
(925) 483-7517
48 Total Sales
1 in West Berkeley
$1,260,000 Price
Alexis Thompson
Village Associates Real Estate
(510) 422-0708
73 Total Sales
2 in West Berkeley
$2,000,000 Price Range
We collect this data history from publicly available records. To have your information removed, we recommend requesting removal directly through your county’s website.
| Date | Buyer | Sale Price | Title Company |
|---|---|---|---|
| $550,000 | Old Republic Title Company | ||
| -- | None Available | ||
| -- | Chicago Title Company | ||
| -- | None Available |
We collect this data history from publicly available records. To have your information removed, we recommend requesting removal directly through your county’s website.
| Date | Status | Borrower | Loan Amount |
|---|---|---|---|
| Open | $412,500 | ||
| Previous Owner | $300,000 | ||
| Previous Owner | $200,000 |
We collect this data history from publicly available records. To have your information removed, we recommend requesting removal directly through your county’s website.
| Date | Event | Price | List to Sale | Price per Sq Ft |
|---|---|---|---|---|
| 08/08/2025 08/08/25 | Sold | $550,000 | +4.8% | $379 / Sq Ft |
| 07/14/2025 07/14/25 | Pending | -- | -- | -- |
| 07/09/2025 07/09/25 | Price Changed | $525,000 | -20.5% | $362 / Sq Ft |
| 05/19/2025 05/19/25 | For Sale | $660,000 | -- | $455 / Sq Ft |
We collect this data history from publicly available records. To have your information removed, we recommend requesting removal directly through your county’s website.
| Year | Tax Paid | Tax Assessment Tax Assessment Total Assessment is a certain percentage of the fair market value that is determined by local assessors to be the total taxable value of land and additions on the property. | Land | Improvement |
|---|---|---|---|---|
| 2026 | $6,165 | $544,400 | $165,000 | $385,000 |
| 2025 | $6,165 | $242,018 | $38,789 | $203,229 |
| 2024 | $5,367 | $237,272 | $38,028 | $199,244 |
| 2023 | $5,238 | $232,621 | $37,283 | $195,338 |
| 2022 | $5,105 | $228,061 | $36,552 | $191,509 |
| 2021 | $5,090 | $223,589 | $35,835 | $187,754 |
| 2020 | $4,727 | $221,297 | $35,468 | $185,829 |
| 2019 | $4,442 | $216,958 | $34,772 | $182,186 |
| 2018 | $4,344 | $212,705 | $34,091 | $178,614 |
| 2017 | $4,173 | $208,535 | $33,422 | $175,113 |
| 2016 | $3,968 | $204,447 | $32,767 | $171,680 |
| 2015 | $3,905 | $201,378 | $32,275 | $169,103 |
| 2014 | $3,853 | $197,434 | $31,643 | $165,791 |
Seller's Agent in 2025
Sara Garabedian
Red Oak Realty
(510) 499-1235
8 in this area
69 Total Sales
Buyer's Agent in 2025
Mariana Michel
Exp Realty Of California, Inc.
(310) 904-5802
1 in this area
21 Total Sales
M
Buyer's Agent in 2025
Maria Michel
Exp Realty Of California, Inc.
(510) 812-1856
1 in this area
28 Total Sales
Source: bridgeMLS
MLS Number: 41098145
APN: 059-2324-024-00
Disclaimer: Certain information contained herein is derived from information provided by parties other than Homes.com. All information provided is deemed reliable, but is not guaranteed to be accurate and should be independently verified.
Bay East 2026. CCAR 2026. bridgeMLS 2026. Information Deemed Reliable But Not Guaranteed. This information is being provided by the Bay East MLS, or CCAR MLS, or bridgeMLS. The listings presented here may or may not be listed by the Broker/Agent operating this website. This information is intended for the personal use of consumers and may not be used for any purpose other than to identify prospective properties consumers may be interested in purchasing.
Ask me questions while you tour the home.