
Sharon Lockman
Howard Hanna
(216) 859-3184
39 Total Sales
1 in Hough
$12,000 Price
Estimated Value: $275,542
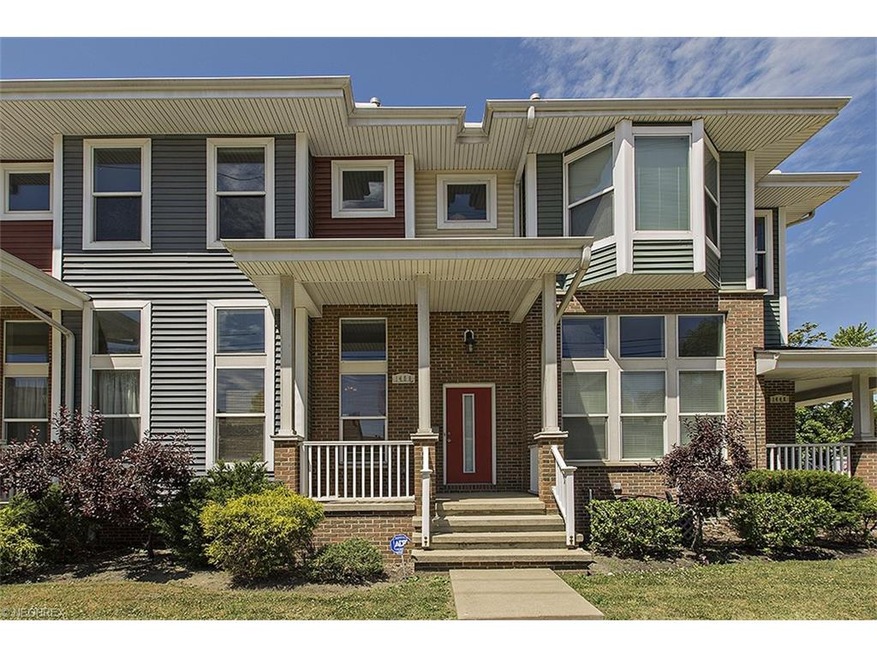
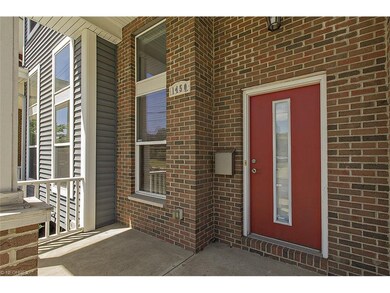
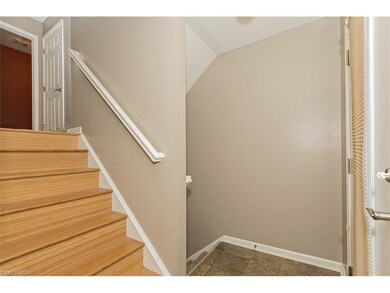
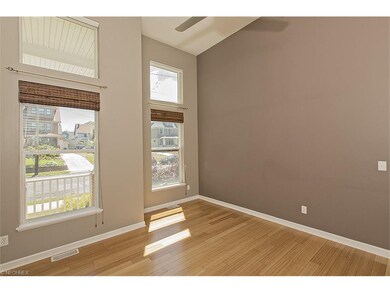
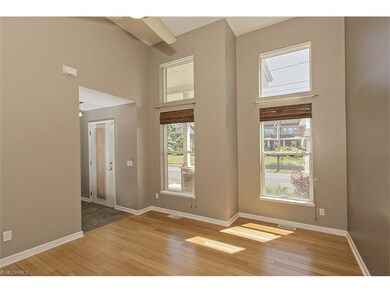
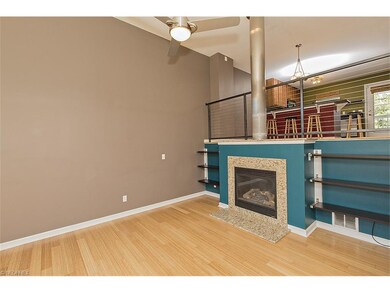
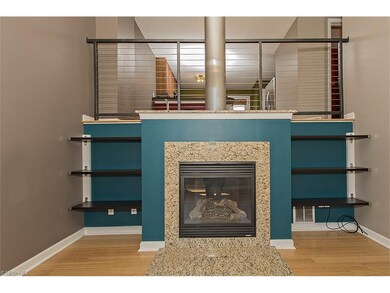
Impeccable Townhouse (painted in today's fashionable colors) in Cleveland's University Circle. Short walking distance to cultural institutions, CWRU, CIM, CIA, University Hospitals, VA and Cleveland Clinic. Large light-filled Living Room with unique Custom Fireplace. Open kitchen with stainless steel appliances, granite counters, wood floors and charm galore. Small office off kitchen, which will be the best thing that ever happened on a busy day. Second floor and stairs have carpeting installed in June 2016! 2 Bedrooms and 2 Full Baths on second Floor. Master Bedroom has Master Bath. Additional Bedroom and Bath on second. Laundry Facilities on second floor. Basement. Two-car Attached Garage. Immediate occupancy! Your buyers may be eligible for the Greater Circle Living program that allows eligible buyers up to $30,000 in forgivable loans for downpayment or closing costs. Tax abatement in effect now!
You're going to love, love, love this house!
Last Buyer's Agent
Keller Williams Greater Cleveland Northeast License #2014000043
Sharon Lockman
Howard Hanna
(216) 859-3184
39 Total Sales
1 in Hough
$12,000 Price
Doug Ryan
KW Classic Properties Realty
(380) 333-6700
90 Total Sales
5 in Hough
$56K - $75K Price Range
Feliz Colon
Keller Williams Living
(234) 704-3050
180 Total Sales
1 in Hough
$25,000 Price
Tresa Klein
Keller Williams Elevate
(440) 379-8357
161 Total Sales
2 in Hough
$60K - $290K Price Range
Katerina Alix
Century 21 Premiere Properties, Inc.
(216) 304-3481
163 Total Sales
1 in Hough
$300,000 Price
Kim Goodrick
Red 1 Realty, LLC
(440) 379-8131
173 Total Sales
1 in Hough
$30,000 Price
We collect this data history from publicly available records. To have your information removed, we recommend requesting removal directly through your county’s website.
| Date | Event | Price | List to Sale | Price per Sq Ft |
|---|---|---|---|---|
| 08/25/2016 08/25/16 | Sold | $160,000 | -5.9% | $124 / Sq Ft |
| 08/24/2016 08/24/16 | Pending | -- | -- | -- |
| 06/15/2016 06/15/16 | For Sale | $170,000 | -- | $132 / Sq Ft |
Seller's Agent in 2016
Sally Messinger
Howard Hanna
(216) 240-9911
110 Total Sales
Buyer's Agent in 2016
Nicole Frantz, Realtor®
Keller Williams Greater Cleveland Northeast
(216) 789-0137
36 Total Sales
Source: MLS Now
MLS Number: 3818448
APN: 107-24-024
Disclaimer: Certain information contained herein is derived from information provided by parties other than Homes.com. All information provided is deemed reliable, but is not guaranteed to be accurate and should be independently verified.
IDX information is provided exclusively for personal, non-commercial use, and may not be used for any purpose other than to identify prospective properties consumers may be interested in purchasing. Information is deemed reliable but not guaranteed.
Ask me questions while you tour the home.