
Mark Scully
Berkshire Hathaway HomeServices Kee Realty
(947) 500-2320
85 Total Sales
4 in Hazel Park
$105K - $275K Price Range
Estimated Value: $136,680
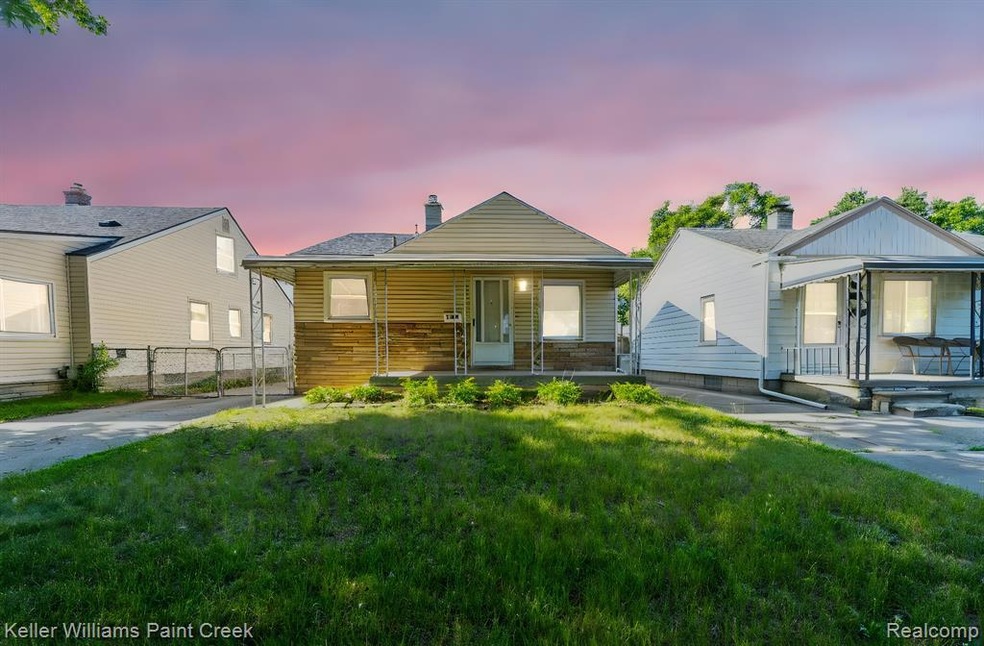
Nice move in ready ranch home located on a quiet street. Home has brand new roof, full basement, detached garage, and fenced yard.
Last Agent to Sell the Property
Keller Williams Paint Creek License #6501299715 Listed on: 07/02/2025
We collect this data history from publicly available records. To have your information removed, we recommend requesting removal directly through your county’s website.
Mark Scully
Berkshire Hathaway HomeServices Kee Realty
(947) 500-2320
85 Total Sales
4 in Hazel Park
$105K - $275K Price Range
Charles Tamou
Top Agent Realty
(947) 900-8695
345 Total Sales
2 in Hazel Park
$150K - $200K Price Range
Keith Weber
RE/MAX First
(248) 413-8134
105 Total Sales
2 in Hazel Park
$177K - $190K Price Range
Gib Enwyia
EZsellhome Realty LLC
(586) 684-1786
65 Total Sales
2 in Hazel Park
$213K - $249K Price Range
Theresa Sitto
Home Sweet Home Realty
(947) 500-3841
81 Total Sales
1 in Hazel Park
$223,000 Price
LaCretia Baldwin
EXP Realty Main
(313) 942-4260
52 Total Sales
1 in Hazel Park
$90,000 Price
We collect this data history from publicly available records. To have your information removed, we recommend requesting removal directly through your county’s website.
| Date | Buyer | Sale Price | Title Company |
|---|---|---|---|
| $136,000 | None Listed On Document | ||
| Muskin Robert | -- | None Listed On Document | |
| Muskin Robert A | $1,000 | Philip R Seaver Title Co Inc | |
| Muskin Robert M | $11,900 | None Available | |
| Gmac Mortgage Llc | -- | None Available | |
| Us Department Of Housing & Urban Develop | -- | None Available | |
| Mortgage Electronic Registration Systems | $97,975 | None Available | |
| West Paul D | $106,000 | Metropolitan Title Company |
We collect this data history from publicly available records. To have your information removed, we recommend requesting removal directly through your county’s website.
| Date | Status | Borrower | Loan Amount |
|---|---|---|---|
| Open | $115,600 | ||
| Previous Owner | West Paul D | $92,766 | |
| Previous Owner | West Paul D | $84,800 |
We collect this data history from publicly available records. To have your information removed, we recommend requesting removal directly through your county’s website.
| Date | Event | Price | List to Sale | Price per Sq Ft |
|---|---|---|---|---|
| 07/28/2025 07/28/25 | Sold | $136,000 | +0.7% | $170 / Sq Ft |
| 07/02/2025 07/02/25 | Pending | -- | -- | -- |
| 07/02/2025 07/02/25 | For Sale | $135,000 | 0.0% | $169 / Sq Ft |
| 09/01/2022 09/01/22 | Rented | $1,300 | +8.3% | -- |
| 08/29/2022 08/29/22 | Under Contract | -- | -- | -- |
| 08/12/2022 08/12/22 | For Rent | $1,200 | +50.0% | -- |
| 01/12/2018 01/12/18 | Rented | $800 | 0.0% | -- |
| 10/16/2017 10/16/17 | Under Contract | -- | -- | -- |
| 09/20/2017 09/20/17 | For Rent | $800 | -- | -- |
We collect this data history from publicly available records. To have your information removed, we recommend requesting removal directly through your county’s website.
| Year | Tax Paid | Tax Assessment Tax Assessment Total Assessment is a certain percentage of the fair market value that is determined by local assessors to be the total taxable value of land and additions on the property. | Land | Improvement |
|---|---|---|---|---|
| 2025 | $1,836 | $47,230 | $0 | $0 |
| 2024 | $1,797 | $42,770 | $0 | $0 |
| 2023 | $1,802 | $38,010 | $0 | $0 |
| 2022 | $1,831 | $33,400 | $0 | $0 |
| 2021 | $1,766 | $29,750 | $0 | $0 |
| 2020 | $1,730 | $27,020 | $0 | $0 |
| 2019 | $1,742 | $24,040 | $0 | $0 |
| 2018 | $1,704 | $22,120 | $0 | $0 |
| 2017 | $1,659 | $20,930 | $0 | $0 |
| 2016 | $1,655 | $18,610 | $0 | $0 |
| 2015 | -- | $16,120 | $0 | $0 |
| 2014 | -- | $15,060 | $0 | $0 |
| 2011 | -- | $21,550 | $0 | $0 |
Seller's Agent in 2025
Lee Lark
Keller Williams Paint Creek
(248) 321-1238
135 Total Sales
CG
Buyer's Agent in 2025
Carolyn Gentry
DOBI Real Estate
(248) 979-1948
26 Total Sales
Buyer's Agent in 2022
Diego Attanasio
Good Company
(586) 222-1836
7 Total Sales
Buyer's Agent in 2018
Randall Piner
Exit United Realty Professionals
(248) 795-4054
26 Total Sales
Source: Realcomp
MLS Number: 20251013695
APN: 25-36-456-007
Disclaimer: Certain information contained herein is derived from information provided by parties other than Homes.com. All information provided is deemed reliable, but is not guaranteed to be accurate and should be independently verified.
IDX provided courtesy of Realcomp II Ltd. via Ten-X and MLS
Copyright 2026 Realcomp II Ltd. Shareholders
IDX information is provided exclusively for consumers' personal, noncommercial use and may not be used for any purpose other than to identify prospective properties consumers may be interested in purchasing. The accuracy of all information, regardless of source, is not guaranteed or warranted. All information should be independently verified.
Listing Information presented by local MLS brokerage: Ten-X, local REALTOR®- Arlene Richardson - (888)-952-6393
Ask me questions while you tour the home.