
Paula Adams
Compass RE
(615) 434-3675
107 Total Sales
1 in McLemore
$802,000 Price


Estimated Value: $859,928
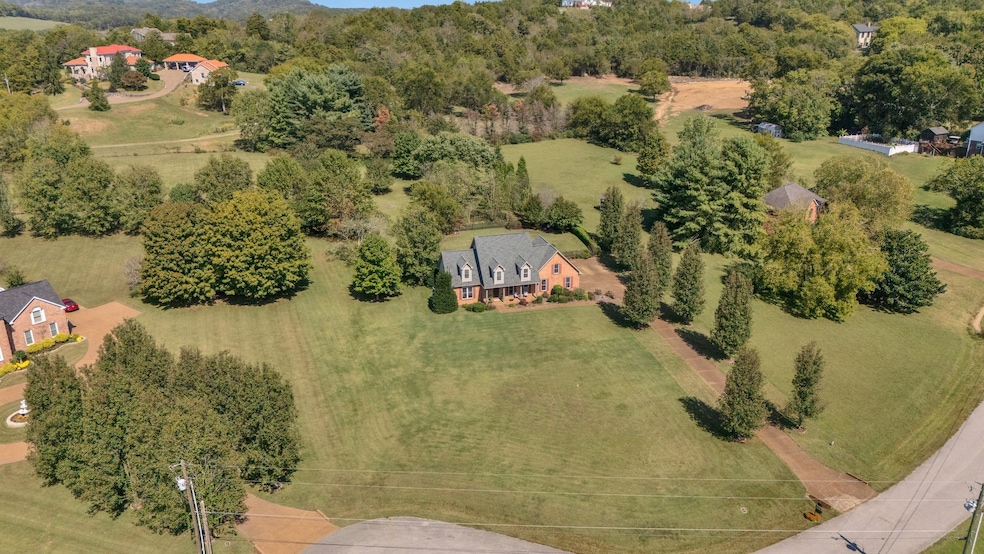
Welcome to 1450 Mayberry Lane, Franklin, TN, where convenience meets serene living. This private 1.45 acre lot on a cul-de-sac offers peace, privacy, and plenty of space to make it your own. With no HOA, you have more freedom to make updates or enhancements to suit your lifestyle. Inside, the well-maintained 2,472 sf home features an open, inviting layout with a seamless flow—perfect for everyday living and entertaining. Step outside to a beautifully landscaped yard with a paver patio, ideal for outdoor gatherings, gardening, or enjoying your private retreat. Located just 4 miles from Downtown Franklin, 4 miles from Berry Farms, and minutes to I-65, this home combines tranquility with easy access to shopping, dining, and commuter routes. Whether you’re seeking your dream home in Franklin, TN or a smart investment opportunity, 1450 Mayberry Lane checks all the boxes.
Last Agent to Sell the Property
Compass RE Brokerage Phone: 6155160605 License #328246 Listed on: 10/09/2025
We collect this data history from publicly available records. To have your information removed, we recommend requesting removal directly through your county’s website.
Paula Adams
Compass RE
(615) 434-3675
107 Total Sales
1 in McLemore
$802,000 Price
Erin Krueger
Compass Tennessee, LLC
(615) 880-6529
634 Total Sales
1 in McLemore
$6,582,850 Price
Jessica McCarty
Compass Tennessee, LLC
(615) 709-5037
160 Total Sales
1 in McLemore
$793,500 Price
Angela Peach
Compass
(615) 639-5246
34 Total Sales
1 in McLemore
$1,200,000 Price
Susan Gregory
Onward Real Estate
(615) 675-6533
332 Total Sales
1 in McLemore
$3,825,000 Price
Misty Woodford
Onward Real Estate
(615) 912-2911
40 Total Sales
2 in McLemore
$1.5M - $1.6M Price Range
We collect this data history from publicly available records. To have your information removed, we recommend requesting removal directly through your county’s website.
| Date | Buyer | Sale Price | Title Company |
|---|---|---|---|
| $802,000 | Magnolia Title & Escrow | ||
| Brown Jason W | $270,000 | Realty Title & Escrow Co Inc | |
| Barnes Michael L | $235,500 | -- | |
| Grech David G | -- | Cumberland Title Company |
We collect this data history from publicly available records. To have your information removed, we recommend requesting removal directly through your county’s website.
| Date | Status | Borrower | Loan Amount |
|---|---|---|---|
| Open | $375,000 | ||
| Previous Owner | Brown Jason W | $180,000 | |
| Previous Owner | Barnes Michael L | $180,000 |
We collect this data history from publicly available records. To have your information removed, we recommend requesting removal directly through your county’s website.
| Date | Event | Price | List to Sale | Price per Sq Ft |
|---|---|---|---|---|
| 11/20/2025 11/20/25 | Sold | $802,000 | +3.0% | $324 / Sq Ft |
| 10/10/2025 10/10/25 | Pending | -- | -- | -- |
| 10/09/2025 10/09/25 | For Sale | $779,000 | -- | $315 / Sq Ft |
We collect this data history from publicly available records. To have your information removed, we recommend requesting removal directly through your county’s website.
| Year | Tax Paid | Tax Assessment Tax Assessment Total Assessment is a certain percentage of the fair market value that is determined by local assessors to be the total taxable value of land and additions on the property. | Land | Improvement |
|---|---|---|---|---|
| 2025 | $2,575 | $216,900 | $89,375 | $127,525 |
| 2024 | $2,575 | $136,975 | $41,250 | $95,725 |
| 2023 | $2,575 | $136,975 | $41,250 | $95,725 |
| 2022 | $2,575 | $136,975 | $41,250 | $95,725 |
| 2021 | $2,575 | $136,975 | $41,250 | $95,725 |
| 2020 | $2,089 | $94,100 | $26,125 | $67,975 |
| 2019 | $2,089 | $94,100 | $26,125 | $67,975 |
| 2018 | $2,023 | $94,100 | $26,125 | $67,975 |
| 2017 | $2,023 | $94,100 | $26,125 | $67,975 |
| 2016 | $2,023 | $94,100 | $26,125 | $67,975 |
| 2015 | -- | $82,950 | $23,375 | $59,575 |
| 2014 | -- | $82,950 | $23,375 | $59,575 |
Seller's Agent in 2025
Paula Adams
Compass RE
(615) 516-0605
1 in this area
107 Total Sales
Seller Co-Listing Agent in 2025
Christopher Adams
Compass RE
(615) 516-0596
1 in this area
71 Total Sales
Buyer's Agent in 2025
Shannon Porter
Parks Compass
(502) 599-3100
1 in this area
39 Total Sales
Source: Realtracs
MLS Number: RTC3011253
APN: 118A-A-008.00
Disclaimer: Certain information contained herein is derived from information provided by parties other than Homes.com. All information provided is deemed reliable, but is not guaranteed to be accurate and should be independently verified.
All data is obtained from various sources and may not have been verified by broker or MLS GRID. Supplied Open House Information is subject to change without notice. All information should be independently reviewed and verified for accuracy. Properties may or may not be listed by the office/agent presenting the information. Some IDX listings have been excluded from this website.
Listings courtesy of Realtracs as distributed by MLS GRID.
Listing Information presented by local MLS brokerage: Ten-X, LLC dba Homes.com, local broker - Arlene Richardson - 888-952-6393 - 17600 Laguna Canyon Rd, Irvine, CA 92618.
Based on information submitted to the MLS GRID
Ask me questions while you tour the home.