
Saige Maxwell
Saige Real Estate
(803) 373-7487
214 Total Sales
1 in Lansdowne
$240,000 Price


Estimated Value: $1,859,000 - $2,482,000
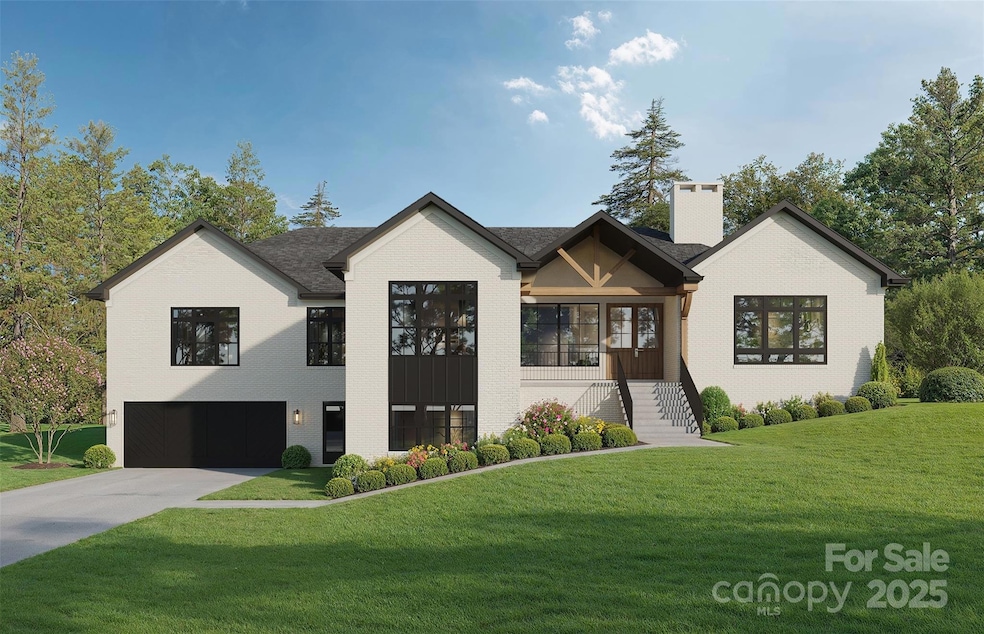
Start Making Amazing Memories in this Stunning New Construction Luxury Home! Private, Very Rare Cul de Sac Street in Lansdowne Walk Directly Through Your Back Yard into One of Charlotte's Best Kept Secrets (The) for Access to Every Amenity You can Think of Including Playgrounds, Walking Trails, PickleBall Courts, Basketball, Tennis, Multiple Pools, Water Slide, Fitness Centers, Weight Lifting and Sports Training and Camp Programs for Kids. Walk Over or Send the Family Anytime and Enjoy! Other Walkability Includes Walking Distance to the Very Popular Private School "Providence Day", Lansdowne Elementary and Strawberry Hill Shopping Center for Great Restaurants, Pet Supplies, Lunch Spots, Coffee, Smoothies, Health and Wellness, a Fresh Market and More. No Through Traffic at All on This Private Cul de Sac Location. The Trees Out Front are Like Story Book Covers Such a Breath of Fresh Air in the Middle of the City. Good Opportunity Now as the Street is Developing Fast - 2 More Single Family Builds Starting Now. The Front and Back Porch Stone was Hand Cut from Grandfather Mountain; The Fireplace in the Living Room is Made From Reclaimed Brick from the 1920's that was Salvaged from a Mill in South Carolina; The Scullery Shelves are from a White Oak Tree that Fell on Commonwealth Ave in 2007 and Had Been Properly Cured and Stored; The Front Porch Railing is Hand Made here in Charlotte by Creative Iron Designs. We Found it Pleasant Utilizing Local Products for Small Personal Touches. Chef's Kitchen Includes 48" Range w/ Custom Hood, 60" Refrigerator, Oversized Kitchen Island with Waterfall Edge and Plenty of Guest Seating. Includes the Large Scullery Which is Both Gorgeous and Extremely Useful. Includes 2nd Full Sized Refrigerator, additional Dishwasher, and Sink, Built in Drawer Microwave, Paper Towel Drawer and More Storage! Open the Giant Sliding Doors to Your Amazing Covered Back Porch and Enjoy Some Fresh Air in this Wonderful Private Back Yard! Soaring 10 foot Ceilings on the Main Level with Oversized Windows. Start and End Your Days Right with So Much Natural Light! Home has a Huge Front Yard. Although Nothing is Perfect, Home was Built to be Timeless with Thought Going into Every Aspect. Such as Maximizing the Amount of Living Area on the Main Level, Degree of Separation from the Primary Bedroom Suite and Other Guest Bedrooms, an Attached Bathroom to Every Bedroom on the Main Level, Multiple Office Areas if Needed, Basement for Playroom Games or Media, An Attached 4 car Garage that is Over 1700 sq feet. Includes an Additional Unfinished Space for Workshop, Bike Storage, Workout Room or ask the Builder and They Can Help You Convert the Last Room to Whatever Your Needs may be. Laundry Room with Sink and Storage is on the Lower Level and an Additional Laundry Stack on the Main Level. Front Yard is Huge and Includes In Ground Irrigation. Beautiful White Oak Floors, Luxury Lighting and High End Finishes that will Continue to Gather Compliments for Many Years to Come. Lots of Storage and a Huge Attic As Well. Checks So Many Boxes. We Sincerely Look Forward to Making You Feel Welcome in Your New Home and This Wonderful Community!
Last Agent to Sell the Property
Southeastern Premier Properties LLC Brokerage Email: sharperealestate@gmail.com License #270624 Listed on: 11/08/2025
We collect this data history from publicly available records. To have your information removed, we recommend requesting removal directly through your county’s website.
Saige Maxwell
Saige Real Estate
(803) 373-7487
214 Total Sales
1 in Lansdowne
$240,000 Price
John Bolos
Keller Williams South Park
(980) 245-3613
569 Total Sales
1 in Lansdowne
$1,220,000 Price
Lisa Archer
Keller Williams Ballantyne Area
(980) 495-3543
228 Total Sales
1 in Lansdowne
$690,000 Price
Jessica Graham
Keller Williams Ballantyne Area
(704) 741-8769
112 Total Sales
1 in Lansdowne
$186,000 Price
Brian English
Realty One Group Revolution
(980) 890-4792
102 Total Sales
1 in Lansdowne
$876,000 Price
Nicole Leininger
Ivester Jackson Christie's
(980) 434-0461
145 Total Sales
1 in Lansdowne
$804,000 Price
We collect this data history from publicly available records. To have your information removed, we recommend requesting removal directly through your county’s website.
| Date | Buyer | Sale Price | Title Company |
|---|---|---|---|
| $2,350,000 | Tryon Title | ||
| -- | None Listed On Document | ||
| $710,000 | None Listed On Document | ||
| $182,500 | -- | ||
| -- | -- | ||
| $98,000 | -- |
We collect this data history from publicly available records. To have your information removed, we recommend requesting removal directly through your county’s website.
| Date | Status | Borrower | Loan Amount |
|---|---|---|---|
| Previous Owner | $532,500 | ||
| Previous Owner | $3,000 | ||
| Previous Owner | $256,000 | ||
| Previous Owner | $252,000 | ||
| Previous Owner | $14,000 | ||
| Previous Owner | $256,000 | ||
| Previous Owner | $32,000 | ||
| Previous Owner | $40,000 | ||
| Previous Owner | $185,000 | ||
| Previous Owner | $182,500 | ||
| Previous Owner | $182,500 |
We collect this data history from publicly available records. To have your information removed, we recommend requesting removal directly through your county’s website.
| Date | Event | Price | List to Sale | Price per Sq Ft |
|---|---|---|---|---|
| 12/17/2025 12/17/25 | Sold | $2,350,000 | -6.0% | $473 / Sq Ft |
| 11/22/2025 11/22/25 | Pending | -- | -- | -- |
| 11/08/2025 11/08/25 | For Sale | $2,500,000 | -- | $503 / Sq Ft |
We collect this data history from publicly available records. To have your information removed, we recommend requesting removal directly through your county’s website.
| Year | Tax Paid | Tax Assessment Tax Assessment Total Assessment is a certain percentage of the fair market value that is determined by local assessors to be the total taxable value of land and additions on the property. | Land | Improvement |
|---|---|---|---|---|
| 2025 | $4,812 | $604,800 | $475,000 | $129,800 |
| 2024 | $4,733 | $604,800 | $475,000 | $129,800 |
| 2023 | $4,733 | $604,800 | $475,000 | $129,800 |
| 2022 | $3,294 | $328,300 | $175,000 | $153,300 |
| 2021 | $3,283 | $328,300 | $175,000 | $153,300 |
| 2020 | $3,275 | $328,300 | $175,000 | $153,300 |
| 2019 | $3,260 | $328,300 | $175,000 | $153,300 |
| 2018 | $2,545 | $188,400 | $85,500 | $102,900 |
| 2017 | $2,502 | $188,400 | $85,500 | $102,900 |
| 2016 | $2,492 | $188,400 | $85,500 | $102,900 |
| 2015 | $2,481 | $188,400 | $85,500 | $102,900 |
| 2014 | $2,482 | $0 | $0 | $0 |
Seller's Agent in 2025
Andrew Sharpe
Southeastern Premier Properties LLC
(704) 840-0923
13 in this area
149 Total Sales
Buyer's Agent in 2025
Michael Richards
High Ground Investment Properties
(828) 773-5433
1 in this area
26 Total Sales
Source: Canopy MLS
MLS Number: 4319592
APN: 187-163-07
Disclaimer: Certain information contained herein is derived from information provided by parties other than Homes.com. All information provided is deemed reliable, but is not guaranteed to be accurate and should be independently verified.
All data is obtained from various sources and may not have been verified by broker or MLS GRID. Supplied Open House Information is subject to change without notice. All information should be independently reviewed and verified for accuracy. Properties may or may not be listed by the office/agent presenting the information. Some IDX listings have been excluded from this website.
Based on information submitted to the MLS GRID
Listings courtesy of Canopy MLS as distributed by MLS GRID
Ask me questions while you tour the home.