
Kari Wahl
Exp Realty Of California, Inc
(925) 396-5824
74 Total Sales
2 in Midtown Concord
$520K - $775K Price Range
Estimated Value: $420,631
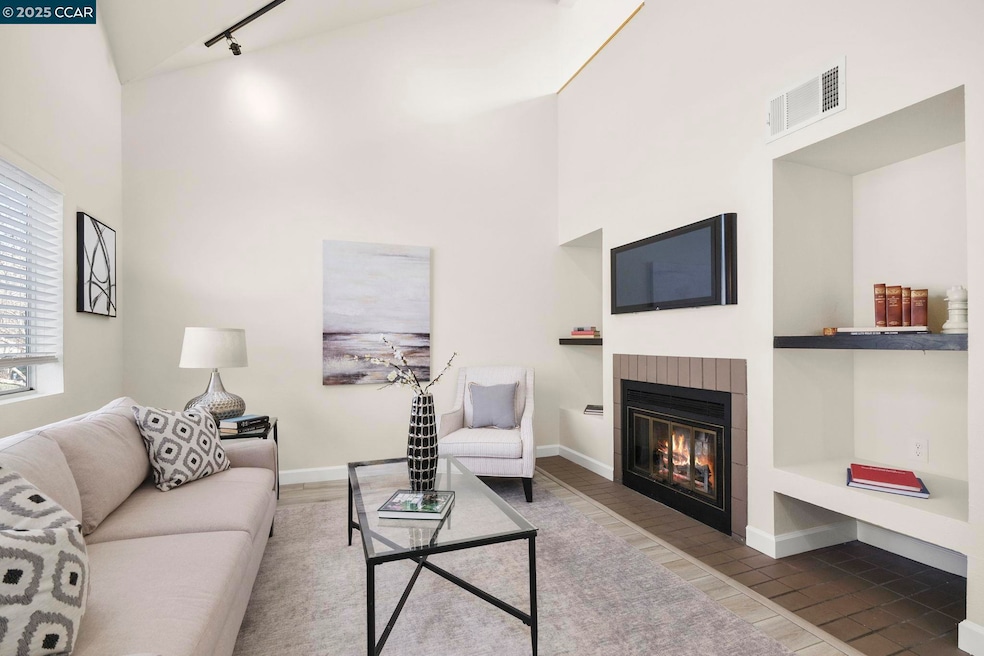
Open 2/15 and 2/16 1-4 - Come home to this beautiful townhome-style condo, where you can enjoy comfort, style, and convenience -Walk Score of 74! With 2 spacious bedrooms, 2 updated full bathrooms, inside laundry & attached 2 car garage. It's perfect for work from home or a roommate setup. Key Features: •Updated Kitchen: New cabinets, farmhouse-style sink, hardware and appliances, plus a gas range perfect for the gourmet chef. •Modern Touches: New luxury vinyl plank flooring and fresh interior paint bring a contemporary and inviting feel. •Cozy Living Room: Enjoy the warmth of a wood-burning fireplace and ample natural light. Vaulted ceilings, updated track lighting and built in shelves. •Private Balconies: A tree-shaded balcony off the dining area provides the perfect spot for relaxing or barbecuing and a balcony off the bedroom provides additional outdoor space. •Second-Floor Retreat: The second bedroom and updated bathroom are privately located making an ideal setup for roommates or a quiet home office. Situated just steps away from Newhall Park, where you can picnic, hike nature trails, play bocce or take Rover to enjoy the fenced in dog park.
Last Agent to Sell the Property
Keller Williams Realty License #01349897 Listed on: 02/09/2025
We collect this data history from publicly available records. To have your information removed, we recommend requesting removal directly through your county’s website.
Kari Wahl
Exp Realty Of California, Inc
(925) 396-5824
74 Total Sales
2 in Midtown Concord
$520K - $775K Price Range
Aeysha Corio
Coldwell Banker
(925) 431-6175
19 Total Sales
1 in Midtown Concord
$754,000 Price
Matt Rubenstein
Compass
(707) 749-5424
74 Total Sales
2 in Midtown Concord
$820K - $1.2M Price Range
SU MEI WU
Compass
(650) 410-2557
105 Total Sales
1 in Midtown Concord
$560,000 Price
THERESA SOARES
EXP Realty
(925) 940-9170
56 Total Sales
2 in Midtown Concord
$490K - $750K Price Range
Kelly Crawford
Vanguard Properties
(925) 396-7158
215 Total Sales
3 in Midtown Concord
$415K - $510K Price Range
We collect this data history from publicly available records. To have your information removed, we recommend requesting removal directly through your county’s website.
| Date | Buyer | Sale Price | Title Company |
|---|---|---|---|
| $460,000 | Chicago Title | ||
| Mcallister Andrew Lee | -- | Fidelity National Title | |
| Mcallister Andrew Lee | -- | Fidelity National Title | |
| Mcallister Andrew L | $265,000 | Fidelity National Title Co | |
| Barber Johnnie | $311,000 | Old Republic Title | |
| Clay Jerry A | $130,000 | North American Title Co | |
| Walters Darrin L | -- | North American Title Co | |
| Walters Darrin L | $125,000 | Old Republic Title Company |
We collect this data history from publicly available records. To have your information removed, we recommend requesting removal directly through your county’s website.
| Date | Status | Borrower | Loan Amount |
|---|---|---|---|
| Open | $300,000 | ||
| Previous Owner | Mcallister Andrew Lee | $290,500 | |
| Previous Owner | Barber Johnnie | $217,700 | |
| Previous Owner | Clay Jerry A | $35,000 | |
| Previous Owner | Clay Jerry A | $169,000 | |
| Previous Owner | Clay Jerry A | $148,800 |
We collect this data history from publicly available records. To have your information removed, we recommend requesting removal directly through your county’s website.
| Date | Event | Price | List to Sale | Price per Sq Ft |
|---|---|---|---|---|
| 03/10/2025 03/10/25 | Sold | $460,000 | 0.0% | $493 / Sq Ft |
| 02/17/2025 02/17/25 | Pending | -- | -- | -- |
| 02/09/2025 02/09/25 | For Sale | $460,000 | -- | $493 / Sq Ft |
We collect this data history from publicly available records. To have your information removed, we recommend requesting removal directly through your county’s website.
| Year | Tax Paid | Tax Assessment Tax Assessment Total Assessment is a certain percentage of the fair market value that is determined by local assessors to be the total taxable value of land and additions on the property. | Land | Improvement |
|---|---|---|---|---|
| 2026 | $4,502 | $469,200 | $275,400 | $193,800 |
| 2025 | $4,502 | $318,483 | $120,181 | $198,302 |
| 2024 | $4,376 | $312,239 | $117,825 | $194,414 |
| 2023 | $4,279 | $306,117 | $115,515 | $190,602 |
| 2022 | $4,207 | $300,115 | $113,250 | $186,865 |
| 2021 | $4,092 | $294,231 | $111,030 | $183,201 |
| 2019 | $4,004 | $285,506 | $107,738 | $177,768 |
| 2018 | $3,844 | $279,909 | $105,626 | $174,283 |
| 2017 | $3,706 | $274,421 | $103,555 | $170,866 |
| 2016 | $3,587 | $269,041 | $101,525 | $167,516 |
| 2015 | $3,527 | $265,000 | $100,000 | $165,000 |
| 2014 | $2,697 | $193,000 | $99,293 | $93,707 |
Seller's Agent in 2025
Joanne Hodge
Keller Williams Realty
(925) 628-5194
1 in this area
30 Total Sales
Buyer's Agent in 2025
Janie Gervasi
RE/MAX
(925) 348-2250
1 in this area
16 Total Sales
Source: Contra Costa Association of REALTORS®
MLS Number: 41084974
APN: 133-730-010-5
Disclaimer: Certain information contained herein is derived from information provided by parties other than Homes.com. All information provided is deemed reliable, but is not guaranteed to be accurate and should be independently verified.
Bay East ©2026. BridgeMLS ©2026, CCAR ©2026. Information Deemed Reliable But Not Guaranteed. This information is being provided by the Bay East MLS, BridgeMLS or CCAR MLS. The listings presented here may or may not be listed by the Broker/Agent operating this website. This information is intended for the personal use of consumers, and may not be used for any purpose other than to identify prospective properties consumers may be interested in purchasing.
Ask me questions while you tour the home.