
Chelsea Nevius
Responds Quickly
CHELSEA & COMPANY REALTY
(321) 340-6225
13 Total Sales
1 in Greater Hills
$350,000 Price


Estimated Value: $387,796
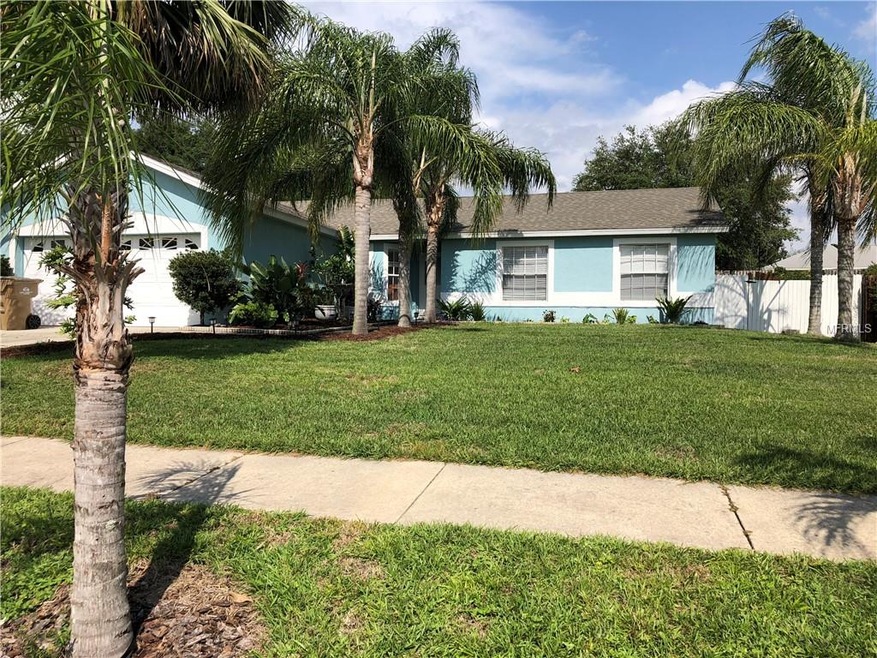
Have you been looking for that elusive 4 bedroom pool home under $250,000 in the beautiful Clermont area? Well, search no more! Located in the Greater Hills development, just off Highway 50, gives you easy access to the turnpike and just a couple of hills over to the new and scenic cities of Clermont and Minneola. Located in a desired school district, this home features an open living area, split bedroom plan, and a sparkling pool just a few feet away. It has a brand new 40 gallon gas water heater, the roof was replaced in 2013 and the air conditioner/heating system replaced in 2016. The refrigerator, gas range, washer and dryer are just over 1 year old. With the tropical landscaping of a pure Florida home, and the major expenses of home ownership recently updated, all that is left is for you to put your finishing touches on your new Clermont residence. *The square footage is from recent appraisal, school districts are as of listing date, and all room measurements are approximate. Buyer should confirm prior to purchase.
Last Agent to Sell the Property
Brian Logan
License #3072882 Listed on: 04/24/2018
We collect this data history from publicly available records. To have your information removed, we recommend requesting removal directly through your county’s website.
Chelsea Nevius
CHELSEA & COMPANY REALTY
(321) 340-6225
13 Total Sales
1 in Greater Hills
$350,000 Price
Jeanay Adamich
LAKESIDE REALTY WINDERMERE INC
(689) 207-6342
59 Total Sales
1 in Greater Hills
$375,000 Price
Maria Molina
RE/MAX TITANIUM GROUP
(689) 215-8722
38 Total Sales
1 in Greater Hills
$350,000 Price
Sue Smith
RE/MAX CENTRAL REALTY
(352) 888-5813
101 Total Sales
1 in Greater Hills
$310,000 Price
Amy Moline
EXP REALTY LLC
(689) 220-3831
327 Total Sales
2 in Greater Hills
$425K - $450K Price Range
Kim Diaz
CORCORAN PREMIER REALTY
(725) 227-6096
35 Total Sales
1 in Greater Hills
$330,000 Price
We collect this data history from publicly available records. To have your information removed, we recommend requesting removal directly through your county’s website.
| Date | Buyer | Sale Price | Title Company |
|---|---|---|---|
| $237,000 | Fidelity National Title Of F | ||
| $194,900 | Watson Title Services Inc | ||
| $136,000 | -- | ||
| $95,900 | -- |
We collect this data history from publicly available records. To have your information removed, we recommend requesting removal directly through your county’s website.
| Date | Status | Borrower | Loan Amount |
|---|---|---|---|
| Open | $242,095 | ||
| Previous Owner | $191,369 |
We collect this data history from publicly available records. To have your information removed, we recommend requesting removal directly through your county’s website.
| Date | Event | Price | List to Sale | Price per Sq Ft |
|---|---|---|---|---|
| 07/23/2018 07/23/18 | Sold | $237,000 | -3.2% | $147 / Sq Ft |
| 06/05/2018 06/05/18 | Pending | -- | -- | -- |
| 05/15/2018 05/15/18 | Price Changed | $244,900 | -2.0% | $151 / Sq Ft |
| 04/23/2018 04/23/18 | For Sale | $249,900 | -- | $155 / Sq Ft |
We collect this data history from publicly available records. To have your information removed, we recommend requesting removal directly through your county’s website.
| Year | Tax Paid | Tax Assessment Tax Assessment Total Assessment is a certain percentage of the fair market value that is determined by local assessors to be the total taxable value of land and additions on the property. | Land | Improvement |
|---|---|---|---|---|
| 2026 | $4,022 | $238,320 | ||
| 2025 | $3,594 | $231,840 | ||
| 2024 | $3,594 | $231,840 | ||
| 2023 | $3,594 | $218,540 | $0 | $0 |
| 2022 | $3,255 | $212,180 | $0 | $0 |
| 2021 | $3,237 | $206,000 | $0 | $0 |
| 2020 | $3,193 | $203,156 | $0 | $0 |
| 2019 | $3,253 | $198,589 | $0 | $0 |
| 2018 | $2,652 | $160,519 | $0 | $0 |
| 2017 | $2,581 | $157,218 | $0 | $0 |
| 2016 | $2,517 | $153,985 | $0 | $0 |
| 2015 | $2,041 | $118,942 | $0 | $0 |
| 2014 | $2,045 | $117,999 | $0 | $0 |
B
Seller's Agent in 2018
Brian Logan
Buyer's Agent in 2018
Vivienne Cunningham
PREFERRED RE BROKERS III
(321) 231-8487
1 in this area
57 Total Sales
Source: Stellar MLS
MLS Number: G5000564
APN: 22-22-26-0530-000-72600
Disclaimer: Certain information contained herein is derived from information provided by parties other than Homes.com. All information provided is deemed reliable, but is not guaranteed to be accurate and should be independently verified.
All data is obtained from various sources and may not have been verified by broker or MLS GRID. Supplied Open House Information is subject to change without notice. All information should be independently reviewed and verified for accuracy. Properties may or may not be listed by the office/agent presenting the information. Some IDX listings have been excluded from this website. IDX information is provided exclusively for personal, non-commercial use, and may not be used for any purpose other than to identify prospective properties consumers may be interested in purchasing. Information is deemed reliable but not guaranteed.
Listings courtesy of Stellar MLS as distributed by MLS GRID.
Based on information submitted to the MLS GRID
Listing Information presented by local MLS brokerage: Ten-X - (888)-952-6393
Ask me questions while you tour the home.