
Sharyn Ahmad
RE/MAX Realty Group
(301) 857-4885
84 Total Sales
1 in Brandywine
$695,000 Price
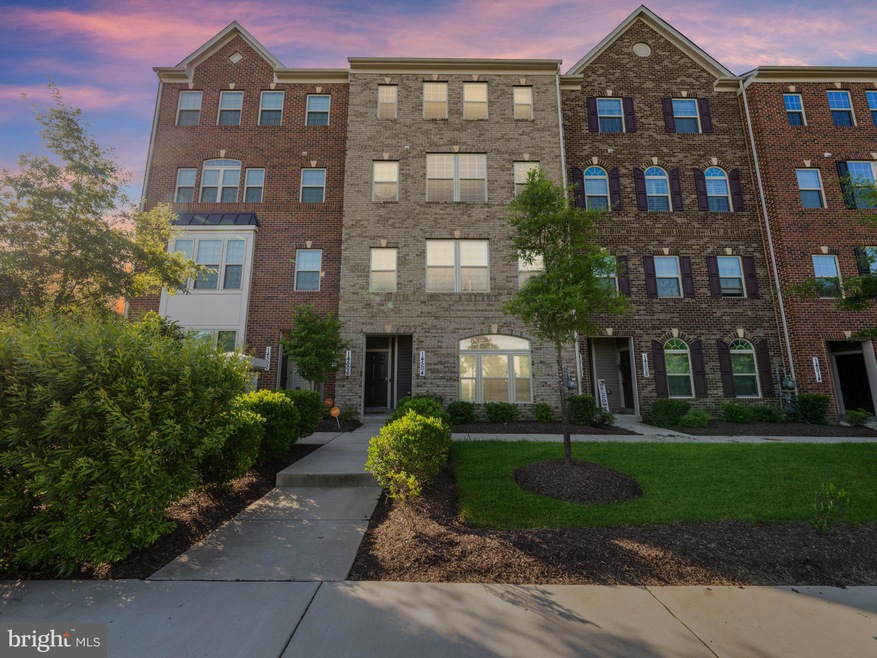
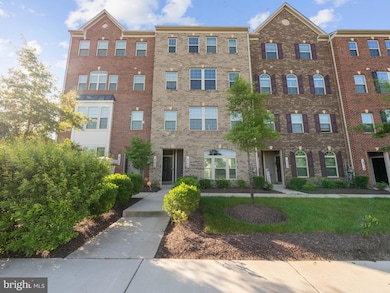
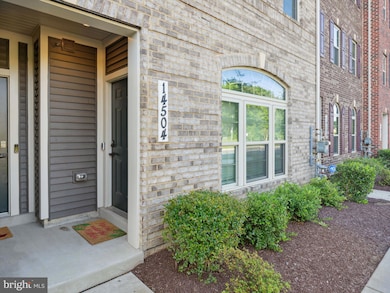
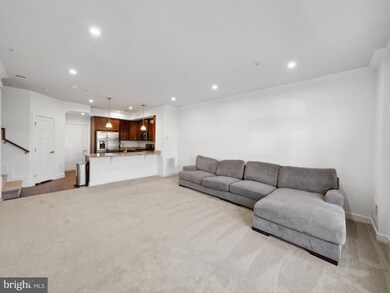
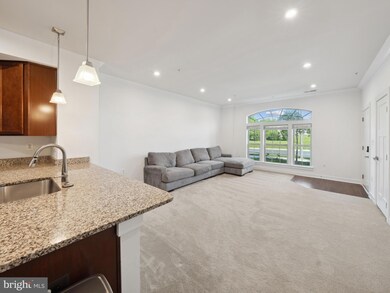
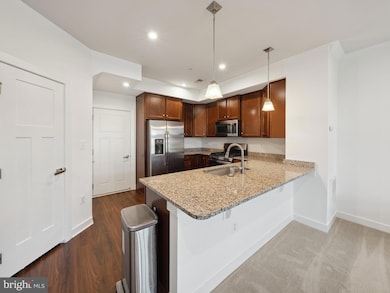
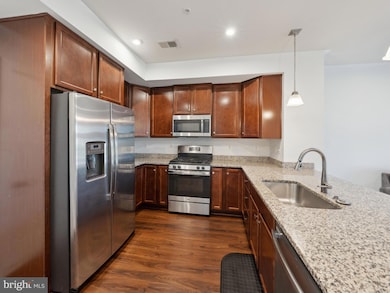
Welcome to your dream home in the desirable Timothy Branch community! This stunning Matisse model duplex condo offers 3 bedrooms, 2.5 bathrooms, and over 1,600 sq ft of luxurious living space. The main level features a flowing layout adorned with durable and stylish LVP flooring, leading to a kitchen that combines elegance and functionality with Corian countertops, sleek stainless steel appliances, and ample cabinet space. Upstairs, indulge in the comfort of the spacious master bedroom, complete with a cozy sitting area, two walk-in closets and en-suite . Additional amenities include an upstairs laundry room, plenty of closet space, and extra storage areas throughout the home. The convenience of a one-car garage and driveway, along with additional community parking, enhances the appeal. Enjoy the numerous community amenities such as a clubhouse, pool, fitness center, and playgrounds. This pet-friendly, walkable community is meticulously maintained and offers easy access to Brandywine Crossing Shopping Center, just a short walk or 3-minute drive away. Experience condo living at its finest in a home that is only 4 years young and presented in excellent condition. Visit today and fall in love!
Last Agent to Sell the Property
(703) 518-8300 jennifer.molden@cbmove.com Coldwell Banker Realty License #SP40003017 Listed on: 06/07/2024
Last Buyer's Agent
(301) 961-6000 bethesda@penfedrealty.com Berkshire Hathaway HomeServices PenFed Realty License #5006422
Sharyn Ahmad
RE/MAX Realty Group
(301) 857-4885
84 Total Sales
1 in Brandywine
$695,000 Price
Wanda Hamilton
Keller Williams Preferred Properties
(202) 883-5634
37 Total Sales
3 in Brandywine
$425K - $460K Price Range
Jonathan Lahey
EXP Realty, LLC
(301) 778-2966
725 Total Sales
2 in Brandywine
$355K - $800K Price Range
Constance McKinnon
Weichert Realtors - Blue Ribbon
(301) 477-8774
25 Total Sales
1 in Brandywine
$780,000 Price
Christian Price
Keller Williams Realty Dulles
(703) 750-8677
67 Total Sales
2 in Brandywine
$430K - $479K Price Range
Yolanda Muckle
Long & Foster Real Estate, Inc.
(240) 363-1736
104 Total Sales
1 in Brandywine
$375,000 Price
We collect this data history from publicly available records. To have your information removed, we recommend requesting removal directly through your county’s website.
| Date | Event | Price | List to Sale | Price per Sq Ft |
|---|---|---|---|---|
| 08/23/2024 08/23/24 | Sold | $365,000 | 0.0% | $218 / Sq Ft |
| 06/13/2024 06/13/24 | Pending | -- | -- | -- |
| 06/07/2024 06/07/24 | For Sale | $365,000 | -- | $218 / Sq Ft |
Seller's Agent in 2024
Gary Jurrell Davis
Coldwell Banker (NRT-Southeast-MidAtlantic)
(202) 999-2149
31 Total Sales
Buyer's Agent in 2024
Ashley Fortes
BHHS PenFed (actual)
(757) 773-6603
28 Total Sales
Source: Bright MLS
MLS Number: MDPG2115140
Disclaimer: Certain information contained herein is derived from information provided by parties other than Homes.com. All information provided is deemed reliable, but is not guaranteed to be accurate and should be independently verified.
The data relating to real estate for sale on this website appears in part through the BRIGHT Internet Data Exchange program, a voluntary cooperative exchange of property listing data between licensed real estate brokerage firms, and is provided by BRIGHT through a licensing agreement.
Listing information is from various brokers who participate in the Bright MLS IDX program and not all listings may be visible on the site.
The property information being provided on or through the website is for the personal, non-commercial use of consumers and such information may not be used for any purpose other than to identify prospective properties consumers may be interested in purchasing.
Some properties which appear for sale on the website may no longer be available because they are for instance, under contract, sold or are no longer being offered for sale.
Property information displayed is deemed reliable but is not guaranteed.
Copyright 2026 Bright MLS, Inc.
Ask me questions while you tour the home.