
Misty Froelich
Real Broker, LLC
(913) 359-8858
146 Total Sales
7 in Lenexa
$240K - $610K Price Range




Estimated Value: $463,000 - $546,718
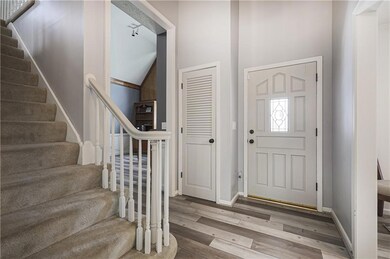
Perfect opportunity to move into the highly sought-after Oak Hill neighborhood! This spacious and inviting home offers an abundance of features and modern updates that are sure to impress. The home boasts a newer roof (2019), furnace (2017), and sump pump (2019), ensuring peace of mind for years to come. The kitchen is a chef's dream with beautiful granite countertops and sleek stainless steel appliances. This unique property includes two primary bedrooms, providing flexibility and luxury. The additional three bedrooms are generously oversized, offering ample space for family and guests. As you enter, you’ll be greeted by a large office, perfect for remote work or study. The expansive family room opens seamlessly to the kitchen, creating an ideal space for entertaining and daily living. Enjoy the serene, treed backyard from the two-tiered deck installed, perfect for outdoor gatherings. The finished walkout basement features a wet bar, adding another dimension of convenience and entertainment space to this already impressive home. Living in Oak Hill means being part of a vibrant community with access to a neighborhood pool and scenic walking trails. Nestled in the heart of Lenexa, KS, this home is conveniently located near top-rated schools, shopping, dining, and recreational opportunities. Lenexa offers a perfect blend of suburban charm and urban amenities, making it an ideal place to call home. Don’t miss this incredible opportunity to own a stunning home in one of Lenexa's most desirable neighborhoods. Schedule your showing today!
Last Agent to Sell the Property
Real Broker, LLC Brokerage Phone: 913-777-9001 License #SP00234226 Listed on: 05/17/2024
We collect this data history from publicly available records. To have your information removed, we recommend requesting removal directly through your county’s website.
Misty Froelich
Real Broker, LLC
(913) 359-8858
146 Total Sales
7 in Lenexa
$240K - $610K Price Range
Jeannine Webb
Seek Real Estate
(913) 374-6100
81 Total Sales
4 in Lenexa
$250K - $646K Price Range
Lisa Fitzpatrick
ReeceNichols - Overland Park
(913) 354-8816
97 Total Sales
9 in Lenexa
$319K - $831K Price Range
Deb Staley Schopf
RE/MAX Realty Suburban Inc
(816) 396-7517
81 Total Sales
26 in Lenexa
$156K - $615K Price Range
Jason Ellis
RE/MAX Heritage
(913) 562-6610
28 Total Sales
2 in Lenexa
$204K - $845K Price Range
Amy Brown
ReeceNichols - Country Club Plaza
(816) 540-1360
88 Total Sales
3 in Lenexa
$201K - $440K Price Range
We collect this data history from publicly available records. To have your information removed, we recommend requesting removal directly through your county’s website.
| Date | Buyer | Sale Price | Title Company |
|---|---|---|---|
| -- | Mccaffree Short Title | ||
| -- | None Available | ||
| -- | First American Title | ||
| -- | First American Title Ins Co |
We collect this data history from publicly available records. To have your information removed, we recommend requesting removal directly through your county’s website.
| Date | Status | Borrower | Loan Amount |
|---|---|---|---|
| Open | $371,000 | ||
| Previous Owner | $260,200 | ||
| Previous Owner | $228,000 |
We collect this data history from publicly available records. To have your information removed, we recommend requesting removal directly through your county’s website.
| Date | Event | Price | List to Sale | Price per Sq Ft | Prior Sale |
|---|---|---|---|---|---|
| 06/27/2024 06/27/24 | Sold | -- | -- | -- | |
| 05/27/2024 05/27/24 | Pending | -- | -- | -- | |
| 05/23/2024 05/23/24 | For Sale | $479,000 | +65.7% | $134 / Sq Ft | |
| 12/12/2014 12/12/14 | Sold | -- | -- | -- | View Prior Sale |
| 11/10/2014 11/10/14 | Pending | -- | -- | -- | |
| 06/09/2014 06/09/14 | For Sale | $289,000 | -- | $79 / Sq Ft |
We collect this data history from publicly available records. To have your information removed, we recommend requesting removal directly through your county’s website.
| Year | Tax Paid | Tax Assessment Tax Assessment Total Assessment is a certain percentage of the fair market value that is determined by local assessors to be the total taxable value of land and additions on the property. | Land | Improvement |
|---|---|---|---|---|
| 2025 | $5,852 | $53,475 | $13,127 | $40,348 |
| 2024 | $6,111 | $55,108 | $11,409 | $43,699 |
| 2023 | $6,133 | $54,510 | $11,409 | $43,101 |
| 2022 | $5,506 | $48,910 | $9,928 | $38,982 |
| 2021 | $5,088 | $42,964 | $9,453 | $33,511 |
| 2020 | $4,923 | $41,159 | $9,453 | $31,706 |
| 2019 | $4,807 | $40,170 | $9,453 | $30,717 |
| 2018 | $4,374 | $36,191 | $9,453 | $26,738 |
| 2017 | $4,241 | $34,005 | $7,477 | $26,528 |
| 2016 | $4,073 | $32,246 | $7,477 | $24,769 |
| 2015 | $3,832 | $30,532 | $7,477 | $23,055 |
| 2013 | -- | $31,510 | $7,477 | $24,033 |
Seller's Agent in 2024
Kaleena Schumacher
Real Broker, LLC
(913) 777-9001
367 Total Sales
C
Buyer's Agent in 2024
Courtney Thomas
Real Broker, LLC
(913) 231-1866
31 Total Sales
C
Seller's Agent in 2014
Chris Hillyer
BHG Kansas City Homes
K
Buyer's Agent in 2014
Kathi Munson
ReeceNichols - Overland Park
Source: Heartland MLS
MLS Number: 2489232
APN: IP51600000-0115
Disclaimer: Certain information contained herein is derived from information provided by parties other than Homes.com. All information provided is deemed reliable, but is not guaranteed to be accurate and should be independently verified.
All data is obtained from various sources and may not have been verified by broker or MLS GRID. Supplied Open House Information is subject to change without notice. All information should be independently reviewed and verified for accuracy. Properties may or may not be listed by the office/agent presenting the information. Some IDX listings have been excluded from this website. Prices displayed on all Sold listings are the Last Known Listing Price and may not be the actual selling price.
Listings courtesy of Heartland MLS as distributed by MLS GRID.
Based on information submitted to the MLS GRID
Listing Information presented by local MLS brokerage: TEN-X, INC., local REALTOR®- Arlene Richardson - (888) 952-6393
Ask me questions while you tour the home.