
Angelica Dennis
Keller Williams Capital Properties
(301) 960-5933
106 Total Sales
1 in Old Stage
$635,000 Price

Estimated Value: $664,082
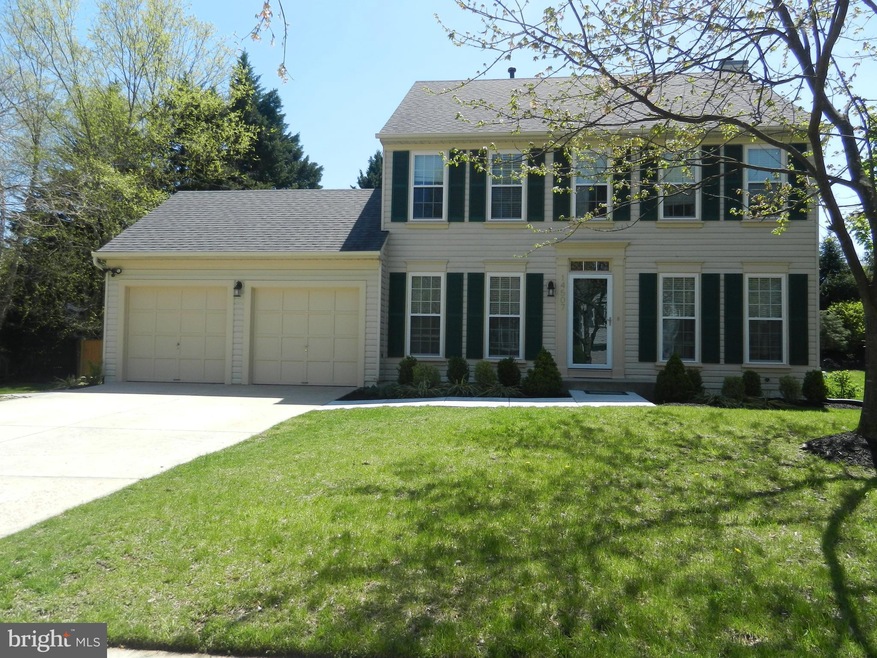
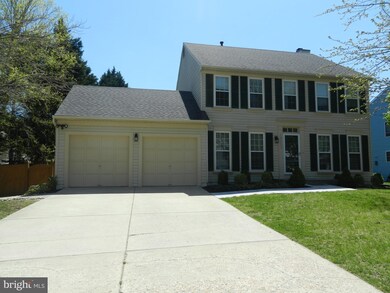
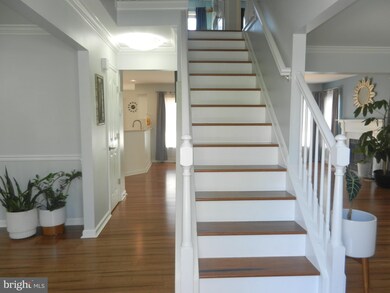
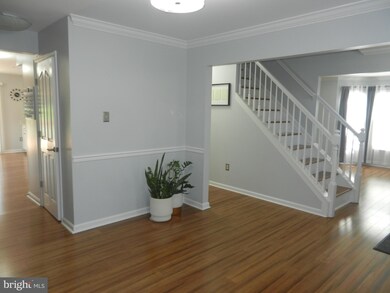
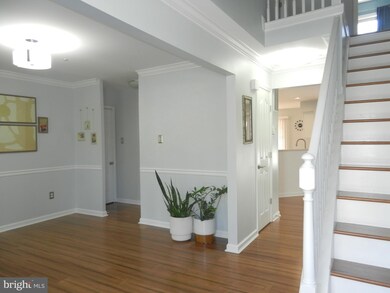
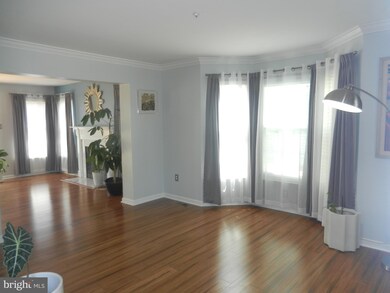
NO NEED TO LOOK ANY FURTHER, THIS HOME IS THE ONE... Located in the desirable Olde Stage Community is this amazing colonial home with upgrades galore. The main level has an inviting open concept with a formal living, dining room, kitchen with upgraded quartz countertops, family room, powder room, and an abundance of space to move around. The upper level has an owner’s suite with cathedral ceiling and French doors, along with 3 additional nice sized bedrooms, 2 full baths, including the owner’s bath with double vanities, Jacuzzi tub, and skylight; loads of closet space and premium bamboo hardwood floors throughout the upper and main level. The lower level layout includes a rec room, full bath, a laundry room/storage area, a bonus room, and extra closet space. Within the last two to five years, this spectacular home has received a new roof and skylight, new windows, new complete HVAC system (furnace, air conditioning, and thermostat), new attic ventilation fan, new front door and sliding doors, all new kitchen appliances, and too many other updates to name. Out back, enjoy the completely fenced in sizeable yard, with large deck and access to the home through two sets of sliding doors. Much to enjoy, make this home! This move-in ready home will not be available long!!
Last Agent to Sell the Property
(410) 465-0083 fellison@exitrightrealty.com EXIT Spivey Professional Realty Co. License #532262 Listed on: 04/21/2022
Last Buyer's Agent
(202) 966-1400 dolores.maloney@longandfoster.com Long & Foster Real Estate, Inc. License #SP98370357
We collect this data history from publicly available records. To have your information removed, we recommend requesting removal directly through your county’s website.
Angelica Dennis
Keller Williams Capital Properties
(301) 960-5933
106 Total Sales
1 in Old Stage
$635,000 Price
Bob Lucido
Keller Williams Lucido Agency
(667) 303-1729
2,559 Total Sales
1 in Old Stage
$655,000 Price
Bill Franklin
Long & Foster Real Estate, Inc.
(240) 621-5818
332 Total Sales
1 in Old Stage
$590,000 Price
Amina Camara
DMV Residential Realty
(202) 519-0779
43 Total Sales
1 in Old Stage
$635,000 Price
Bruno Tarquinii
Fairfax Realty Premier
(240) 816-4610
124 Total Sales
1 in Old Stage
$635,000 Price
Serif Soydan, Ph.D.
EXP Realty, LLC
(312) 626-7321
150 Total Sales
1 in Old Stage
$700,000 Price
We collect this data history from publicly available records. To have your information removed, we recommend requesting removal directly through your county’s website.
| Date | Buyer | Sale Price | Title Company |
|---|---|---|---|
| -- | $635,000 | First American Title | |
| Erives Gladys | $350,000 | Commonwealth Land Title Insu | |
| Day John H | -- | None Available | |
| Day John H | $247,000 | -- | |
| Herbert Randy | $228,000 | -- | |
| Quinn Robert P | $194,900 | -- |
We collect this data history from publicly available records. To have your information removed, we recommend requesting removal directly through your county’s website.
| Date | Status | Borrower | Loan Amount |
|---|---|---|---|
| Open | -- | $598,500 | |
| Previous Owner | Erives Gladys V | $100,000 | |
| Previous Owner | Erives Gladys V | $351,500 | |
| Previous Owner | Erives Gladys | $343,660 | |
| Previous Owner | Day John H | $343,660 | |
| Previous Owner | Day John H | $39,350 |
We collect this data history from publicly available records. To have your information removed, we recommend requesting removal directly through your county’s website.
| Date | Event | Price | List to Sale | Price per Sq Ft |
|---|---|---|---|---|
| 05/17/2022 05/17/22 | Sold | $635,000 | 0.0% | $217 / Sq Ft |
| 04/26/2022 04/26/22 | Pending | -- | -- | -- |
| 04/25/2022 04/25/22 | Off Market | $635,000 | -- | -- |
| 04/21/2022 04/21/22 | For Sale | $599,000 | -- | $205 / Sq Ft |
We collect this data history from publicly available records. To have your information removed, we recommend requesting removal directly through your county’s website.
| Year | Tax Paid | Tax Assessment Tax Assessment Total Assessment is a certain percentage of the fair market value that is determined by local assessors to be the total taxable value of land and additions on the property. | Land | Improvement |
|---|---|---|---|---|
| 2025 | $7,976 | $515,700 | $101,200 | $414,500 |
| 2024 | $7,976 | $480,633 | ||
| 2023 | $7,591 | $445,567 | $0 | $0 |
| 2022 | $6,955 | $410,500 | $101,200 | $309,300 |
| 2021 | $13,593 | $393,033 | $0 | $0 |
| 2020 | $6,329 | $375,567 | $0 | $0 |
| 2019 | $6,016 | $358,100 | $100,600 | $257,500 |
| 2018 | $5,716 | $343,767 | $0 | $0 |
| 2017 | $5,391 | $329,433 | $0 | $0 |
| 2016 | -- | $315,100 | $0 | $0 |
| 2015 | $4,677 | $310,667 | $0 | $0 |
| 2014 | $4,677 | $306,233 | $0 | $0 |
Seller's Agent in 2022
Felicia Ellison
EXIT Spivey Professional Realty Co.
(301) 257-4491
1 in this area
1 Total Sale
Buyer's Agent in 2022
Dolores Maloney
Long & Foster
(240) 223-7992
1 in this area
46 Total Sales
Seller's Agent in 2013
Tammy Kornegay
Long & Foster
(240) 535-4977
60 Total Sales
Source: Bright MLS
MLS Number: MDPG2038254
APN: 07-0723874
Disclaimer: Certain information contained herein is derived from information provided by parties other than Homes.com. All information provided is deemed reliable, but is not guaranteed to be accurate and should be independently verified.
The data relating to real estate for sale on this website appears in part through the BRIGHT Internet Data Exchange program, a voluntary cooperative exchange of property listing data between licensed real estate brokerage firms, and is provided by BRIGHT through a licensing agreement.
Listing information is from various brokers who participate in the Bright MLS IDX program and not all listings may be visible on the site.
The property information being provided on or through the website is for the personal, non-commercial use of consumers and such information may not be used for any purpose other than to identify prospective properties consumers may be interested in purchasing.
Some properties which appear for sale on the website may no longer be available because they are for instance, under contract, sold or are no longer being offered for sale.
Property information displayed is deemed reliable but is not guaranteed.
Copyright 2026 Bright MLS, Inc.
Ask me questions while you tour the home.