14521 Danforth St Bowie, MD 20721
Woodmore NeighborhoodEstimated payment $6,192/month
Highlights
- New Construction
- Traditional Architecture
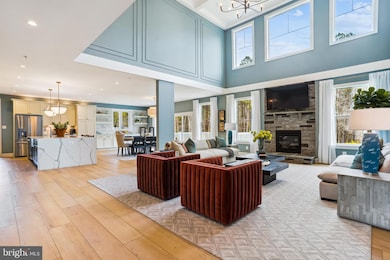
- Combination Kitchen and Living
- Open Floorplan
- Main Floor Bedroom
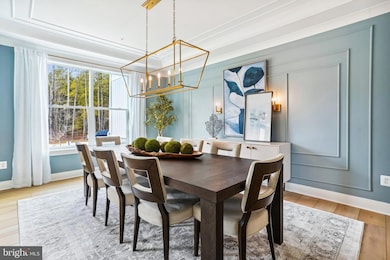
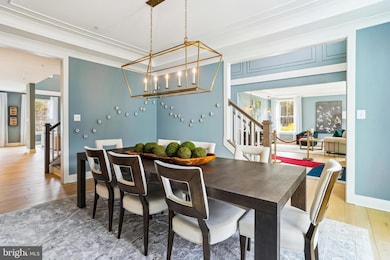
- Formal Dining Room
About This Home
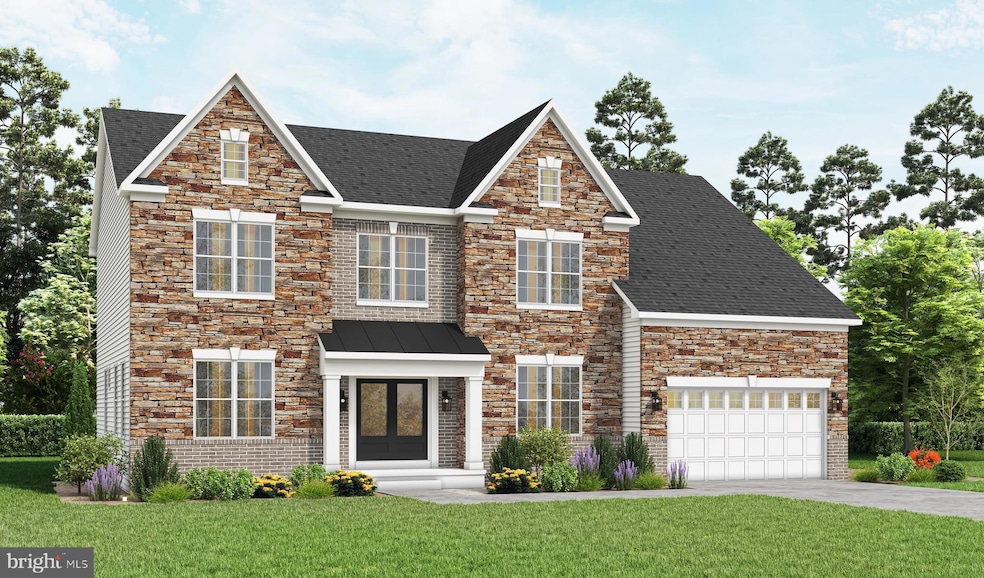
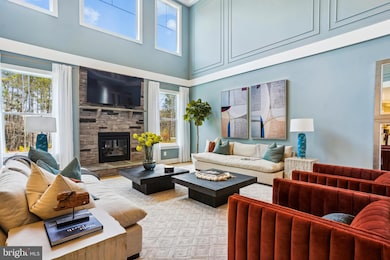
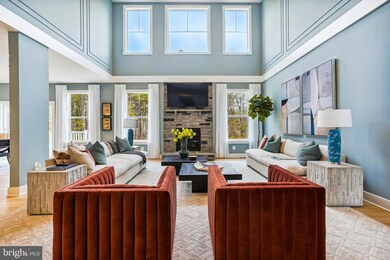
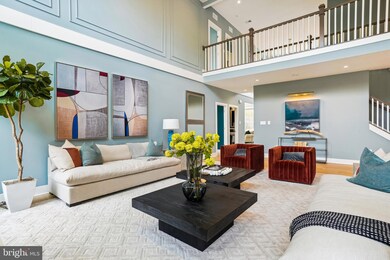
The Kingsport II is an updated version of our most popular and versatile estate home starting at 3,436 square feet, with options to expand up to 7,288 square feet of luxurious living space. The home can be built with a two or three car garage and is available in many elevations including traditional, brick and stone combination and craftsman styles. Inside, plenty of grand features await including a two-story foyer, two-story family room, optional in-law suite and multiple options to upgrade to a gourmet or chef's kitchen. A luxury owner's retreat can be designed with a sitting area, fireplace, multiple walk-in closets and our most exciting Caribbean or California spa bath. Design your basement for entertaining with options like a theater room, wet bar and a den or 5th bedroom. There are hundreds of ways to personalize this elegant home and make it your own. Photos of similar home are for representation only and may show options or upgrades not included in this home. See New Home Sales Consultant for a complete list of included features.
Listing Agent
(410) 774-1422 ncintron@carusohomes.com APEX Realty, LLC Brokerage Phone: 4107741422 License #666563 Listed on: 11/24/2025
Home Details
Home Type
- Single Family
Est. Annual Taxes
- $747
Year Built
- Built in 2025 | New Construction
Lot Details
- 41,334 Sq Ft Lot
- Property is in excellent condition
- Property is zoned RE
HOA Fees
- $61 Monthly HOA Fees
Parking
- 2 Car Direct Access Garage
- Front Facing Garage
- Garage Door Opener
- Driveway
Home Design
- Traditional Architecture
- Advanced Framing
- Blown-In Insulation
- Batts Insulation
- Architectural Shingle Roof
- Passive Radon Mitigation
- Low Volatile Organic Compounds (VOC) Products or Finishes
- Concrete Perimeter Foundation
- Copper Plumbing
- CPVC or PVC Pipes
Interior Spaces
- 3,436 Sq Ft Home
- Property has 2 Levels
- Open Floorplan
- Chair Railings
- Recessed Lighting
- Fireplace
- Double Pane Windows
- Insulated Windows
- Family Room Off Kitchen
- Combination Kitchen and Living
- Formal Dining Room
- Unfinished Basement
Kitchen
- Cooktop
- Built-In Microwave
- ENERGY STAR Qualified Refrigerator
- ENERGY STAR Qualified Dishwasher
- Stainless Steel Appliances
Flooring
- Carpet
- Ceramic Tile
- Vinyl
Bedrooms and Bathrooms
- 4 Bedrooms
- Main Floor Bedroom
Laundry
- Laundry on upper level
- Dryer
Eco-Friendly Details
- Energy-Efficient Windows with Low Emissivity
Utilities
- 90% Forced Air Heating and Cooling System
- 60 Gallon+ Coal Water Heater
- Private Sewer
Community Details
- $350 Capital Contribution Fee
- Built by Caruso Homes
- Fairview Manor Subdivision, Kingsport II Floorplan
Listing and Financial Details
- Tax Lot 53
- Assessor Parcel Number 17073760253
- $2,200 Front Foot Fee per year
Map
Home Values in the Area
Average Home Value in this Area
Tax History
We collect this data history from publicly available records. To have your information removed, we recommend requesting removal directly through your county’s website.
| Year | Tax Paid | Tax Assessment Tax Assessment Total Assessment is a certain percentage of the fair market value that is determined by local assessors to be the total taxable value of land and additions on the property. | Land | Improvement |
|---|---|---|---|---|
| 2025 | $810 | $51,800 | $51,800 | |
| 2024 | $810 | $51,800 | $51,800 | |
| 2023 | $810 | $51,800 | $51,800 | $0 |
| 2022 | $3,057 | $207,400 | $207,400 | $0 |
| 2021 | $2,213 | $148,967 | $0 | $0 |
| 2020 | $1,370 | $90,533 | $0 | $0 |
| 2019 | $460 | $32,100 | $32,100 | $0 |
| 2018 | $526 | $32,100 | $32,100 | $0 |
| 2017 | $526 | $32,100 | $0 | $0 |
| 2016 | -- | $32,100 | $0 | $0 |
| 2015 | $446 | $32,100 | $0 | $0 |
| 2014 | $446 | $32,100 | $0 | $0 |
Property History
We collect this data history from publicly available records. To have your information removed, we recommend requesting removal directly through your county’s website.
| Date | Event | Price | List to Sale | Price per Sq Ft | Prior Sale |
|---|---|---|---|---|---|
| 11/25/2025 11/25/25 | Sold | $999,990 | 0.0% | $240 / Sq Ft | View Prior Sale |
| 11/20/2025 11/20/25 | Off Market | $999,990 | -- | -- | |
| 08/28/2025 08/28/25 | For Sale | $999,990 | -- | $240 / Sq Ft |
Purchase History
We collect this data history from publicly available records. To have your information removed, we recommend requesting removal directly through your county’s website.
| Date | Type | Sale Price | Title Company |
|---|---|---|---|
| Deed | $3,450,000 | Eagle Title | |
| Deed | $3,450,000 | Strategic National Title Gro | |
| Trustee Deed | $2,100,000 | Real Estate Title & Escrow L |
Mortgage History
We collect this data history from publicly available records. To have your information removed, we recommend requesting removal directly through your county’s website.
| Date | Status | Loan Amount | Loan Type |
|---|---|---|---|
| Previous Owner | $4,000,000 | Commercial | |
| Previous Owner | $1,381,000 | Unknown |
Source: Bright MLS
MLS Number: MDPG2184332

APN: 07-3760253
Disclaimer: Certain information contained herein is derived from information provided by parties other than Homes.com. All information provided is deemed reliable, but is not guaranteed to be accurate and should be independently verified.
The data relating to real estate for sale on this website appears in part through the BRIGHT Internet Data Exchange program, a voluntary cooperative exchange of property listing data between licensed real estate brokerage firms, and is provided by BRIGHT through a licensing agreement.
Listing information is from various brokers who participate in the Bright MLS IDX program and not all listings may be visible on the site.
The property information being provided on or through the website is for the personal, non-commercial use of consumers and such information may not be used for any purpose other than to identify prospective properties consumers may be interested in purchasing.
Some properties which appear for sale on the website may no longer be available because they are for instance, under contract, sold or are no longer being offered for sale.
Property information displayed is deemed reliable but is not guaranteed.
Copyright 2026 Bright MLS, Inc.
- 14513 Danforth St
- 3801 Northrop Place
- 3916 Diplomat Ave
- 15010 Newcomb Ln
- 15006 Nebraska Ln
- 14202 Derby Ridge Rd
- 4110 Nesconset Dr
- 14120 Alfalfa Field Ct
- 14007 Dawn Whistle Way
- 14116 Aberdeens Folly Ct
- 15005 Narrows Ln
- 3608 Edmond Way
- 14003 Dawn Whistle Way
- 14005 Dawn Whistle Way
- 14005 Dawn Whistle Way
- 14003 Dawn Whistle Way
- 14804 London Ln
- 14407 Secretariat Dr
- 12101 Lerner Place
- 3303 Dunwood Ridge Terrace
Ask me questions while you tour the home.