$769,433Average Value$184Average Price per Sq Ft22Homes For Sale
Wooded surroundings and spacious living

The area known as Woodmore has not strayed far from its origins as a forest in Prince George’s County. Though significant a residential presence has developed, it doesn’t disturb the dense tree canopy, so residents enjoy shady, spacious homes, often in gated communities. The area has numerous attractions and amenities that are within reach, including the historic Country Club at Woodmore for members. The neighborhood is also sandwiched between two large shopping centers: the newly renovated Woodmore Towne Center to the west and Bowie Towne Center to the east.
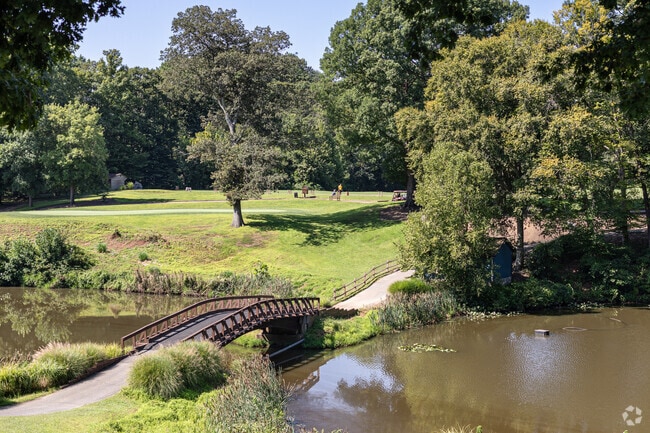
While playing 18 holes at the Country Club at Woodmore, be sure to take in the spectacular view.
Championship golf course and local parks
The Country Club at Woodmore is a private club with a championship golf course designed by Arnold Palmer. Members can access the club’s pools, three tennis courts, and indoor and outdoor dining options at The Palmer Grill, which serves appetizers and classics like burgers, crab cakes and steak. The club also has an annual slate of social events. On the eastern side of the neighborhood, kids can zip down brightly colored slides and run free at Orchard Playground, while adults can explore the hiking trails at Collington Branch Park. Yates also recommends Allen Pond Park for fishing and festivals, like the summer concert series every Sunday evening from Memorial Day to Labor Day.
Contemporary and colonial homes in gated communities and suburbs
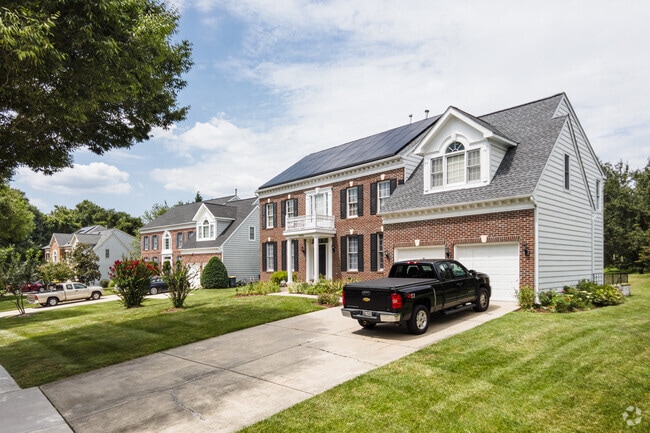
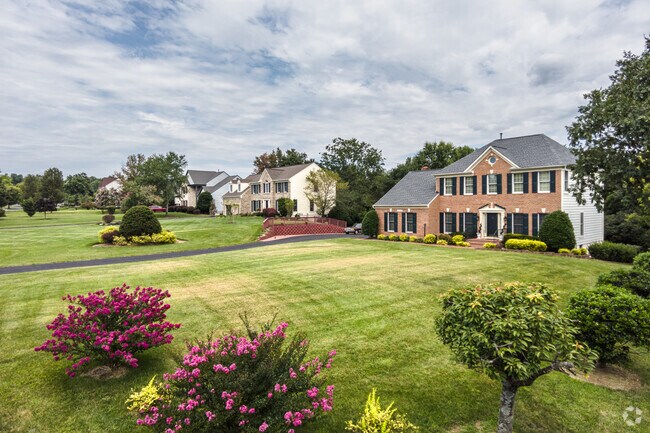
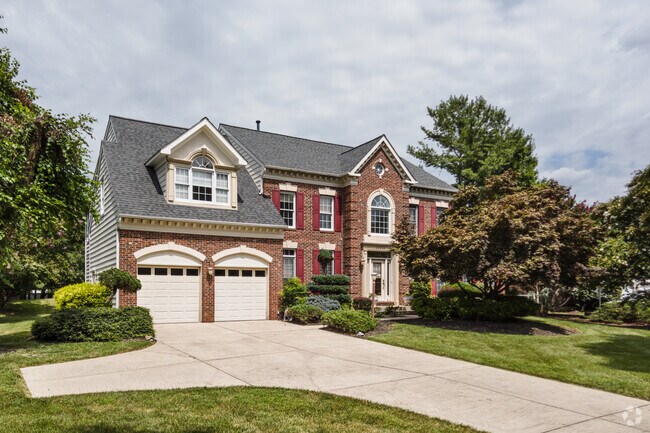
Home values in Woodmore range from $550,000 to $1.3 million, varying by square footage and age. In the $750,000 to $900,000 range, buyers can expect Contemporary-style homes with two-car garages built in the 2010s, large brick homes on one-acre lots, and Colonial Revival homes with front columns. At the higher end of the neighborhood’s price range are five-bedroom Contemporary-style homes in a gated community just south of U.S. Route 50, anchored by the Country Club of Woodmore. North of Route 50 is an active adult 55+ community called Beechfield Manors, mainly composed of one-story condos. Though the environment changes from subdivision to subdivision, there are either dense tree lines or spacious lots available to locals, so leaving room for nature is a priority throughout the area. “Levitt Homes built many of the original Cape Cods in the Bowie area. The newer Bowie grew up out of the Mitchellville side south of Route 50,” says Melvin Yates, a Broker/owner with EXP Realty, LLC, with over 30 years of real estate experience in the region. There are also some four- and five-bedroom townhouse units priced between $480,000 and $680,000.
With expansive yards, and tree lined streets, the Colonial homes in Woodmore are a quiet place.
Colonial homes in Woodmore have plenty of room for the whole family.
1/2
Close to Woodmore Towne Centre and Bowie Town Center
Locals can grab a beignet and a latte from PJ’s Coffee, a café chain started in New Orleans. “There’s also a Starbucks in the neighborhood, along with most any type of cuisine you can think of,” says Justine Conteh, a 7-year Realtor with eXP Realty. PJ’s is in a small plaza in the Fairwood area in the north half of the neighborhood, next to a Safeway for groceries and Milk & Honey, a popular spot known for its creative twist on dishes such as shrimp and grits and chicken and waffles. To the west is Woodmore Towne Centre, an outdoor mall featuring a Wegmans, a Nordstrom and a Best Buy. To the east is Bowie Town Center with a Macy’s and several franchise restaurants, from Red Robin to Chipotle.
Safeway provides Woodmore residents with all their grocery needs.
A Brand new Sephora has recently opened up at Woodmore Towne Center for residents to enjoy.
1/2
Prince George's County schools are within reach
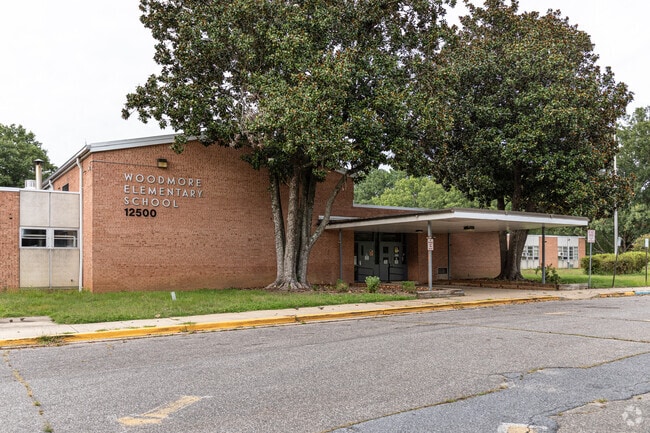
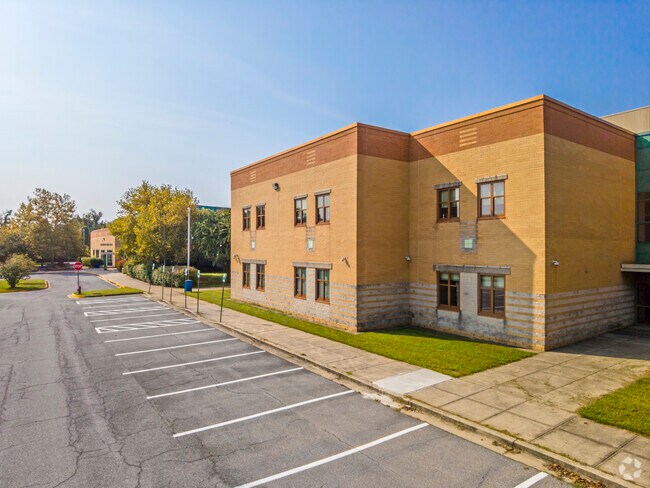
Woodmore students are part of Prince George’s County Public Schools, the nation’s No. 20 largest school district, serving over 133,000 students in Eastern Maryland. Woodmore Elementary School is rated a C on Niche, and students here recently relocated to a new building where they will continue making strides academically and artistically through family literacy programs and electives such as instrumental music and visual arts. Meanwhile, Ernest Everest Just Middle gets a C-minus rating, and Charles Herbert Flowers High is rated a B-minus.
Woodmore Elementary School is located in the Woodmore neighborhood of Mitchellville Maryland.
Ernest Everett Just Middle in Lake Arbor has a student to teacher ratio of 14 to 1.
Charles Herbert Flowers High School earns a B-minus on Niche.
1/3
Folks can drive or take the Metro into D.C.
Route 50 runs through the neighborhood, making it a 17-mile drive to the nation’s capital, about 45 minutes, depending on rush hour traffic. Commuters can also reach the Downtown Largo Metro station 7 miles west, which provides access to Silver and Blue Line trains heading through D.C., Maryland and Virginia. The New Carrollton train station is also 7 miles away for access to MARC trains heading through Maryland.
GreatSchools:
The GreatSchools Rating helps parents compare schools within a state based on a variety of school quality indicators and provides a helpful picture of how effectively each school serves all of its students. Ratings are on a scale of 1 (below average) to 10 (above average) and can include test scores, college readiness, academic progress, advanced courses, equity, discipline and attendance data. We also advise parents to visit schools, consider other information on school performance and programs, and consider family needs as part of the school selection process.
View GreatSchools Rating Methodology
Are you familiar with the Woodmore neighborhood?
to let others know what life in this neighborhood is like.
Woodmore Demographics and Home Trends
On average, homes in Woodmore, Bowie sell after 60 days on the market compared to the national average of 55 days. The median sale price for homes in Woodmore, Bowie over the last 12 months is $800,000, up 19% from the median home sale price over the previous 12 months.
Welcome to 12904 Walkers Lane, an exquisite 6-bedroom, 5.5-bathroom estate offering approximately 7,300 total square feet of luxury living on a private 2.06-acre lot in the exclusive Waterford Estates neighborhood. Built in 2016, this brick-front home features an open-concept main floor featuring rich hardwood flooring, detailed crown molding, a formal dining room with modern light fixtures, and
Nestled within the prestigious Mount Oak Estates, this exquisite Colonial residence embodies the pinnacle of luxury living. Spanning an impressive 3,493 square feet, this meticulously maintained home offers a harmonious blend of elegance and comfort, set against a backdrop of lush gardens and expansive outdoor spaces. As you step inside, you are greeted by a grand foyer that leads to an inviting
Welcome to this lovely custom-built home offering more than 4,000 square feet of living space on a private 2.24-acre lot. From the inviting front porch, step inside to a welcoming foyer flanked by formal living and dining rooms, both filled with natural light and ideal for everyday living or entertaining.The updated kitchen features granite countertops, white cabinetry with under-cabinet
The Kingsport II is an updated version of our most popular and versatile estate home starting at 3,436 square feet, with options to expand up to 7,288 square feet of luxurious living space. The home can be built with a two or three car garage and is available in many elevations including traditional, brick and stone combination and craftsman styles. Inside, plenty of grand features await
The Lexington II plan features the highly sought after first floor master suite floor plan starting at 3,274 sq. ft. with the capability of up to 7,485 sq. ft. and up to 6 bedrooms. Choose from hundreds of luxury options and finishes to design your dream...gourmet kitchen, stone or modern fireplaces, dual masters, 2nd floor rec room, spa baths, and basements made for entertaining with theater
Welcome to Fairview Manor's featured homesite of the month, Homesite 49D! This proposed Kingsport II construction is our featured floorplan to be built on this lot.The Kingsport II is an updated version of our most popular and versatile estate home starting at 3,436 square feet, with options to expand up to 7,288 square feet of luxurious living space. The home can be built with a two or
The Monarch plan is our largest estate home starting at 5,622 square feet, with options to expand to an incredible 9,135 square feet of living space. The home can be built with a two or three car garage and is available in several stately elevations, including brick and stone combinations. Inside, the home is loaded with luxurious features including a grand two-story foyer with a gorgeous
Introducing our newest estate plan, the Aspen. This stunning home offers luxurious living on a grand scale. With up to 8,536 square feet of living space and up to 7 bedrooms, this home has everything you could want for your entire family, including options to make this a multi-generational home. The home offers fabulous curb-appeal with a large covered porch, perfect for relaxing and enjoying the
The Monticello plan is a gorgeous estate home starting at 4,554 square feet, with options to expand up to 8,162 square feet of elegant living space. The home can be built with a two or three car garage and is available in many elevations, including brick and stone combination fronts and craftsman styles. Inside, this home is loaded with luxury including a grand two-story foyer, a spacious kitchen
Welcome Home to 12903 Isaac Duckett Road, Bowie, Maryland. This impressive brick-front estate is situated on a sprawling 1.2-acre homesite in Bowie’s prestigious Waterford Estates community. Built by Stanley Martin Homes in 2014, this spacious Stratford model offers more than 5,000 finished square feet across three beautifully appointed levels, featuring five bedrooms, four full bathrooms, one
Welcome to your new home within a highly desirable neighborhood, this lovely 5-bedroom 3 1/2 bathroom ,spacious rooms with ample lighting ,This Beautifully house is move-in ready and updated ,hardwood floors and vinyl siding, full finished basement with plenty of space for entertainment purpose, the huge master bedroom beautiful cathedral celling, large walk in closet master bedroom has a jacuzzi
Price reduction on 7/31/2026.Marcus & Millichap is pleased to represent the owner of a fully entitled one-acre parcel at 14003 Dawn Whistle Way, Bowie, MD in the exclusive Fairview Manor subdivision. This property is cleared and graded, shovel-ready, and it conveys with approved architectural floor plans and an approved building permit, streamlining the path from purchase to
This is an amazing large basement with 2 bedrooms 2 full bath fully Furnished basement family home in the highly sought-after Woodmore Highlands Community in Bowie, MD 20721. These prices include all utilities. All utilities are included - water, gas, electricity,internet . This entire unit is fully renovated, and it is a must-see! No drugs, no smoking no pet allowed! Showing: There is someone
Local Logic measures the walkability, access to public transit and bikeability of any address. CAP Index provides objective, accurate, and consistent data to help measure, compare, and mitigate crime risks.
Disclaimer: Certain information contained herein is derived from information provided by parties other than Homes.com. Our sources include: Accuweather, Public Records and Neustar. All information provided is deemed reliable, but is not guaranteed to be accurate and should be independently verified.