
Georgi Sensing
Compass RE
(856) 898-3546
63 Total Sales
1 in Lower Makefield
$375,000 Price


Estimated Value: $1,055,000 - $1,320,000
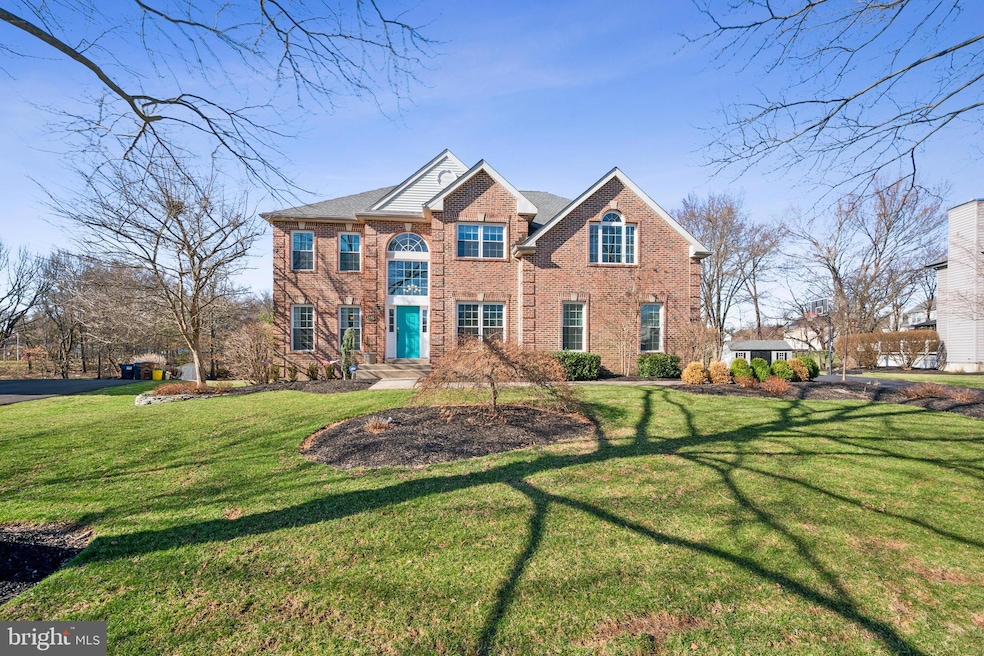
Welcome to this exquisite center-hall Colonial, nestled on a quiet cul-de-sac in the desirable Lower Makefield Township. Set on a beautifully landscaped, private lot with panoramic views, this home offers both tranquility and elegance. Upon entering, you are greeted by a grand two-story foyer with a striking palladium window, leading to a spacious dining room and a well-appointed first-floor study. The home features gleaming hardwood floors and newly installed luxury carpeting throughout, enhancing the overall appeal. The gourmet kitchen is a chef’s dream, with custom cabinetry extending to the ceiling, soft-close drawers, stainless steel appliances, and stunning marble countertops. A greenhouse window adds natural light, while the large island offers ample seating for entertaining. Recessed lighting further highlights the kitchen's beauty and functionality. The expansive two-story great room is the heart of the home, featuring a cozy fireplace and an abundance of natural sunlight pouring in through large windows. A second staircase provides convenient access to the upper level. The luxurious primary suite is a private retreat, boasting a cathedral ceiling, a spacious walk-in closet, and a cozy sitting area. The spa-like en suite bathroom includes an expanded shower with a frameless glass surround, new tile flooring, and dual vanities, offering a serene space to unwind. The fully finished basement provides additional living space, with plenty of room for storage and recessed lighting, offering flexibility to suit your needs. The outdoor living area is perfect for relaxation and entertainment, featuring a custom deck with a retractable awning, a shed, and picturesque views that complete the serene setting. Conveniently located within the award-winning Pennsbury School District, this home offers easy access to major highways, Makefield Highlands Golf Course, public transit, airports, hospitals, shopping, and world-class dining.
Last Agent to Sell the Property
(267) 350-5555 info@cbhearthside.com Coldwell Banker Hearthside License #0454764 Listed on: 04/05/2025
Last Buyer's Agent
(609) 924-1600 wendy.merkovitz@foxroach.com BHHS Fox & Roach - Princeton License #1007284
We collect this data history from publicly available records. To have your information removed, we recommend requesting removal directly through your county’s website.
Georgi Sensing
Compass RE
(856) 898-3546
63 Total Sales
1 in Lower Makefield
$375,000 Price
Tammy Smith
Long & Foster Real Estate, Inc.
(267) 651-8831
72 Total Sales
2 in Lower Makefield
$425K - $681K Price Range
Jessica Layser
Keller Williams Real Estate-Langhorne
(856) 543-2264
91 Total Sales
1 in Lower Makefield
$715,000 Price
Derek Fulforth
KW Empower
(267) 708-6803
59 Total Sales
1 in Lower Makefield
$607,000 Price
Robert Wolfson
RE/MAX Centre Realtors
(856) 249-3454
33 Total Sales
1 in Lower Makefield
$530,500 Price
Alexander Shulzhenko
Compass RE
(484) 603-6483
187 Total Sales
2 in Lower Makefield
$580K - $595K Price Range
We collect this data history from publicly available records. To have your information removed, we recommend requesting removal directly through your county’s website.
| Date | Buyer | Sale Price | Title Company |
|---|---|---|---|
| -- | $1,212,000 | Trident Land Transfer | |
| -- | $660,000 | Soverign Serch & Abstract Co | |
| -- | $268,895 | -- |
We collect this data history from publicly available records. To have your information removed, we recommend requesting removal directly through your county’s website.
| Date | Status | Borrower | Loan Amount |
|---|---|---|---|
| Open | -- | $342,000 | |
| Closed | -- | $806,500 | |
| Previous Owner | -- | $396,000 | |
| Previous Owner | -- | $227,500 |
We collect this data history from publicly available records. To have your information removed, we recommend requesting removal directly through your county’s website.
| Date | Event | Price | List to Sale | Price per Sq Ft | Prior Sale |
|---|---|---|---|---|---|
| 04/29/2025 04/29/25 | Sold | $1,212,000 | +21.7% | $353 / Sq Ft | |
| 04/06/2025 04/06/25 | Pending | -- | -- | -- | |
| 04/05/2025 04/05/25 | For Sale | $995,995 | +50.9% | $290 / Sq Ft | |
| 07/25/2017 07/25/17 | Sold | $660,000 | +1.5% | $192 / Sq Ft | View Prior Sale |
| 05/31/2017 05/31/17 | Pending | -- | -- | -- | |
| 05/28/2017 05/28/17 | For Sale | $650,000 | -- | $189 / Sq Ft |
We collect this data history from publicly available records. To have your information removed, we recommend requesting removal directly through your county’s website.
| Year | Tax Paid | Tax Assessment Tax Assessment Total Assessment is a certain percentage of the fair market value that is determined by local assessors to be the total taxable value of land and additions on the property. | Land | Improvement |
|---|---|---|---|---|
| 2026 | $12,478 | $50,200 | $12,280 | $37,920 |
| 2025 | $11,887 | $50,200 | $12,280 | $37,920 |
| 2024 | $11,887 | $50,200 | $12,280 | $37,920 |
| 2023 | $11,290 | $50,200 | $12,280 | $37,920 |
| 2022 | $11,046 | $50,200 | $12,280 | $37,920 |
| 2021 | $10,870 | $50,200 | $12,280 | $37,920 |
| 2020 | $10,870 | $50,200 | $12,280 | $37,920 |
| 2019 | $10,654 | $50,200 | $12,280 | $37,920 |
| 2018 | $10,468 | $50,200 | $12,280 | $37,920 |
| 2017 | $10,144 | $50,200 | $12,280 | $37,920 |
| 2016 | $10,026 | $50,200 | $12,280 | $37,920 |
| 2015 | -- | $50,200 | $12,280 | $37,920 |
| 2014 | -- | $50,200 | $12,280 | $37,920 |
Seller's Agent in 2025
Lisa Linn
Coldwell Banker Hearthside
(215) 778-1429
43 Total Sales
Buyer's Agent in 2025
Teresa Cunningham
BHHS Fox & Roach
(609) 802-3564
91 Total Sales
Seller's Agent in 2017
Jennifer Giacobetti
Keller Williams Real Estate-Doylestown
(267) 939-0412
47 Total Sales
AC
Buyer's Agent in 2017
Alison Choi
Homestarr Realty
3 Total Sales
Source: Bright MLS
MLS Number: PABU2090738
APN: 20-017-087
Disclaimer: Certain information contained herein is derived from information provided by parties other than Homes.com. All information provided is deemed reliable, but is not guaranteed to be accurate and should be independently verified.
The data relating to real estate for sale on this website appears in part through the BRIGHT Internet Data Exchange program, a voluntary cooperative exchange of property listing data between licensed real estate brokerage firms, and is provided by BRIGHT through a licensing agreement.
Listing information is from various brokers who participate in the Bright MLS IDX program and not all listings may be visible on the site.
The property information being provided on or through the website is for the personal, non-commercial use of consumers and such information may not be used for any purpose other than to identify prospective properties consumers may be interested in purchasing.
Some properties which appear for sale on the website may no longer be available because they are for instance, under contract, sold or are no longer being offered for sale.
Property information displayed is deemed reliable but is not guaranteed.
Copyright 2026 Bright MLS, Inc.
Ask me questions while you tour the home.