
Seller's Agent in 2024
Vince Walk
RE/MAX Realty Suburban Inc
(913) 238-2587
257 Total Sales
Estimated Value: $367,000 - $411,238
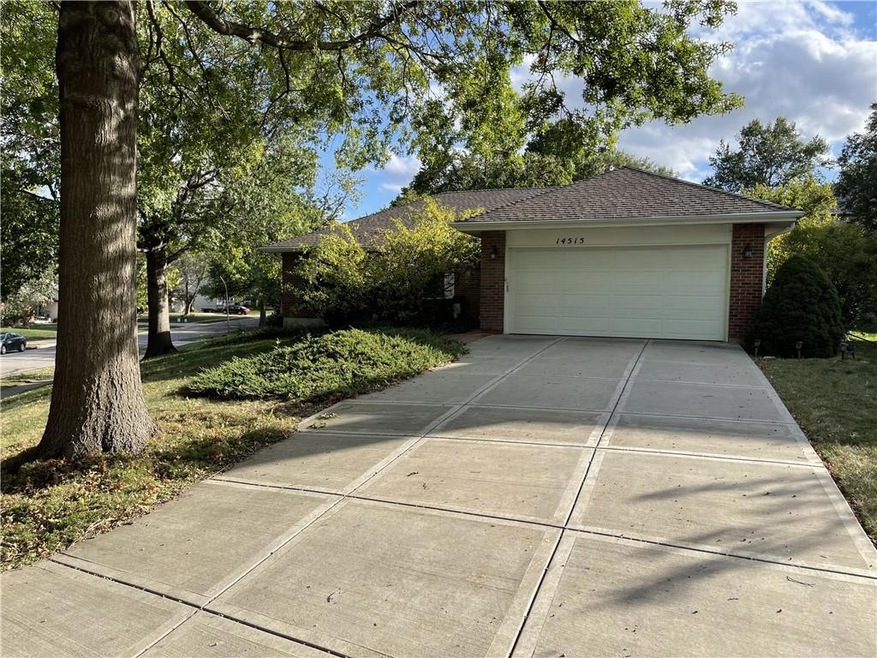
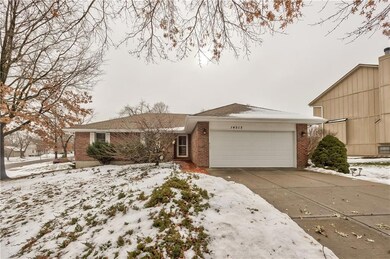
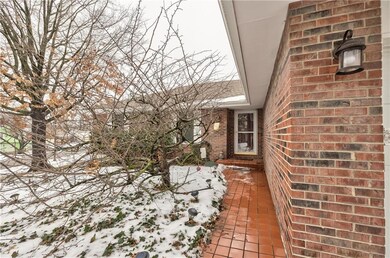
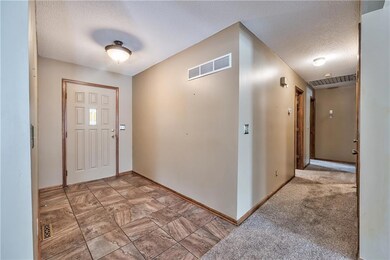
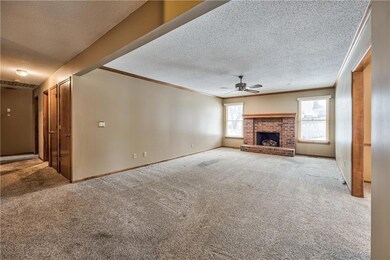
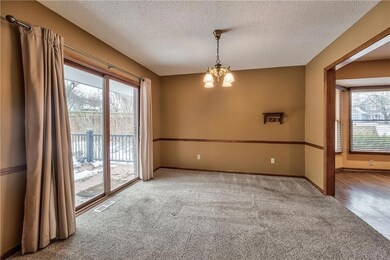
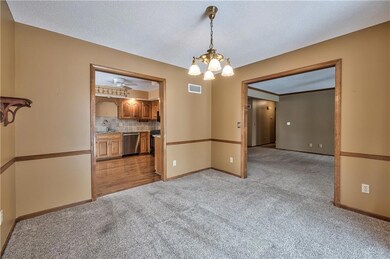
Beautiful ranch, showcasing an all-brick exterior, nestled on a spacious corner lot in the vibrant heart of Lenexa. Unwind in the inviting living room, enhanced by a charming brick-accented fireplace, perfect for cozy evenings. The kitchen is a chef's dream, boasting granite counters, stainless steel appliances, a gas stove, beautiful hardwood floors, and a convenient pantry. The refrigerator is included for your convenience. Entertain with elegance in the formal dining room, creating cherished moments with family and friends. Retreat to the generously sized master bedroom, complete with a private bath featuring a shower. Additional bedrooms and a full bath provide comfort and convenience. Main floor laundry. Enjoy evening backyard barbecues on the beautiful composite deck overlooking the backyard. The basement presents an excellent opportunity for expansion, allowing you to personalize the space with your own unique finishes. The garage is not just practical but also stylish, featuring an epoxy floor that's ideal for easy maintenance. A radon mitigation system adds an extra layer of assurance to this exceptional property. Leaf filter gutter protection ($7983) was added in 2022. Don't miss the chance to make this beautiful ranch your dream home!
Last Agent to Sell the Property
RE/MAX Realty Suburban Inc Brokerage Phone: 913-238-2587 License #SP00234528 Listed on: 01/26/2024
We collect this data history from publicly available records. To have your information removed, we recommend requesting removal directly through your county’s website.
We collect this data history from publicly available records. To have your information removed, we recommend requesting removal directly through your county’s website.
| Date | Buyer | Sale Price | Title Company |
|---|---|---|---|
| -- | Chicago Title Company | ||
| -- | None Available | ||
| -- | None Available | ||
| -- | None Available |
We collect this data history from publicly available records. To have your information removed, we recommend requesting removal directly through your county’s website.
| Date | Status | Borrower | Loan Amount |
|---|---|---|---|
| Open | $332,417 |
We collect this data history from publicly available records. To have your information removed, we recommend requesting removal directly through your county’s website.
| Date | Event | Price | List to Sale | Price per Sq Ft |
|---|---|---|---|---|
| 02/26/2024 02/26/24 | Sold | -- | -- | -- |
| 01/28/2024 01/28/24 | Pending | -- | -- | -- |
| 01/26/2024 01/26/24 | For Sale | $335,000 | -- | $218 / Sq Ft |
We collect this data history from publicly available records. To have your information removed, we recommend requesting removal directly through your county’s website.
| Year | Tax Paid | Tax Assessment Tax Assessment Total Assessment is a certain percentage of the fair market value that is determined by local assessors to be the total taxable value of land and additions on the property. | Land | Improvement |
|---|---|---|---|---|
| 2025 | $4,537 | $41,584 | $9,499 | $32,085 |
| 2024 | $4,229 | $38,307 | $8,262 | $30,045 |
| 2023 | $4,182 | $37,134 | $8,262 | $28,872 |
| 2022 | $3,775 | $33,488 | $7,184 | $26,304 |
| 2021 | $3,413 | $28,646 | $5,698 | $22,948 |
| 2020 | $3,177 | $26,369 | $5,698 | $20,671 |
| 2019 | $3,181 | $26,404 | $4,747 | $21,657 |
| 2018 | $2,968 | $24,391 | $4,747 | $19,644 |
| 2017 | $2,886 | $22,977 | $4,127 | $18,850 |
| 2016 | $2,793 | $21,953 | $4,127 | $17,826 |
| 2015 | $2,561 | $20,240 | $4,127 | $16,113 |
| 2013 | -- | $19,044 | $4,127 | $14,917 |
Seller's Agent in 2024
Vince Walk
RE/MAX Realty Suburban Inc
(913) 238-2587
257 Total Sales
L
Seller Co-Listing Agent in 2024
Logan Walk
RE/MAX Realty Suburban Inc
(913) 206-2030
128 Total Sales
Buyer's Agent in 2024
Alberto Zuniga
Realty of America
(913) 244-8497
125 Total Sales
Source: Heartland MLS
MLS Number: 2469981
APN: IP42700000-0201
Disclaimer: Certain information contained herein is derived from information provided by parties other than Homes.com. All information provided is deemed reliable, but is not guaranteed to be accurate and should be independently verified.
All data is obtained from various sources and may not have been verified by broker or MLS GRID. Supplied Open House Information is subject to change without notice. All information should be independently reviewed and verified for accuracy. Properties may or may not be listed by the office/agent presenting the information. Some IDX listings have been excluded from this website. Prices displayed on all Sold listings are the Last Known Listing Price and may not be the actual selling price.
Listings courtesy of Heartland MLS as distributed by MLS GRID.
Based on information submitted to the MLS GRID
Listing Information presented by local MLS brokerage: TEN-X, INC., local REALTOR®- Arlene Richardson - (888) 952-6393
Ask me questions while you tour the home.