
Carol O'Malley
HomeSmart Connect LLC
(708) 859-6089
96 Total Sales
2 in Midlothian
$235K - $240K Price Range

Estimated Value: $234,000 - $308,000
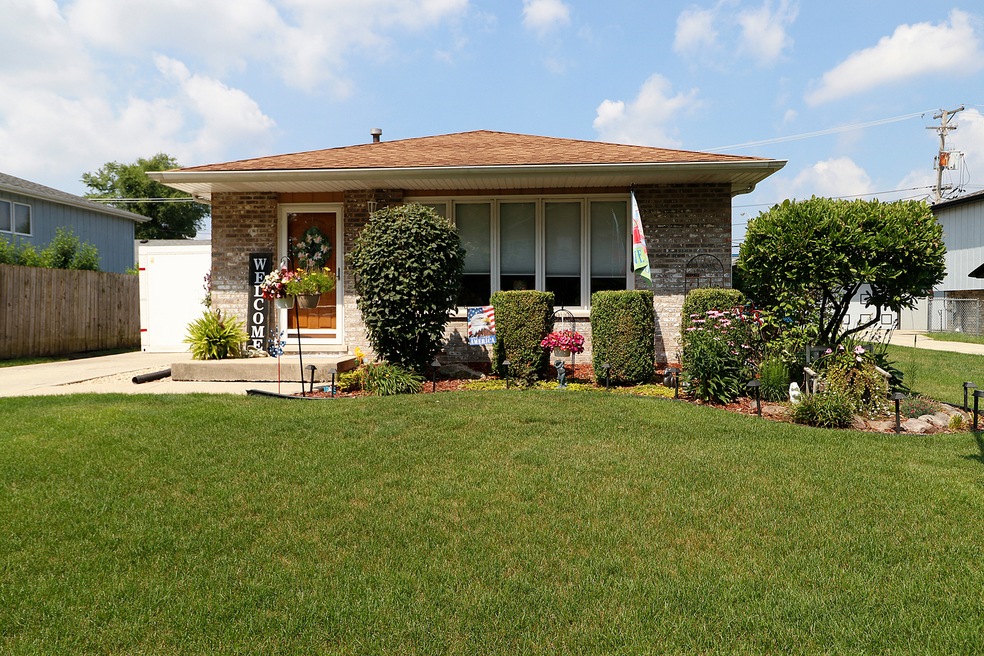
Original owners have meticulously maintained this quad level home, located on a private street in Oak Forest High School District. The living room is bright with lots of windows and opens to the dining room. The kitchen offers all the appliances and a breakfast bar area with laminate flooring. Owners' bedroom and 2 additional bedrooms. Spacious family room, with office area and large mud room. The full basement is ready to finish. There is a private fenced in backyard with 2 car garage and patio. AC and Furnace 2015, new garage door opener, 2 sump pumps 2017. Freezer in basement stays.
Last Agent to Sell the Property
Coldwell Banker Real Estate Group License #471003336 Listed on: 07/06/2023
We collect this data history from publicly available records. To have your information removed, we recommend requesting removal directly through your county’s website.
Carol O'Malley
HomeSmart Connect LLC
(708) 859-6089
96 Total Sales
2 in Midlothian
$235K - $240K Price Range
Tom Campone
Keller Williams ONEChicago
(725) 228-7482
198 Total Sales
2 in Midlothian
$170K - $175K Price Range
Ernestina Preciado
RE/MAX 10
(708) 998-4209
166 Total Sales
4 in Midlothian
$150K - $325K Price Range
Benny Collesano
Better Homes & Gardens Real Estate Connections
(708) 905-4956
153 Total Sales
3 in Midlothian
$172K - $258K Price Range
Sandra Dabrowski
(219) 533-3556
75 Total Sales
1 in Midlothian
$67,000 Price
Catherine Fehrenbacher
Baird & Warner
(779) 243-6113
56 Total Sales
2 in Midlothian
$225K - $310K Price Range
We collect this data history from publicly available records. To have your information removed, we recommend requesting removal directly through your county’s website.
| Date | Buyer | Sale Price | Title Company |
|---|---|---|---|
| $270,000 | None Listed On Document |
We collect this data history from publicly available records. To have your information removed, we recommend requesting removal directly through your county’s website.
| Date | Status | Borrower | Loan Amount |
|---|---|---|---|
| Open | $265,010 |
We collect this data history from publicly available records. To have your information removed, we recommend requesting removal directly through your county’s website.
| Date | Event | Price | List to Sale | Price per Sq Ft |
|---|---|---|---|---|
| 08/18/2023 08/18/23 | Sold | $269,900 | 0.0% | $239 / Sq Ft |
| 07/09/2023 07/09/23 | Pending | -- | -- | -- |
| 07/06/2023 07/06/23 | For Sale | $269,900 | -- | $239 / Sq Ft |
We collect this data history from publicly available records. To have your information removed, we recommend requesting removal directly through your county’s website.
| Year | Tax Paid | Tax Assessment Tax Assessment Total Assessment is a certain percentage of the fair market value that is determined by local assessors to be the total taxable value of land and additions on the property. | Land | Improvement |
|---|---|---|---|---|
| 2025 | $7,419 | $21,355 | $3,048 | $18,307 |
| 2024 | $7,419 | $21,355 | $3,048 | $18,307 |
| 2023 | $5,583 | $24,000 | $3,048 | $20,952 |
| 2022 | $5,583 | $15,460 | $2,667 | $12,793 |
| 2021 | $5,466 | $15,459 | $2,667 | $12,792 |
| 2020 | $5,338 | $15,459 | $2,667 | $12,792 |
| 2019 | $5,851 | $16,869 | $2,476 | $14,393 |
| 2018 | $5,731 | $16,869 | $2,476 | $14,393 |
| 2017 | $5,579 | $16,869 | $2,476 | $14,393 |
| 2016 | $5,453 | $15,222 | $2,095 | $13,127 |
| 2015 | $5,276 | $15,222 | $2,095 | $13,127 |
| 2014 | $5,141 | $15,222 | $2,095 | $13,127 |
| 2013 | $5,461 | $17,741 | $2,095 | $15,646 |
Seller's Agent in 2023
Ellen Williams
Coldwell Banker Real Estate Group
(815) 483-5788
367 Total Sales
Buyer's Agent in 2023
James Shin
@ Properties
(847) 612-3011
47 Total Sales
Source: Midwest Real Estate Data (MRED)
MLS Number: 11823914
APN: 28-10-116-076-0000
Disclaimer: Certain information contained herein is derived from information provided by parties other than Homes.com. All information provided is deemed reliable, but is not guaranteed to be accurate and should be independently verified.
All data is obtained from various sources and may not have been verified by broker or MLS GRID. Supplied Open House Information is subject to change without notice. All information should be independently reviewed and verified for accuracy. Properties may or may not be listed by the office/agent presenting the information. Some IDX listings have been excluded from this website.
Listings courtesy of Midwest Real Estate Data (MRED) as distributed by MLS GRID.
Based on information submitted to the MLS GRID
Ask me questions while you tour the home.