NOT LISTED FOR SALE

14521 E 9th St N Wichita, KS 67230

Estimated Value: $362,984 - $368,000

2 Beds
2.5 Baths
2,952 Sq Ft
$124/Sq Ft Est. Value

Sale Details

Date Sold: February 9, 2026

Current estimated payment $2,290 / mo

37 Days on Market

Highlights

  • Wood Burning Stove
  • Sun or Florida Room
  • Covered Patio or Porch
  • Cottonwood Elementary School Rated A-
  • Home Office
  • Breakfast Area or Nook

About This Home

As of February 2026

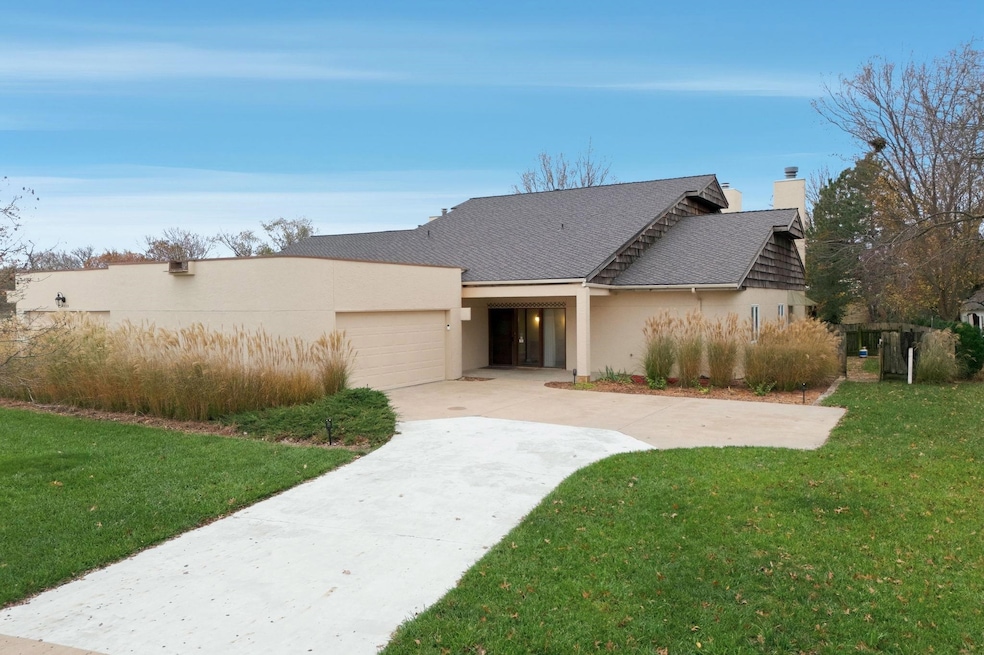
Don’t miss this one-of-a-kind zero-entry home in NE Wichita offering just under 3,000 square feet on the main level, plus a FULL unfinished basement unlike anything you’ve ever seen (READ BELOW). The main floor includes a 3rd non-conforming bedroom and a massive finished sunroom at the back of the home (not included in the listed square footage), perfect for anyone with a green thumb. Built with full concrete construction, the home is exceptionally energy efficient and fully wheelchair accessible with extra-wide doorways and hallways throughout. Major updates include a Presidential style composite roof installed in 2021, a new cooling system in 2019, and a newer water heater. Located in Crestview Country Club Estates, you’re minutes from east Wichita’s best dining and shopping and within the highly desirable Andover School District, as well as multiple private school options. Approaching the home, you’ll love the curb appeal featuring a side-entry garage, manicured landscape beds, wood shake accents on the gables, and a covered front patio that provides true zero entry. Step inside to a large open foyer with new luxury vinyl plank flooring spanning the main level. To the right is a front bedroom connected to a full hall bathroom. To the left is a wide hallway with built-in storage leading into the spacious kitchen. The kitchen offers ample countertop and cabinet space, a formal dining area accented by a charming gas stove in the corner, and plenty of room to set up additional seating or a breakfast nook. An arched opening leads to the main living room with massive windows overlooking the sunroom, a cozy fireplace, and great built-in storage. Beyond the living room is the oversized primary suite with two closets and a private full bathroom featuring updated fixtures, a new vanity, and a huge jet tub. The main-level laundry room is oversized as well, offering a full wall of cabinetry, a wash sink, and a direct connection to an updated half bath and the front bonus non-conforming bedroom. Off the back of the home is the huge finished sunroom featuring skylights, a full wall of oversized windows, multiple storage closets, and an enclosed garden storage room with direct access to the backyard. Now for the showstopper: the basement. This home features a rare commercial-grade foundation system with over 9 feet of clearance and nearly an additional 3000 square feet of space. It’s engineered with heavy steel I-beams, corrugated steel decking, and a fully poured concrete slab above. This structure creates an incredibly solid, quiet main level, similar to a true slab-on-grade home, while still providing a full basement underneath. The design delivers superior load-bearing strength, enhanced energy efficiency, dramatically reduced sound transfer, and exceptional long-term durability. It also provides a naturally cool and stable environment, ideal for storage, workshops, or future finishing, along with increased safety and structural integrity far beyond standard residential construction. Outside, you’ll find a fenced side yard off the kitchen and an open backyard with multiple landscaped beds to enjoy. This home is truly one of a kind, and you won’t find another one built like it. Call for a tour today!

Last Agent to Sell the Property

Shane Phillips

Reece Nichols South Central Kansas License #SP00237718 Listed on: 11/21/2025

Reece Nichols South Central Kansas

Last Buyer's Agent

LORI VIERTHALER

McCurdy Real Estate & Auction, LLC License #00234262

Home Details

Home Type

  • Single Family

Est. Annual Taxes

  • $3,300

Year Built

  • Built in 1985

Lot Details

  • 11,761 Sq Ft Lot
  • Wood Fence
  • Sprinkler System

HOA Fees

  • $21 Monthly HOA Fees

Parking

  • 2 Car Garage

Home Design

  • Composition Roof
  • Stucco

Interior Spaces

  • 2,952 Sq Ft Home
  • 1-Story Property
  • Ceiling Fan
  • Skylights
  • Fireplace
  • Wood Burning Stove
  • Living Room
  • Dining Room
  • Home Office
  • Sun or Florida Room
  • Luxury Vinyl Tile Flooring
  • Basement

Kitchen

  • Breakfast Area or Nook
  • Dishwasher
  • Trash Compactor
  • Disposal

Bedrooms and Bathrooms

  • 2 Bedrooms
  • Cedar Closet
  • Spa Bath

Laundry

  • Laundry Room
  • Laundry on main level
  • Sink Near Laundry
  • 220 Volts In Laundry

Home Security

  • Storm Windows
  • Storm Doors

Accessible Home Design

  • Stepless Entry

Outdoor Features

  • Covered Deck
  • Covered Patio or Porch

Schools

  • Cottonwood Elementary School
  • Andover High School

Utilities

  • Forced Air Heating and Cooling System
  • Heating System Uses Natural Gas

Community Details

  • Association fees include gen. upkeep for common ar
  • Crestview Country Club Estates Subdivision

Listing and Financial Details

  • Assessor Parcel Number 20173-116-13-0-23-02-003.00

Home Details

Home Type

Single Family

Est. Annual Taxes

$3,300

Year Built

Built in 1985

Lot Details

0.27 Acres

HOA Fees

$21 per month

Parking

2

Listing Details

  • Property Type: Residential
  • Year Built: 1985
  • Property Sub-Type: Single Family Onsite Built
  • Reso Fencing: Wood
  • ResoLaundryFeatures: Main Floor, Separate Room, 220 equipment, Sink
  • ResoLotFeatures: Standard
  • Lot Size Acres: 0.27
  • Road Frontage Type: Paved Road
  • Co List Office Phone: 316-978-9777
  • Ownership: Individual
  • MLS Status: Sold-Co-Op w/mbr
  • Subdivision Name: CRESTVIEW COUNTRY CLUB ESTATES
  • Above Grade Finished Sq Ft: 2952
  • Architectural Style: Ranch
  • Reso Fireplace Features: One, Living Room, Wood Burning Stove, Glass Doors
  • Reso Interior Features: Ceiling Fan(s), Cedar Closet(s), Vaulted Ceiling(s), Window Coverings-Part
  • Reso Window Features: Storm Window(s), Skylight(s)
  • DiningArea: Eating Bar,Eating Space in Kitchen,Formal,Kitchen/Dining Combo
  • FloodInsurance: Unknown
  • KitchenFeatures: Eating Bar,Island,Pantry,Laminate Counters
  • HOAInitiationFee: 0
  • TransactionType: For Sale
  • MarketingRemarks: Don’t miss this one-of-a-kind zero-entry home in NE Wichita offering just under 3,000 square feet on the main level, plus a FULL unfinished basement unlike anything you’ve ever seen (READ BELOW). The main floor includes a 3rd non-conforming bedroom and a massive finished sunroom at the back of the home (not included in the listed square footage), perfect for anyone with a green thumb. Built with full concrete construction, the home is exceptionally energy efficient and fully wheelchair accessible with extra-wide doorways and hallways throughout. Major updates include a Presidential style composite roof installed in 2021, a new cooling system in 2019, and a newer water heater. Located in Crestview Country Club Estates, you’re minutes from east Wichita’s best dining and shopping and within the highly desirable Andover School District, as well as multiple private school options. Approaching the home, you’ll love the curb appeal featuring a side-entry garage, manicured landscape beds, wood shake accents on the gables, and a covered front patio that provides true zero entry. Step inside to a large open foyer with new luxury vinyl plank flooring spanning the main level. To the right is a front bedroom connected to a full hall bathroom. To the left is a wide hallway with built-in storage leading into the spacious kitchen. The kitchen offers ample countertop and cabinet space, a formal dining area accented by a charming gas stove in the corner, and plenty of room to set up additional seating or a breakfast nook. An arched opening leads to the main living room with massive windows overlooking the sunroom, a cozy fireplace, and great built-in storage. Beyond the living room is the oversized primary suite with two closets and a private full bathroom featuring updated fixtures, a new vanity, and a huge jet tub. The main-level laundry room is oversized as well, offering a full wall of cabinetry, a wash sink, and a direct connection to an updated half bath and the front bonus non-conforming bedroom. Off the back of the home is the huge finished sunroom featuring skylights, a full wall of oversized windows, multiple storage closets, and an enclosed garden storage room with direct access to the backyard. Now for the showstopper: the basement. This home features a rare commercial-grade foundation system with over 9 feet of clearance and nearly an additional 3000 square feet of space. It’s engineered with heavy steel I-beams, corrugated steel decking, and a fully poured concrete slab above. This structure creates an incredibly solid, quiet main level, similar to a true slab-on-grade home, while still providing a full basement underneath. The design delivers superior load-bearing strength, enhanced energy efficiency, dramatically reduced sound transfer, and exceptional long-term durability. It also provides a naturally cool and stable environment, ideal for storage, workshops, or future finishing, along with increased safety and structural integrity far beyond standard residential construction. Outside, you’ll find a fenced side yard off the kitchen and an open backyard with multiple landscaped beds to enjoy. This home is truly one of a kind, and you won’t find another one built like it. Call for a tour today!
  • ShortSaleYN: No
  • SCK_RoomFlooring: Luxury Vinyl
  • SCK_RoomFlooring: Luxury Vinyl
  • SCK_RoomFlooring: Luxury Vinyl
  • SCK_RoomFlooring: Luxury Vinyl
  • SCK_RoomFlooring: Luxury Vinyl
  • Special Features: None
  • Property Sub Type: Detached

Interior Features

  • Appliances: Dishwasher, Disposal, Refrigerator, Range, Trash Compactor
  • Basement: Unfinished
  • Levels: One
  • Spa Features: Bath
  • Full Bathrooms: 2
  • Half Bathrooms: 1
  • Total Bedrooms: 2
  • Door Features: Storm Door(s)

Exterior Features

  • Roof: Composition
  • Exterior Features: Guttering - ALL, Sprinkler System, Zero Step Entry, Stucco
  • Foundation Details: Full, No Egress Window(s)
  • Patio And Porch Features: Patio, Covered

Garage/Parking

  • Garage Spaces: 2

Utilities

  • Cooling: Central Air, Electric
  • Heating: Forced Air, Natural Gas
  • Utilities: Sewer Available, Natural Gas Available, Public

Condo/Co-op/Association

  • Association Fee: 250
  • Association: Yes

Fee Information

  • Association Fee Includes: Gen. Upkeep for Common Ar

Schools

  • Elementary School: Cottonwood
  • High School: Andover
  • Junior High Dist: Andover School District (USD 385)
  • Middle Or Junior School: Andover

Lot Info

  • Parcel Number: 20173-116-13-0-23-02-003.00
  • Acreage: City Lot

Tax Info

  • Tax Annual Amount: 3299.53

Ownership History

We collect this data history from publicly available records. To have your information removed, we recommend requesting removal directly through your county’s website.

Date Name Owned For Owner Type

Purchase Details

Listed on
Nov 21, 2025
Closed on
Feb 6, 2026
Sold by
Bought by
Seller's Agent
Shane Phillips
Reece Nichols South Central Kansas
Buyer's Agent
LORI VIERTHALER
McCurdy Real Estate & Auction, LLC
List Price
$375,000
Views
59
Current Estimated Value
$362,600

Home Financials for this Owner

Home Financials are based on the most recent Mortgage that was taken out on this home.
Avg. Annual Appreciation
-5.93%

Purchase Details

Listed on
Aug 10, 2022
Closed on
Dec 16, 2022
Sold by
Bought by
Seller's Agent
Cindy Carnahan
Reece Nichols South Central Kansas
Buyer's Agent
Larry Hall
Real Broker, LLC
List Price
$350,000
Views
35

Home Financials for this Owner

Home Financials are based on the most recent Mortgage that was taken out on this home.
Avg. Annual Appreciation
18.51%
Original Mortgage
$205,000
Interest Rate
0.0661%
Mortgage Type
New Conventional

Purchase Details

Closed on
Jun 4, 1998
Sold by
Bought by
Source: Public Records

Range of Values:

--
Value Increase
--
Percent Increase
--
Adjusted for Inflation
Collateral Analytics

Collateral Analytics Collateral Analytics AVMs (Automated Valuation Model) employ a number of statistical approaches combined with neighborhood-specific comparable selection guarantees the most up-to-date and precise valuations.

Not Available

Collateral Analytics does not have data for the current month. Please view the chart for historical values.

ICE

ICE Mortgage Technology ICE Mortgage Technology’s AVM (Automated Valuation Model) is a state-of-the-art online residential property valuation tool that provides a quick and accurate estimate of the value of almost any home in the U.S.

Not Available

ICE Mortgage Technology does not have data for the current month. Please view the chart for historical values.

First American

First American First American Data & Analytics’ next-generation AVM combines unrivaled data assets with a blended ensemble of valuation models to produce highly accurate, reliable valuations you can trust.

Not Available

First American does not have data for the current month. Please view the chart for historical values.

Quantarium

Quantarium Quantarium’s valuation service, repeatedly proven the industry’s most accurate and comprehensive, is supercharged with a self-learning and auto-tuning AI engine that continually becomes smarter and more accurate as it processes daily inputs from the industry’s leading RE data lake.

Not Available

Quantarium does not have data for the current month. Please view the chart for historical values.

Average Value
Not Available
List Price
Sold Price
Create a Home Valuation Report for This Property
The Home Valuation Report is an in-depth analysis detailing your home's value as well as a comparison with similar homes in the area

Purchase History

We collect this data history from publicly available records. To have your information removed, we recommend requesting removal directly through your county’s website.

Date Buyer Sale Price Title Company
-- Security 1St Title
-- --
Source: Public Records

Mortgage History

We collect this data history from publicly available records. To have your information removed, we recommend requesting removal directly through your county’s website.

Date Status Borrower Loan Amount
Closed $205,000
Source: Public Records

Property History

We collect this data history from publicly available records. To have your information removed, we recommend requesting removal directly through your county’s website.

Date Event Price List to Sale Price per Sq Ft Prior Sale
02/09/2026 02/09/26 Sold -- -- --
12/28/2025 12/28/25 Pending -- -- --
11/21/2025 11/21/25 For Sale $375,000 +50.0% $127 / Sq Ft
12/22/2022 12/22/22 Sold -- -- -- View Prior Sale
11/25/2022 11/25/22 Pending -- -- --
10/13/2022 10/13/22 Price Changed $250,000 -16.2% $85 / Sq Ft
09/12/2022 09/12/22 Price Changed $298,500 -14.7% $101 / Sq Ft
08/16/2022 08/16/22 For Sale $350,000 0.0% $119 / Sq Ft
08/14/2022 08/14/22 Pending -- -- --
08/10/2022 08/10/22 For Sale $350,000 -- $119 / Sq Ft
Source: South Central Kansas MLS

Tax History

We collect this data history from publicly available records. To have your information removed, we recommend requesting removal directly through your county’s website.

Year Tax Paid Tax Assessment Tax Assessment Total Assessment is a certain percentage of the fair market value that is determined by local assessors to be the total taxable value of land and additions on the property. Land Improvement
2025 $3,723 $26,692 $8,050 $18,642
2023 $3,723 $29,383 $8,292 $21,091
2022 $5,949 $44,275 $7,820 $36,455
2021 $5,420 $40,998 $4,370 $36,628
2020 $5,050 $38,146 $3,278 $34,868
2019 $4,801 $36,674 $3,128 $33,546
2018 $4,608 $34,409 $2,588 $31,821
2017 $4,286 $0 $0 $0
2016 $4,183 $0 $0 $0
2015 $4,057 $0 $0 $0
2014 $4,096 $0 $0 $0
Source: Public Records

Agents Affiliated with this Home

  • Section Image
  • Section Image
  • Section Image
  • Section Image
  • Section Image
See All Agents

Map

Source: South Central Kansas MLS

MLS Number: 665203

South Central Kansas MLS

APN: 116-13-0-23-02-003.00

Your Personal Tour Guide

Ask me questions while you tour the home.