
Don Hill
Burns & Co., Inc.
(225) 416-5210
36 Total Sales
3 in Central
$371,200 Price Range
Estimated Value: $233,000 - $279,000
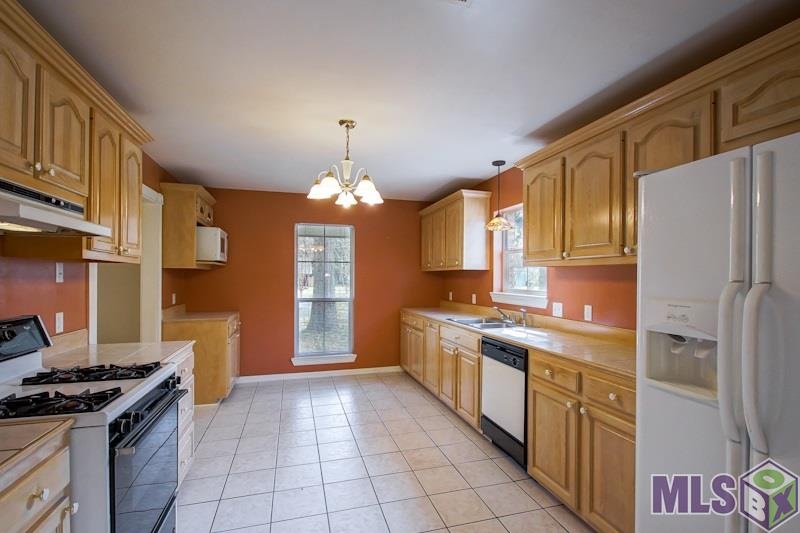
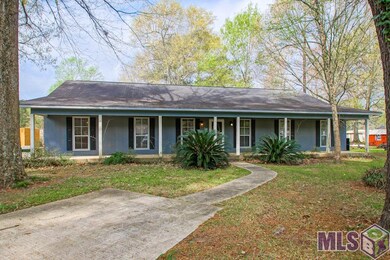
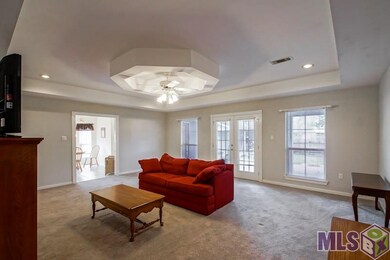
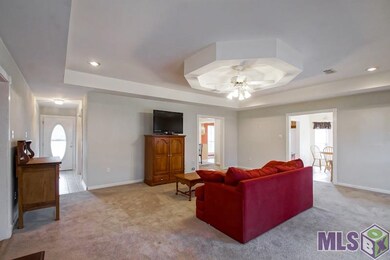
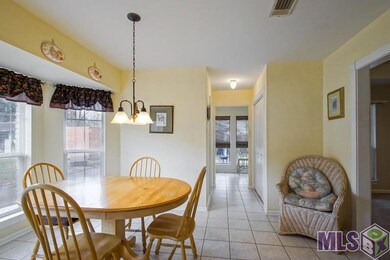
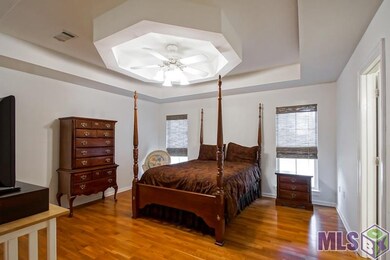
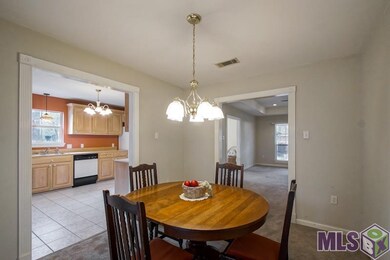
SPACIOUS! 3bedrooms plus an office! This single story Acadian style home is ready for its new owners! Large lot with mature trees, extended patio for entertaining, front porch and 2 car covered carport with storage! Inside is extremely spacious and mostly updated! Make this one yours!
Last Agent to Sell the Property
PINO & Associates License #995703846 Listed on: 03/18/2016
Last Buyer's Agent
Yvette Latona
Latter & Blum - Lake Sherwood License #0995687532
We collect this data history from publicly available records. To have your information removed, we recommend requesting removal directly through your county’s website.
Don Hill
Burns & Co., Inc.
(225) 416-5210
36 Total Sales
3 in Central
$371,200 Price Range
Eric Davis
Geaux South Realty LLC
(985) 602-4613
124 Total Sales
2 in Central
$298,000 Price Range
Andrea St. Germain
eXp Realty
(225) 267-8207
97 Total Sales
3 in Central
$350,000 Price Range
BRENT DRUDE
Coldwell Banker TEC HAMMOND
(985) 401-5508
218 Total Sales
3 in Central
$240,000 Price Range
Shirley Whitaker
Debra Sullivan Dream Homes LLC
(225) 267-9374
45 Total Sales
2 in Central
$575,000 Price Range
Brian Mackey
Pivot Realty
(225) 327-8410
54 Total Sales
6 in Central
$285K - $380K Price Range
We collect this data history from publicly available records. To have your information removed, we recommend requesting removal directly through your county’s website.
| Date | Buyer | Sale Price | Title Company |
|---|---|---|---|
| $159,900 | Bromac Title Services Llc |
We collect this data history from publicly available records. To have your information removed, we recommend requesting removal directly through your county’s website.
| Date | Status | Borrower | Loan Amount |
|---|---|---|---|
| Open | $163,337 |
We collect this data history from publicly available records. To have your information removed, we recommend requesting removal directly through your county’s website.
| Date | Event | Price | List to Sale | Price per Sq Ft |
|---|---|---|---|---|
| 06/24/2016 06/24/16 | Sold | -- | -- | -- |
| 05/12/2016 05/12/16 | Pending | -- | -- | -- |
| 03/18/2016 03/18/16 | For Sale | $169,900 | -- | $72 / Sq Ft |
We collect this data history from publicly available records. To have your information removed, we recommend requesting removal directly through your county’s website.
| Year | Tax Paid | Tax Assessment Tax Assessment Total Assessment is a certain percentage of the fair market value that is determined by local assessors to be the total taxable value of land and additions on the property. | Land | Improvement |
|---|---|---|---|---|
| 2025 | $1,912 | $22,400 | $1,792 | $20,608 |
| 2024 | $1,912 | $22,400 | $1,792 | $20,608 |
| 2023 | $1,920 | $20,000 | $1,600 | $18,400 |
| 2022 | $2,673 | $20,000 | $1,600 | $18,400 |
| 2021 | $2,673 | $20,000 | $1,600 | $18,400 |
| 2020 | $2,623 | $20,000 | $1,600 | $18,400 |
| 2019 | $2,167 | $16,000 | $1,600 | $14,400 |
| 2018 | $2,143 | $16,000 | $1,600 | $14,400 |
| 2017 | $2,143 | $16,000 | $1,600 | $14,400 |
| 2016 | $1,128 | $16,000 | $1,600 | $14,400 |
| 2015 | $454 | $10,700 | $1,300 | $9,400 |
| 2014 | $439 | $10,700 | $1,300 | $9,400 |
| 2013 | -- | $10,700 | $1,300 | $9,400 |
BP
Seller's Agent in 2016
Brittney Pino
PINO & Associates
(225) 571-6769
214 Total Sales
YL
Buyer's Agent in 2016
Yvette Latona
Latter & Blum
Source: Greater Baton Rouge Association of REALTORS®
MLS Number: 2016003988
APN: 03591085
Disclaimer: Certain information contained herein is derived from information provided by parties other than Homes.com. All information provided is deemed reliable, but is not guaranteed to be accurate and should be independently verified.
IDX information is provided exclusively for personal, non-commercial use, and may not be used for any purpose other than to identify prospective properties consumers may be interested in purchasing. Information is deemed reliable but not guaranteed.
Ask me questions while you tour the home.