
Stuart Francis
Responds Quickly
EXP REALTY LLC
(612) 260-4381
81 Total Sales
3 in Orono
$875K - $1.3M Price Range


Estimated Value: $1,433,000 - $1,867,144
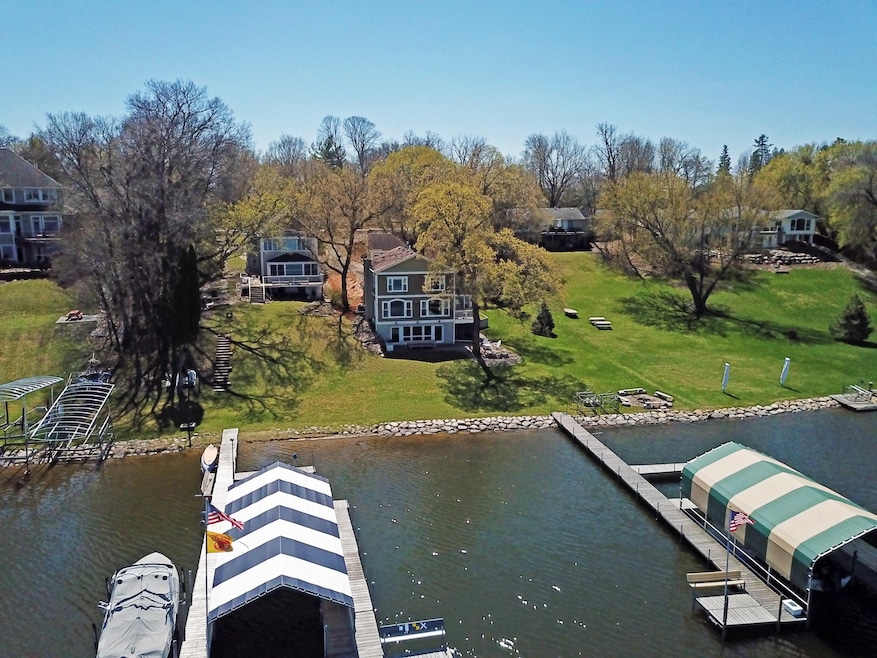
Nestled on the picturesque southern side of Forest Lake Bay on Lake Minnetonka, this Orono residence offers breathtaking views of the water, four bedrooms, four bathrooms, an impressive six garage stalls & 80 feet of pristine lakeshore. Step inside and immerse yourself in a delightful dock-themed walkout level, complete with specialty lighting, hardware, and a whimsical porthole window to the screened-in porch, featuring a charming wet bar. Explore the hidden wine cellar concealed behind built-in bookshelves, adding an element of surprise and sophistication to your home. Convenience meets luxury with laundry facilities on both the upper level and the walkout level, ensuring effortless living. Located just a short drive or boat ride away from the renowned Lord Fletcher's, this home offers the perfect blend of tranquility and accessibility to amenities. Don't miss your chance to experience the epitome of lakeside living. Schedule your viewing today and embark on a journey to waterfront paradise!
Last Agent to Sell the Property
Lakes Sotheby's International Realty Listed on: 05/24/2024
We collect this data history from publicly available records. To have your information removed, we recommend requesting removal directly through your county’s website.
Stuart Francis
EXP REALTY LLC
(612) 260-4381
81 Total Sales
3 in Orono
$875K - $1.3M Price Range
Scott Stabeck
Coldwell Banker Realty
(612) 712-7694
177 Total Sales
42 in Orono
$220K - $3.2M Price Range
Jeffrey Steinman
Bridge Realty, LLC
(651) 661-2823
63 Total Sales
1 in Orono
$510,000 Price
Chris Rooney
RE/MAX Preferred
(952) 243-3277
232 Total Sales
2 in Orono
$1.4M - $1.5M Price Range
Pete Ice
Edina Realty, Inc.
(952) 222-0221
113 Total Sales
5 in Orono
$300K - $2.4M Price Range
Peter Hiller
Keller Williams Integrity Realty
(612) 260-9412
81 Total Sales
1 in Orono
$1,650,000 Price
We collect this data history from publicly available records. To have your information removed, we recommend requesting removal directly through your county’s website.
| Date | Buyer | Sale Price | Title Company |
|---|---|---|---|
| $1,790,000 | All American Title | ||
| Big Time And Small Change Llc | $1,790,000 | -- | |
| -- | $800,000 | -- | |
| Tonka Investment Company Llc | -- | First Financial Title Agency | |
| Deutsche Bank National Trust Company | $450,000 | -- | |
| Riviere Timothy | $730,000 | -- |
We collect this data history from publicly available records. To have your information removed, we recommend requesting removal directly through your county’s website.
| Date | Status | Borrower | Loan Amount |
|---|---|---|---|
| Previous Owner | $150,000 | ||
| Previous Owner | The Wellswood Group Llc | $425,000 | |
| Previous Owner | Riviere Tim | $500,000 | |
| Previous Owner | Riviere Timothy | $825,000 |
We collect this data history from publicly available records. To have your information removed, we recommend requesting removal directly through your county’s website.
| Date | Event | Price | List to Sale | Price per Sq Ft |
|---|---|---|---|---|
| 10/22/2024 10/22/24 | Sold | $1,790,000 | -10.1% | $570 / Sq Ft |
| 09/03/2024 09/03/24 | Pending | -- | -- | -- |
| 07/26/2024 07/26/24 | For Sale | $1,990,000 | +11.2% | $634 / Sq Ft |
| 07/20/2024 07/20/24 | Off Market | $1,790,000 | -- | -- |
| 05/31/2024 05/31/24 | For Sale | $1,990,000 | -- | $634 / Sq Ft |
We collect this data history from publicly available records. To have your information removed, we recommend requesting removal directly through your county’s website.
| Year | Tax Paid | Tax Assessment Tax Assessment Total Assessment is a certain percentage of the fair market value that is determined by local assessors to be the total taxable value of land and additions on the property. | Land | Improvement |
|---|---|---|---|---|
| 2025 | $17,631 | $1,653,900 | $998,800 | $655,100 |
| 2024 | $16,668 | $1,597,400 | $998,800 | $598,600 |
| 2023 | $15,013 | $1,500,200 | $951,300 | $548,900 |
| 2022 | $12,561 | $1,414,000 | $906,000 | $508,000 |
| 2021 | $12,521 | $1,188,000 | $755,000 | $433,000 |
| 2020 | $10,254 | $1,176,000 | $755,000 | $421,000 |
| 2019 | $10,291 | $925,000 | $525,000 | $400,000 |
| 2018 | $9,767 | $922,000 | $533,000 | $389,000 |
| 2017 | $8,834 | $765,000 | $400,000 | $365,000 |
| 2016 | $8,729 | $754,000 | $400,000 | $354,000 |
| 2015 | $8,459 | $719,000 | $400,000 | $319,000 |
| 2014 | -- | $756,000 | $400,000 | $356,000 |
Seller's Agent in 2024
Arthur Hays
Lakes Sotheby's International Realty
(612) 805-5929
191 Total Sales
Buyer's Agent in 2024
Cesar Dominguez
Land and Living Realty
(612) 701-8461
1 Total Sale
Source: NorthstarMLS
MLS Number: 6523235
APN: 07-117-23-42-0022
Disclaimer: Certain information contained herein is derived from information provided by parties other than Homes.com. All information provided is deemed reliable, but is not guaranteed to be accurate and should be independently verified.
All data is obtained from various sources and may not have been verified by broker or MLS GRID. Supplied Open House Information is subject to change without notice. All information should be independently reviewed and verified for accuracy. Properties may or may not be listed by the office/agent presenting the information. Some IDX listings have been excluded from this website.
Listings courtesy of NorthstarMLS as distributed by MLS GRID.
Based on information submitted to the MLS GRID
Ask me questions while you tour the home.